This is a carousel with tiles that activate property listing cards. Use the previous and next buttons to navigate.
1/46
$1,095,000 Just Listed
This is a carousel with tiles that activate property listing cards. Use the previous and next buttons to navigate.
1/46
Property Description
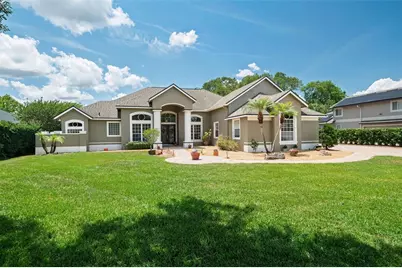
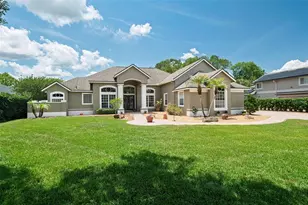
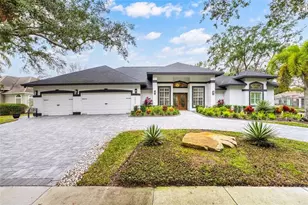
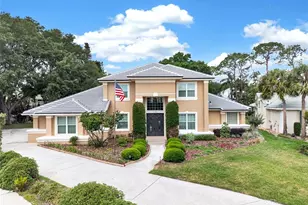
**BRISTOL PARK BEAUTY** Privacy, space, and location come together beautifully in this exceptional Bristol Park home. Situated on a rare ½-acre lot with peaceful wooded views, this 5-bedroom, 4-bath home with office/flex space features solid BLOCK construction and impressive indoor-outdoor living. Updates include a renovated primary bath, updated guest baths, custom closet built-ins, updated kitchen, 2026 exterior paint, and 2026 HVAC handler. Enjoy Florida living at its finest with a screened pool, covered lanai, and outdoor kitchen perfect for entertaining or relaxing in complete privacy. Conveniently located near Disney, Universal, SeaWorld, Lockheed Martin, premier dining, shopping, hospitals, entertainment, and top-rated schools. A great opportunity to own one of the community's most desirable homesites. Schedule your showing today!
Full Property Details
Full Property Details for 9405 Wickham Way
General
- Price: $1,095,000
- HOA FEE: $56/month
- HOA FEE FREQ.: Semi-Annually
- Taxes: $8,063 (2025)
- Status: Active
- Type: Single Family
- Source: MidFloridaRegionalMLS
- MLS ID: O6409140
- Updated: 5/26/2026
- Added to Site: 4 day(s) ago
Rental Information
- Min. Lease: 8-12 Months
Interior
- Number of Rooms: 7
- Interior Features: Eating Space In Kitchen, High Ceilings, Kitchen and Family Room Combination, Primary Bedroom Main Floor, Solid Wood Cabinets, Stone Counters, Tray Ceiling(s), Vaulted Ceiling(s), Walk-In Closet(s)
- Fireplace: Yes
- Fireplace(s): Gas
- Appliances: Built-In Oven, Cooktop, Dishwasher, Disposal, Dryer, Electric Water Heater, Microwave, Refrigerator, Washer
- Furnishings: Unfurnished
- Flooring: Carpet, Tile, Hardwood
Rooms
Bathrooms
- Total Bathrooms: 4
- Full Bathrooms: 4
Bedrooms
- Total Bedrooms: 5
Other Rooms
- Laundry: Inside, Laundry Room
Additional Information
- Pool: Yes
- Private Pool: Yes
- Pool Description: In Ground, Lighting, Screen Enclosure
- Spa: Yes
- Spa Description: Heated, In Ground
Exterior
- Exterior Features: Outdoor Kitchen, Private Yard, Sprinkler Metered
- Deck/Patio: Screened
- Porch/Patio/Deck: Screened
Parking
- Garage: Yes
- Attached garage: Yes
- Garage Spaces: 3
- Covered Spaces: 3
Location
- Area: 32836 - Orlando/Dr. Phillips/Bay Vista
- County: Orange
- Development Name: 32836 - Orlando/Dr. Phillips/Bay Vista
- Subdivision: BRISTOL PARK PH 02
- Driving Directions: Take exit 74A for FL-482/Sand Lake Rd. Follow W Sand Lake Rd. Use the left 2 lanes to turn left onto S Apopka Vineland Rd. Turn right onto Bristol Park Dr. Turn left onto Wickham Way. Property will be on the right.
- Direction Faces: East
School Information
- Elementary School: Bay Meadows Elem
- Middle School: Southwest Middle
- High School: Lake Buena Vista High School
Community
- Community Name: 32836 - Orlando/Dr. Phillips/Bay Vista
- Association: Yes
- Assoc. Name: Artemis Lifestyles
- Pet Restrictions: Buyer(s) to verify pet restrictions, if applicable.
Heating & Cooling
- Cooling Type: Central Air
- Heating Type: Central
Utilities
- Sewer: Public Sewer
- Water: Public
- Utility Description: BB/HS Internet Available, Cable TV Available, Electricity Connected, Propane, Public, Sewer Connected, Sprinkler Meter, Water Connected
Structural Information
- Exterior Const.: Block, Stucco, Wood Frame
- Roof: Shingle
- Stories/Levels: Two
- Square Feet: 3,754
- Sq. Ft. Source: Public Records
- Year Built: 1994
Lot Features
- Property View: Pool, Trees/Woods
- Lot Size (Acres): 0.51
- Lot Size (Sq. Ft.): 22,094
- Lot Size: 22094
- Street/Road Desc.: Paved
Financial Considerations
- Association Fee: $338
- Assoc Fee Freq.: Semi-Annually
- Assoc Fee Desc.: Required
- Tax Amount: $8,063
- Tax Year: 2025
Disclosures and Reports
- Ownership: Fee Simple
- Special Conditions: None
- Legal Description: BRISTOL PARK PHASE 2 26/148 LOT 43
- Flood Zone Info: X
- APN: 32428090600430
- Property ID: 32428090600430
Listed by All Real Estate & Investments
Get Pre-Approved Today
Schools
Schools serving 9405 Wickham Way
School District:Orange County School District
| Name | Grades | Distance |
|---|---|---|
Bay Meadows Elementary School 9150 South Apopka Vineland Road, Orlando, FL 32836 | K-5 | 0.3 mi |
Lake Buena Vista High School-0932 11305 Daryl Carter Parkway, Orlando, FL 32821 | 9-12 | 2 mi |
Southwest Middle School, Orlando, FL 6450 Doctor Phillips Boulevard, Orlando, FL 32819 | 6-8 | 3 mi |
Disclaimer:
School attendance boundaries provided by ATTOM Data Solutions and are for reference only. Contact the school directly to verify enrollment eligibility.
Price & Sales History for 9405 Wickham Way
Date
Details
Price
Change
Source
5/26/2026
Listed
$1,095,000
—
MLS
Disclaimer: Historical sales information is derived from public records provided by the county offices. Information is not guaranteed and should be independently verified.
Tax History
Tax History for 9405 Wickham Way
Year
Property Taxes
Change
Tax Assessment
Change
2025
$8,063
4%
$518,611
6%
2024
$7,744
7%
$490,745
3%
2023
$7,220
5%
$476,451
6%
2021
$6,887
-1%
$449,101
-3%
2022
$6,979
1%
$462,574
4%
2021
$6,887
2%
$442,900
2%
2019
$6,769
1%
$432,942
2%
2018
$6,713
1%
$424,869
2%
2017
$6,631
—
$416,130
2%
2016
$6,602
-2%
$407,571
1%
2015
$6,717
-1%
$404,738
1%
2014
$6,796
2%
$401,526
2%
2013
$6,664
—
$395,592
—
Disclaimer: Historical tax information is derived from public records provided by the county offices. Information is not guaranteed and should be independently verified.
Estimate the Cost
Estimate the Cost for 9405 Wickham Way
9405 Wickham Way, Orlando, FL 32836 (MLS# O6409140) is a Single Family property with 5 bedrooms and 4 full bathrooms. 9405 Wickham Way is currently listed for $1,095,000 and was received on May 26, 2026. Want to learn more about 9405 Wickham Way? Do you have questions about finding other Single Family real estate for sale in Orlando? You can browse all Orlando real estate or contact a Coldwell Banker agent to request more information.