This is a carousel with tiles that activate property listing cards. Use the previous and next buttons to navigate.
1/20
$819,000
This is a carousel with tiles that activate property listing cards. Use the previous and next buttons to navigate.
1/20
Property Description
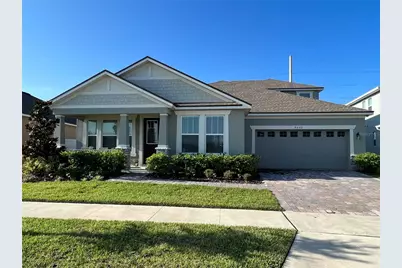
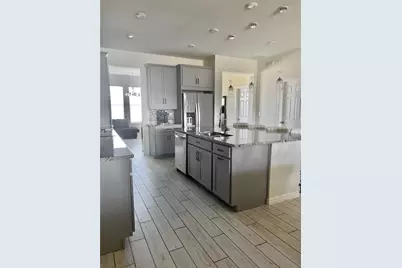
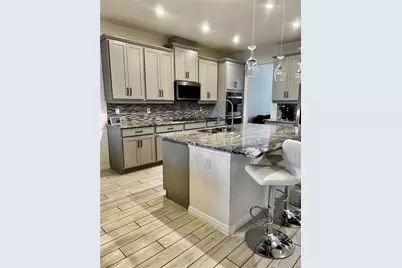
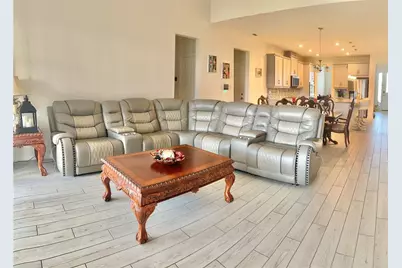
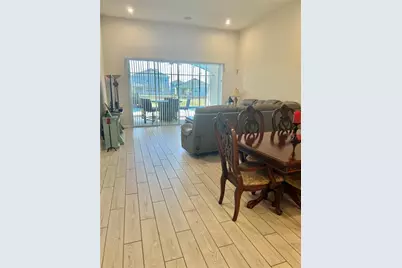

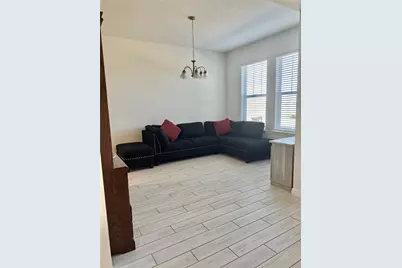
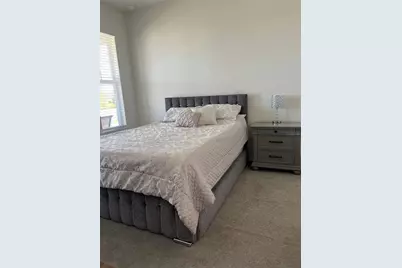
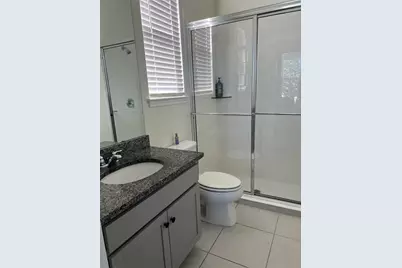
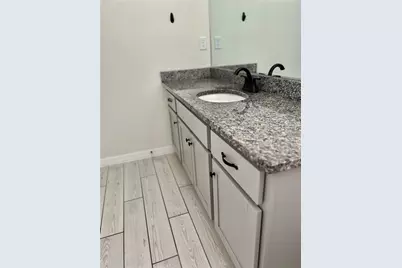
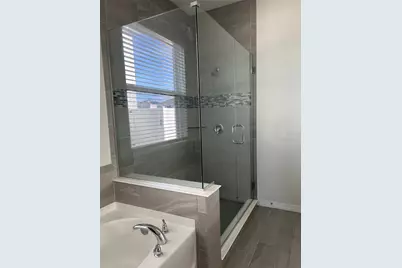
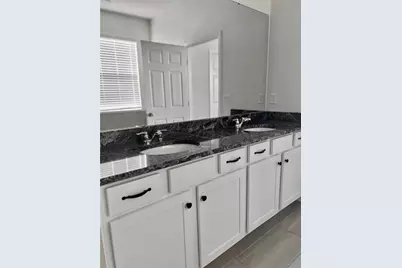
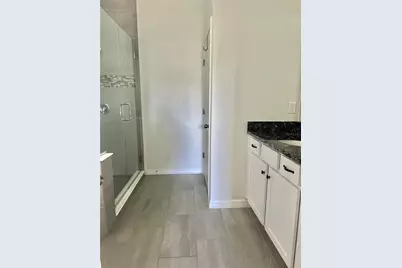
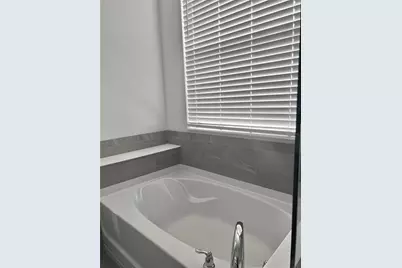
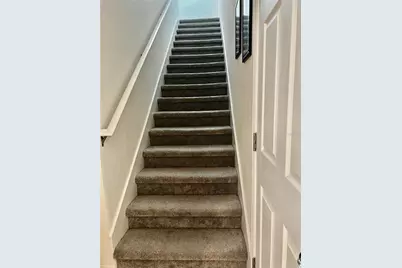
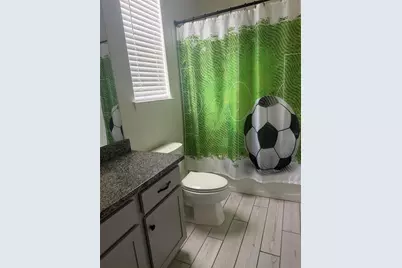
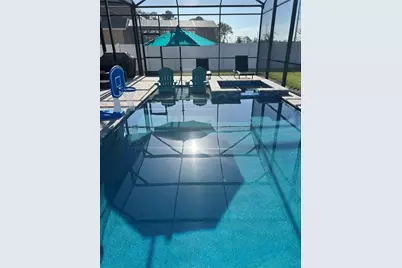
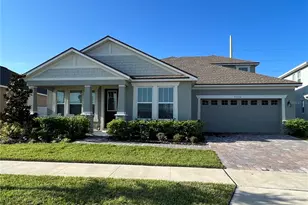
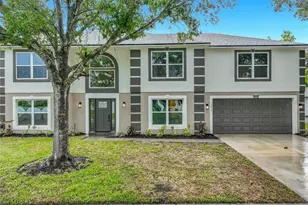
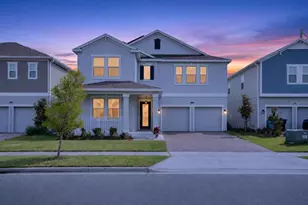
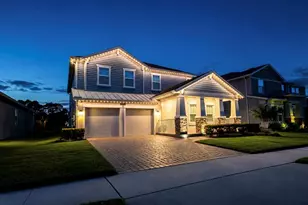
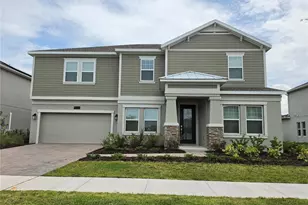
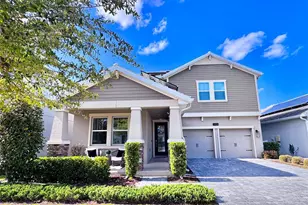
Welcome to this exceptional 5-bedroom, 4-bathroom pool home with spa and solar panels, located in the highly sought-after Meridian Parks community in Lake Nona. Designed with modern family living in mind, this versatile floor plan offers both comfort and flexibility. The spacious primary suite is conveniently located on the first floor, along with three additional bedrooms and three full bathrooms, including a private en-suite bedroom perfect for guests or family members. The heart of the home features a fully equipped kitchen that seamlessly flows into the dining and living areas, creating an ideal space for everyday living and entertaining. An additional flex room provides endless possibilities as a home office, formal dining room, playroom, or second living space. Upstairs, you'll find a private retreat complete with a bedroom, full bathroom, living area, and wet bar-making it an ideal in-law suite, guest quarters, or multi-generational living space. Additional highlights include a water softener and a home security system, offering added comfort, convenience, and peace of mind. Step outside to your own backyard oasis featuring a sparkling pool, relaxing spa, and an expansive paver deck, perfect for entertaining or enjoying Florida's year-round sunshine. Energy-conscious buyers will appreciate the solar panels, providing enhanced efficiency and potential savings on utility costs. Ideally located near top-rated schools, premier shopping, dining, medical facilities, and major roadways, this exceptional home offers the perfect blend of luxury, functionality, and the highly desirable Lake Nona lifestyle. Don't miss this incredible opportunity-schedule your private showing today!
Full Property Details
Full Property Details for 9552 Launch Pt Rd
General
- Price: $819,000
- HOA FEE: $156/month
- Taxes: $12,853 (2025)
- Status: Active
- Type: Single Family
- Source: MidFloridaRegionalMLS
- MLS ID: S5151869
- Updated: 6/16/2026
- Added to Site: 53 day(s) ago
Rental Information
- Min. Lease: No Minimum
Interior
- Number of Rooms: 8
- Interior Features: Living Room/Dining Room Combo, Primary Bedroom Main Floor
- Appliances: Built-In Oven, Cooktop, Dishwasher, Disposal, Dryer, Microwave, Refrigerator, Washer, Water Filtration System
- Furnishings: Unfurnished
- Flooring: Carpet, Laminate
Rooms
Bathrooms
- Total Bathrooms: 4
- Full Bathrooms: 4
Bedrooms
- Total Bedrooms: 5
Other Rooms
- Laundry: Electric Dryer Hookup, Washer Hookup
Additional Information
- Pool: Yes
- Private Pool: Yes
- Pool Description: Gunite, Heated, In Ground, Lighting, Solar Heat
- Spa Description: Heated, In Ground
Exterior
- Exterior Features: Irrigation System, Sliding Doors
Parking
- Garage: Yes
- Attached garage: Yes
- Garage Spaces: 2
- Covered Spaces: 2
Location
- Area: 32832 - Orlando/Moss Park/Lake Mary Jane
- County: Orange
- Development Name: 32832 - Orlando/Moss Park/Lake Mary Jane
- Subdivision: STARWOOD PH N-1A
- Driving Directions: 417 South - Left on Dowden - Left on Launch Point - 4th house on the left
- Direction Faces: North
Community
- Community Name: 32832 - Orlando/Moss Park/Lake Mary Jane
- Association: Yes
- Assoc. Name: Jorge Aquilo
Heating & Cooling
- Cooling Type: Central Air
- Heating Type: Central
Utilities
- Sewer: Public Sewer
- Water: Public
- Utility Description: Cable Connected, Electricity Connected, Public, Solar, Street Lights, Water Connected
Structural Information
- Exterior Const.: Stucco
- Roof: Shingle
- Stories/Levels: Two
- Square Feet: 2,793
- Sq. Ft. Source: Public Records
- Year Built: 2020
Lot Features
- Lot Size (Acres): 0.22
- Lot Size (Sq. Ft.): 9,707
- Lot Size: 9707
- Street/Road Desc.: Concrete
Financial Considerations
- Association Fee: $156
- Assoc Fee Freq.: Monthly
- Assoc Fee Desc.: Required
- CDD: Yes
- Tax Amount: $12,853
- Tax Year: 2025
Disclosures and Reports
- Ownership: Fee Simple
- Special Conditions: None
- Legal Description: STARWOOD PHASE N-1A 97/149 LOT 4
- Flood Zone Info: X
- APN: 332331199600040
- Property ID: 332331199600040
Listed by Signature Collection Realty In

Get Pre-Approved Today
Schools
Schools serving 9552 Launch Pt Rd
School District:Orange County School District
| Name | Grades | Distance |
|---|---|---|
Sun Blaze Elementary School 9101 Randal Park Boulevard, Orlando, FL 32832 | K-5 | 1.3 mi |
Innovation Middle 13950 Storey Park Boulevard, Orlando, FL 32832 | 6-8 | 1.1 mi |
Lake Nona High School 12500 Narcoossee Road, Orlando, FL 32832 | 9-12 | 4.4 mi |
Disclaimer:
School attendance boundaries provided by ATTOM Data Solutions and are for reference only. Contact the school directly to verify enrollment eligibility.
Price & Sales History for 9552 Launch Pt Rd
Date
Details
Price
Change
Source
6/15/2026
Listed
$819,000
65.29%
MLS
8/31/2020
Sold
$495,506
—
Public Record
Disclaimer: Historical sales information is derived from public records provided by the county offices. Information is not guaranteed and should be independently verified.
Tax History
Tax History for 9552 Launch Pt Rd
Year
Property Taxes
Change
Tax Assessment
Change
2025
$12,853
2%
$597,229
6%
2024
$12,543
3%
$565,139
3%
2023
$12,185
22%
$548,679
27%
2021
$9,986
-5%
$430,774
-10%
2022
$10,465
5%
$481,242
676%
2021
$9,986
—
$62,000
—
Disclaimer: Historical tax information is derived from public records provided by the county offices. Information is not guaranteed and should be independently verified.
Estimate the Cost
Estimate the Cost for 9552 Launch Pt Rd
9552 Launch Point Road, Orlando, FL 32832 (MLS# S5151869) is a Single Family property with 5 bedrooms and 4 full bathrooms. 9552 Launch Point Road is currently listed for $819,000 and was received on June 15, 2026. Want to learn more about 9552 Launch Point Road? Do you have questions about finding other Single Family real estate for sale in Orlando? You can browse all Orlando real estate or contact a Coldwell Banker agent to request more information.