This is a carousel with tiles that activate property listing cards. Use the previous and next buttons to navigate.
1/42
$390,000
This is a carousel with tiles that activate property listing cards. Use the previous and next buttons to navigate.
1/42
Property Description
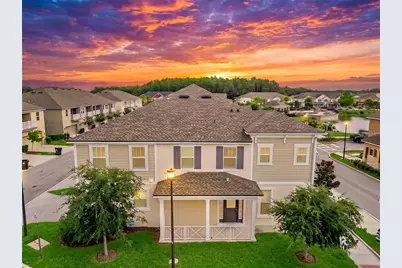
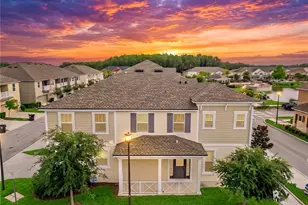
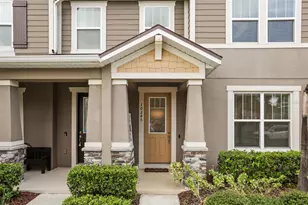
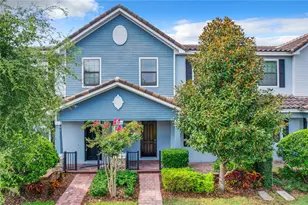
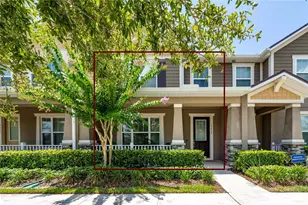
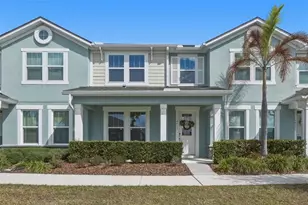
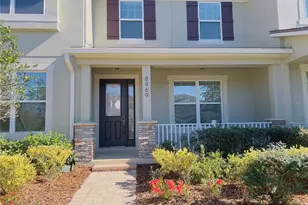
Virtually Staged. This beautifully designed townhome features the Marabell III floor plan by Mattamy Homes. Located in the gated community of Randall Park, it occupies a corner lot and offers a versatile interior layout. A welcoming covered front porch leads into the foyer, where the open-concept design immediately creates a sense of space and comfort. The heart of the home is the expansive gathering and dining area, seamlessly connected to the well-appointed kitchen featuring a breakfast bar, abundant cabinetry, and ample workspace for meal prepping or entertaining. Luxury vinyl plank flooring enhances the family and dining areas, while coordinating plank tile flooring extends throughout the kitchen and continues into the first-floor half bath, creating a stylish and durable living space designed for both beauty and easy maintenance. Direct access to the oversized two-car garage completes the main level, providing both functionality and convenience. On the second floor, luxury vinyl plank flooring flows seamlessly throughout, enhancing the warmth and elegance of the home. The versatile loft area serves as an ideal flex space, perfect for a home office or play area. The spacious owner's suite provides a private retreat, complete with a large walk-in closet and an en-suite bathroom designed for relaxation. Additionally, there are two more bedrooms and a full bathroom featuring double sinks and a separate shower and toilet room, ensuring comfortable accommodations for family and guests. Residents can take advantage of the community amenities, including a resort-style pool, a playground, and an outdoor kitchen featuring two grilling stations. A beautifully landscaped central pond surrounded by a paved walking trail and peaceful benches, ideal for morning walks or evening relaxation. Ideally located near Lake Nona Medical City, Orlando International Airport, major highways, shopping, dining, and top-rated schools, this move-in-ready home offers the perfect combination of modern design, low-maintenance living, and outstanding community amenities. Whether you're searching for your first home, a growing family home, or an investment opportunity, this home is sure to impress.
Full Property Details
Full Property Details for 9586 Poplar Ridge Ave
General
- Price: $390,000
- HOA FEE: $324/month
- Taxes: $8,670 (2025)
- Status: Active
- Type: Townhouse
- Source: MidFloridaRegionalMLS
- MLS ID: O6416002
- Updated: 7/29/2026
- Added to Site: 51 day(s) ago
Rental Information
- Min. Lease: 1-2 Years
Interior
- Number of Rooms: 7
- Interior Features: Kitchen and Family Room Combination, Open Floorplan, PrimaryBedroom Upstairs, Stone Counters, Thermostat, Walk-In Closet(s)
- Appliances: Dishwasher, Disposal, Dryer, Electric Water Heater, Exhaust Fan, Microwave, Range, Refrigerator, Washer
- Furnishings: Unfurnished
- Flooring: Luxury Vinyl, Tile
Rooms
Bathrooms
- Total Bathrooms: 3
- Full Bathrooms: 2
- Half Bathrooms: 1
Bedrooms
- Total Bedrooms: 3
Other Rooms
- Laundry: Electric Dryer Hookup, Inside, Laundry Closet, Upper Level, Washer Hookup
Additional Information
- Shared Amenities: Fence Restrictions, Gated, Playground, Pool, Recreation Facilities, Trail(s)
- Security/Safety: Gated Community, Smoke Detector(s)
Exterior
- Exterior Features: Sidewalk
- Deck/Patio: Covered, Front Porch
- Porch/Patio/Deck: Covered, Front Porch
Parking
- Garage: Yes
- Attached garage: Yes
- Garage Spaces: 2
- Covered Spaces: 2
- Parking Features: Driveway, Garage Faces Side, Ground Level
Location
- Area: 32832 - Orlando/Moss Park/Lake Mary Jane
- County: Orange
- Development Name: 32832 - Orlando/Moss Park/Lake Mary Jane
- Subdivision: RANDAL WALK
- Driving Directions: Heading North on the 417 exit Dowden RD. Turn west, Randal walk is located behind the Orlando Health Hospital in front of Randal Park. Turn right on Randal Park BLVD and take a second right turn on Randal Walk St. Turn Right on Poplar Ridge Ave. Home will be on the right hand side towards the end of the street
- Direction Faces: North
Community
- Community Name: 32832 - Orlando/Moss Park/Lake Mary Jane
- Community Features: Community Mailbox, Deed Restrictions, Gated Community - No Guard, Playground, Pool, Sidewalks
- Optional Amenities: Fence Restrictions, Gated, Playground, Pool, Recreation Facilities, Trail(s)
- Association: Yes
- Assoc. Name: Community Association / Alexandra Penagos
- Assoc. Fees Include: Community Pool, Maintenance Grounds, Recreational Facilities
- Pet Restrictions: Buyer is responsible for verifying with city and/or county ordinances regarding all pet restrictions.
Heating & Cooling
- Cooling Type: Central Air
- Heating Type: Central, Electric
Utilities
- Sewer: Public Sewer
- Water: Public
- Utility Description: BB/HS Internet Available, Cable TV Available, Electricity Connected, Public, Sewer Connected, Street Lights, Underground Utilities, Water Connected
Structural Information
- Builder: Mattamy Homes
- Exterior Const.: Block, Stucco
- Roof: Shingle
- Common Walls: End Unit
- Windows: Blinds
- Stories/Levels: Two
- Square Feet: 1,597
- Sq. Ft. Source: Public Records
- Year Built: 2021
Lot Features
- Lot Size (Acres): 0.11
- Lot Size (Sq. Ft.): 4,764
- Lot Size: 4764
- Frontage: Street Paved, Private Road
- Street/Road Desc.: Paved
Financial Considerations
- Association Fee: $324
- Assoc Fee Freq.: Monthly
- Assoc Fee Desc.: Required
- CDD: Yes
- Tax Amount: $8,670
- Tax Year: 2025
Disclosures and Reports
- Ownership: Fee Simple
- Special Conditions: None
- Legal Description: RANDAL WALK 98/51 LOT 79
- Flood Zone Info: X
- APN: 52431803000790
- Property ID: 52431803000790
Listed by Exp Realty Llc
Get Pre-Approved Today
Schools
Schools serving 9586 Poplar Ridge Ave
School District:Orange County School District
| Name | Grades | Distance |
|---|---|---|
Sun Blaze Elementary School 9101 Randal Park Boulevard, Orlando, FL 32832 | K-5 | 0.3 mi |
Innovation Middle 13950 Storey Park Boulevard, Orlando, FL 32832 | 6-8 | 1.4 mi |
Lake Nona High School 12500 Narcoossee Road, Orlando, FL 32832 | 9-12 | 3.5 mi |
Disclaimer:
School attendance boundaries provided by ATTOM Data Solutions and are for reference only. Contact the school directly to verify enrollment eligibility.
Price & Sales History for 9586 Poplar Ridge Ave
Date
Details
Price
Change
Source
7/29/2026
Price Reduced
$390,000
-2.01%
MLS
6/17/2026
Listed
$398,000
16.3%
MLS
4/28/2021
Sold
$342,223
—
Public Record
Disclaimer: Historical sales information is derived from public records provided by the county offices. Information is not guaranteed and should be independently verified.
Tax History
Tax History for 9586 Poplar Ridge Ave
Year
Property Taxes
Change
Tax Assessment
Change
2025
$8,670
—
$353,630
-3%
2025
$8,670
—
$362,720
—
2024
$8,650
8%
$362,807
6%
2023
$8,032
10%
$340,939
15%
2022
$7,326
167%
$296,120
558%
2021
$2,747
—
$45,000
12%
2021
$2,747
—
$40,000
—
Disclaimer: Historical tax information is derived from public records provided by the county offices. Information is not guaranteed and should be independently verified.
Estimate the Cost
Estimate the Cost for 9586 Poplar Ridge Ave
9586 Poplar Ridge Avenue, Orlando, FL 32832 (MLS# O6416002) is a Townhouse property with 3 bedrooms, 2 full bathrooms and 1 partial bathroom. 9586 Poplar Ridge Avenue is currently listed for $390,000 and was received on June 17, 2026. Want to learn more about 9586 Poplar Ridge Avenue? Do you have questions about finding other Townhouse real estate for sale in Orlando? You can browse all Orlando real estate or contact a Coldwell Banker agent to request more information.