This is a carousel with tiles that activate property listing cards. Use the previous and next buttons to navigate.
1/58
$889,000
This is a carousel with tiles that activate property listing cards. Use the previous and next buttons to navigate.
1/58
Property Description
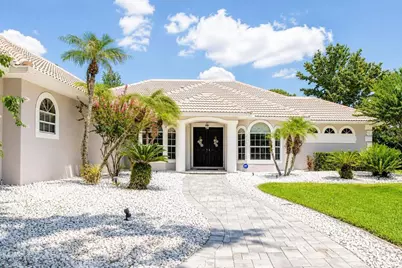
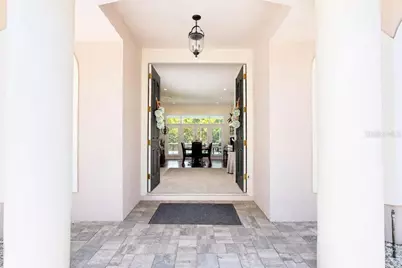
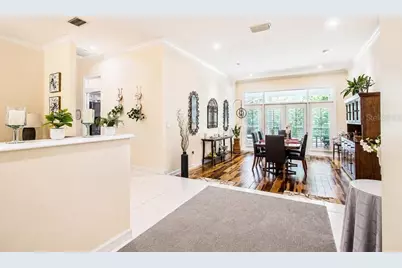
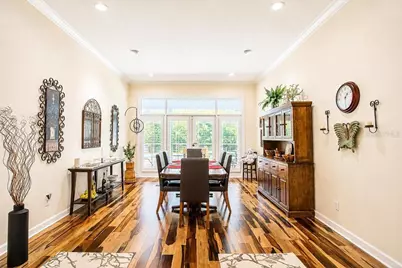
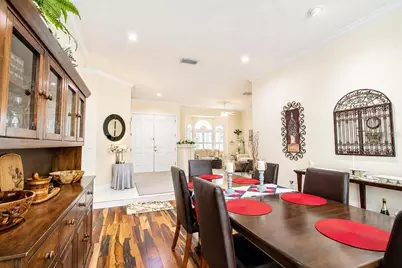
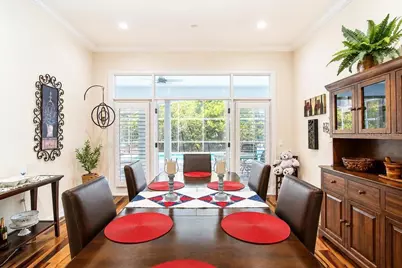
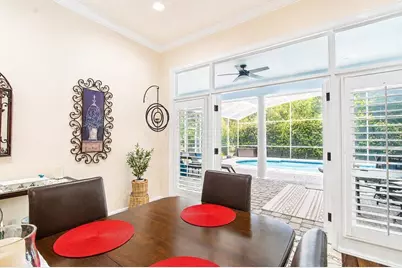
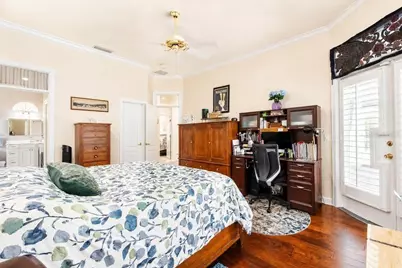
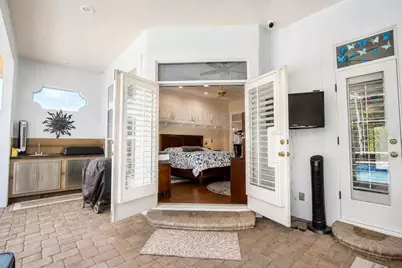
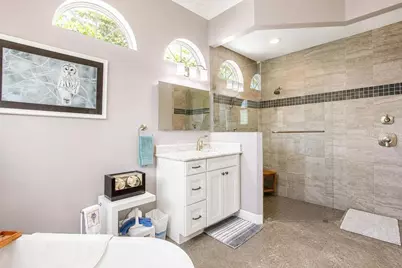
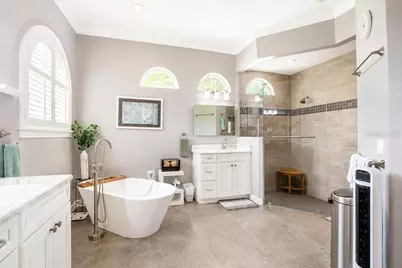
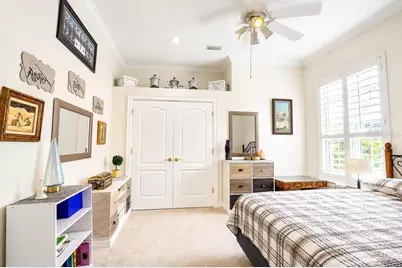
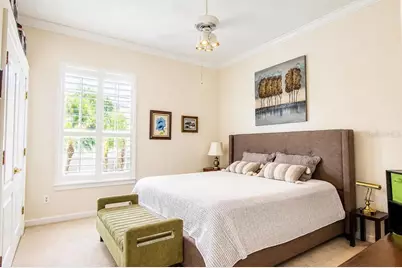
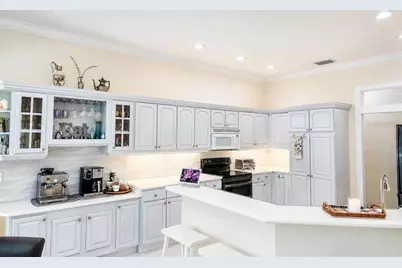
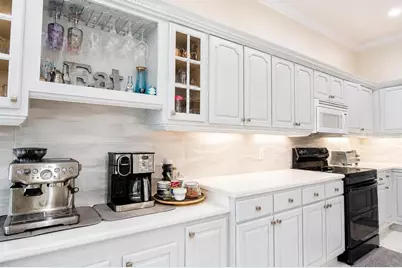
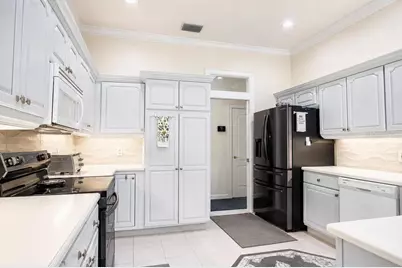
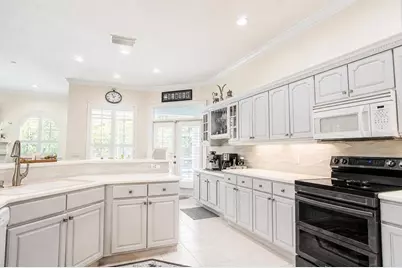
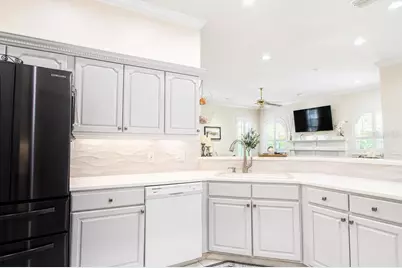
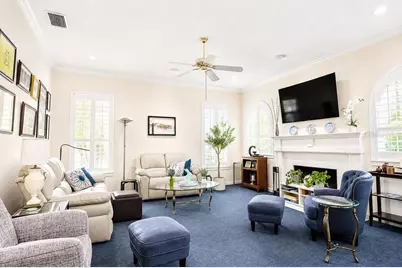
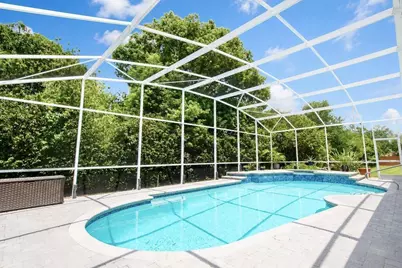
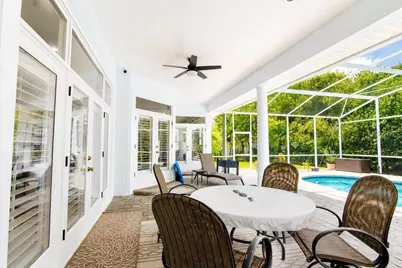
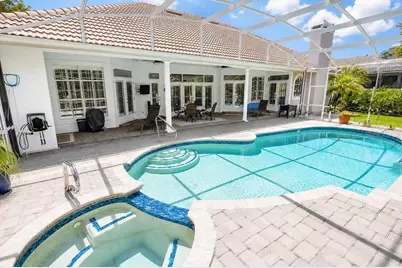
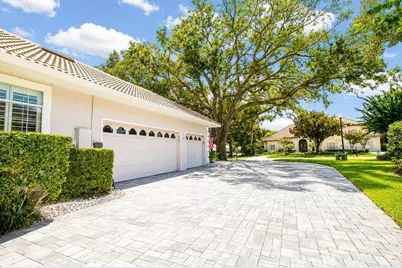
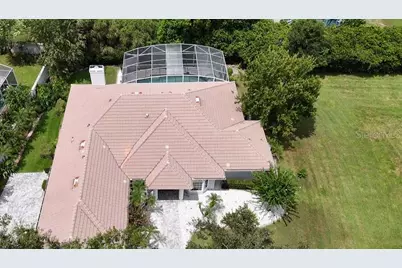
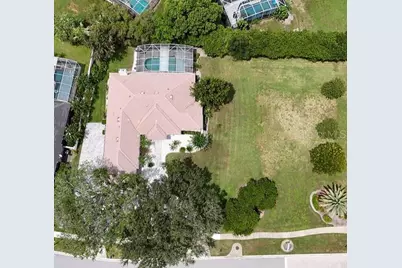
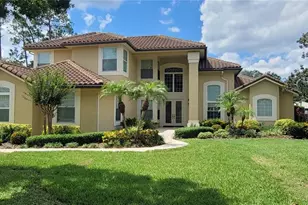
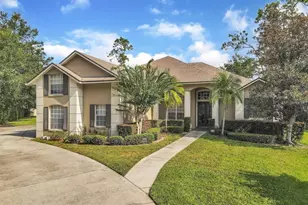
Welcome Home! This home captures the essence of Florida living-where design, comfort, and location come together in perfect accord. Located in the famed Brentwood Club this beautifully maintained 4 bedroom, 3 full bath POOL home with a 3-car garage offers an excellent floor plan that balances style, space, and functionality. From the moment you arrive, the curb appeal is undeniable. From the tile roof, lush landscaping, and circle driveway create an elegant first impression that sets the tone for what's inside. Step through the double front doors into a welcoming interior featuring high ceilings, plantation shutters, and seamless transitions between formal and casual living spaces. The kitchen is a functional and thoughtfully remodeled space with robust countertops, modern appliances, custom cabinetry, unique backsplash, and ambient lighting that adds a modern touch. The layout connects the kitchen, breakfast nook, family room with wood burning fireplace and French doors that open to the lanai and pool area which creates a true indoor-outdoor living experience. The primary suite is a private retreat with double French doors to the patio, walk in closet, and a spa-like en-suite bath boasting a frameless glass shower, garden soaking tub, and dual vanities. Outdoor living shines here with a screened enclosure, paver pool deck and mature landscaping which provides privacy. Every space of the property has been designed for comfort, relaxation, and entertaining. Located near schools, theme parks, shopping and restaurants. COME SEE IT TODAY!
Full Property Details
Full Property Details for 9606 Camberley Cir
General
- Price: $889,000
- HOA FEE: $83/month
- HOA FEE FREQ.: Annually
- Taxes: $6,588 (2025)
- Status: Active
- Type: Single Family
- Source: MidFloridaRegionalMLS
- MLS ID: O6434261
- Updated: 9/9/2026
- Added to Site: 47 day(s) ago
Rental Information
- Min. Lease: 7 Months
Interior
- Number of Rooms: 9
- Interior Features: Ceiling Fan(s), Crown Molding, Eating Space In Kitchen, High Ceilings, Kitchen and Family Room Combination, Open Floorplan, Primary Bedroom Main Floor, Solid Surface Counters, Solid Wood Cabinets, Split Bedroom, Thermostat, Walk-In Closet(s), Window Treatments
- Fireplace: Yes
- Fireplace(s): Family Room, Wood Burning
- Appliances: Convection Oven, Cooktop, Dishwasher, Disposal, Dryer, Electric Water Heater, Exhaust Fan, Ice Maker, Microwave, Range, Refrigerator, Washer
- Furnishings: Negotiable
- Flooring: Carpet, Ceramic Tile, Tile, Hardwood
Rooms
Bathrooms
- Total Bathrooms: 3
- Full Bathrooms: 3
Bedrooms
- Total Bedrooms: 4
Other Rooms
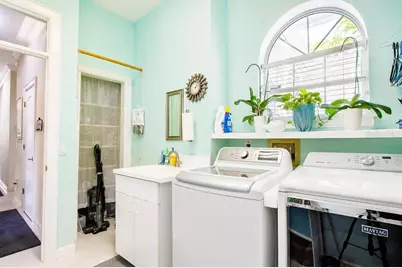
- Laundry: Corridor Access, Electric Dryer Hookup, Laundry Room, Washer Hookup
Additional Information
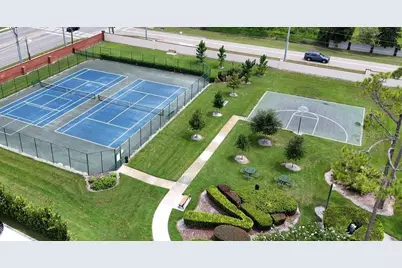
- Shared Amenities: Basketball Court, Pickleball Court(s), Tennis Court(s)
- Pool: Yes
- Private Pool: Yes
- Pool Description: Deck, Fiber Optic Lighting, Gunite, Heated, In Ground, Lighting, Outside Bath Access, Screen Enclosure, Tile
- Spa: Yes
- Spa Description: Heated, In Ground
Exterior
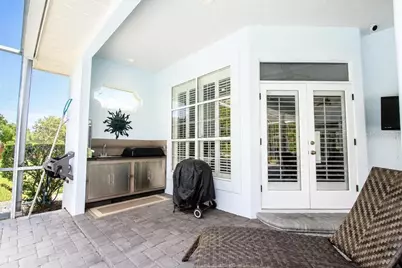
- Exterior Features: French Doors, Irrigation System, Lighting, Outdoor Grill, Outdoor Kitchen, Private Entrance, Rain Gutters, Sidewalk
- Deck/Patio: Covered, Enclosed, Front Porch, Patio, Rear Porch, Screened
- Porch/Patio/Deck: Covered, Enclosed, Front Porch, Patio, Rear Porch, Scre
Parking
- Garage: Yes
- Attached garage: Yes
- Garage Spaces: 3
- Covered Spaces: 3
- Parking Features: Circular Driveway, Driveway, Garage Door Opener, Garage Faces Side, Off Street, Oversized
Location
- Area: 32836 - Orlando/Dr. Phillips/Bay Vista
- County: Orange
- Development Name: 32836 - Orlando/Dr. Phillips/Bay Vista
- Subdivision: BRENTWOOD CLUB PH 01
- Driving Directions: Take Apopka Vineland South from Sand Lake Rd to Camberley Circle or the entrance to Brentwood Club. House will be on the right.
- Direction Faces: North
School Information
- Elementary School: Bay Meadows Elem
- Middle School: Southwest Middle
- High School: Lake Buena Vista High School
Community
- Community Name: 32836 - Orlando/Dr. Phillips/Bay Vista
- Community Features: Sidewalks
- Optional Amenities: Basketball Court, Pickleball Court(s), Tennis Court(s)
- Association: Yes
- Assoc. Name: Southwest Property Management
- Assoc. Fees Include: Maintenance Grounds
Heating & Cooling
- Cooling Type: Central Air
- Heating Type: Electric, Heat Pump
Utilities
- Sewer: Public Sewer
- Water: Public
- Utility Description: Cable TV Available, Electricity Connected, Fire Hydrant, Phone Available, Public, Sewer Connected, Street Lights, Underground Utilities, Water Connected
Structural Information
- Exterior Const.: Stucco, Wood Frame
- Roof: Tile
- Windows: Aluminum Frames, Display Window(s), Double Pane Windows, Shutters, Tinted Windows
- Stories/Levels: One
- Square Feet: 2,775
- Sq. Ft. Source: Public Records
- Year Built: 1990
Additional Structures
- Other Structures: Outdoor Kitchen
Lot Features
- Property View: Garden
- Lot Size (Acres): 0.39
- Lot Size (Sq. Ft.): 16,920
- Lot Size: 16920
- Frontage: Street Paved
- Street/Road Desc.: Paved
Financial Considerations
- Association Fee: $1,000
- Assoc Fee Freq.: Annually
- Assoc Fee Desc.: Required
- Tax Amount: $6,588
- Tax Year: 2025
Disclosures and Reports
- Ownership: Fee Simple
- Special Conditions: None
- Legal Description: BRENTWOOD CLUB PHASE 1 25/150 LOT 2
- Flood Zone Info: X
- APN: 32428089800020
- Property ID: 32428089800020
- Block/Lot/Section: P
Listed by Lakeside Realty Windermere Inc

Get Pre-Approved Today
Schools
Schools serving 9606 Camberley Cir
School District:Orange County School District
| Name | Grades | Distance |
|---|---|---|
Bay Meadows Elementary School 9150 South Apopka Vineland Road, Orlando, FL 32836 | K-5 | 0.7 mi |
Lake Buena Vista High School-0932 11305 Daryl Carter Parkway, Orlando, FL 32821 | 9-12 | 1.6 mi |
Southwest Middle School, Orlando, FL 6450 Doctor Phillips Boulevard, Orlando, FL 32819 | 6-8 | 3.2 mi |
Disclaimer:
School attendance boundaries provided by ATTOM Data Solutions and are for reference only. Contact the school directly to verify enrollment eligibility.
Price & Sales History for 9606 Camberley Cir
Date
Details
Price
Change
Source
9/09/2026
Price Reduced
$889,000
-1.11%
MLS
8/24/2026
Listed
$899,000
114.05%
MLS
4/19/2012
Sold
$420,000
—
Public Record
Disclaimer: Historical sales information is derived from public records provided by the county offices. Information is not guaranteed and should be independently verified.
Tax History
Tax History for 9606 Camberley Cir
Year
Property Taxes
Change
Tax Assessment
Change
2025
$6,588
4%
$423,045
6%
2024
$6,313
7%
$400,314
3%
2023
$5,896
5%
$388,654
6%
2021
$5,603
-2%
$366,344
-3%
2022
$5,699
2%
$377,334
4%
2021
$5,603
2%
$361,286
2%
2019
$5,503
1%
$353,163
2%
2018
$5,453
1%
$346,578
2%
2017
$5,383
1%
$339,450
2%
2016
$5,352
-2%
$332,468
1%
2015
$5,442
-1%
$330,157
1%
2014
$5,510
-4%
$327,537
-4%
2013
$5,762
—
$342,860
—
Disclaimer: Historical tax information is derived from public records provided by the county offices. Information is not guaranteed and should be independently verified.
Estimate the Cost
Estimate the Cost for 9606 Camberley Cir
9606 Camberley Circle, Orlando, FL 32836 (MLS# O6434261) is a Single Family property with 4 bedrooms and 3 full bathrooms. 9606 Camberley Circle is currently listed for $889,000 and was received on August 24, 2026. Want to learn more about 9606 Camberley Circle? Do you have questions about finding other Single Family real estate for sale in Orlando? You can browse all Orlando real estate or contact a Coldwell Banker agent to request more information.