This is a carousel with tiles that activate property listing cards. Use the previous and next buttons to navigate.
1/1
$518,000
This is a carousel with tiles that activate property listing cards. Use the previous and next buttons to navigate.
1/1
Property Description
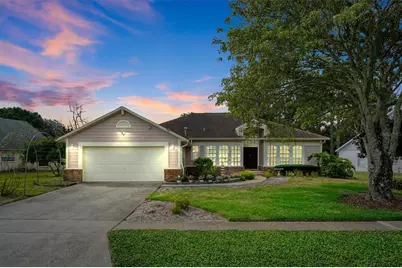
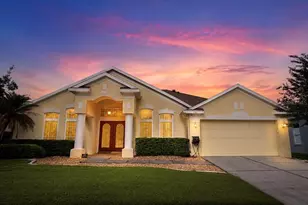
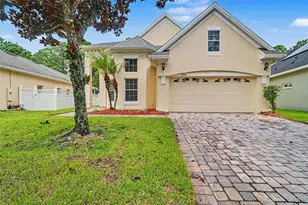
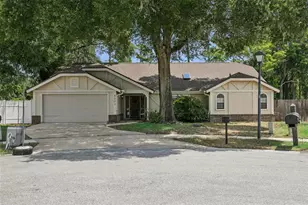
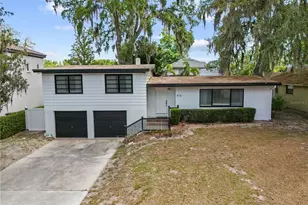
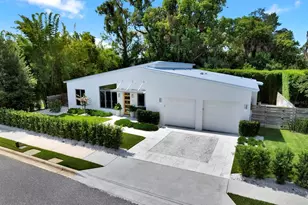
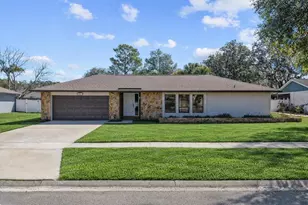
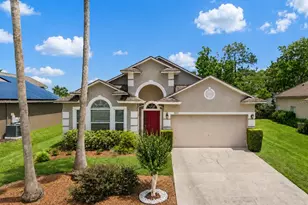
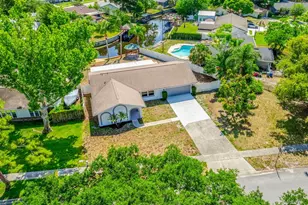
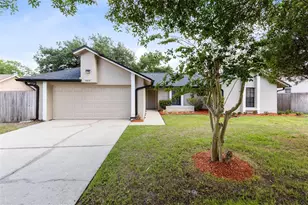
This beautifully designed 4-bedroom, 3-bathroom pool home perfectly balances spacious indoor living with a spectacular outdoor lifestyle. As you step through the double-door entry, you are greeted by an expansive foyer with elegant architectural details that open into a light-filled living area featuring pristine hardwood floors. The heart of the home centers around a generous kitchen complete with ample counter space, a breakfast bar, and a dedicated casual dining nook that looks right out to the pool. Retreat to the oversized primary suite, boasting private sliding glass door access to the pool deck, rich wood flooring, a massive walk-in closet, and a luxurious en-suite bathroom equipped with dual separate vanities, a glass-enclosed shower, and a deep soaking tub. The true showstopper of this property is the boasting private sliding glass door access to the pool deck, rich wood flooring, a massive walk-in closet, and a luxurious en-suite bathroom equipped with dual separate vanities, a glass-enclosed shower, and a deep soaking tub. The true showstopper of this property is the massive, fully screened enclosure. Whether you are hosting a weekend barbecue under the covered patio or taking a dip in the pristine swimming pool and integrated spa, this space is built for ultimate relaxation. Situated on a lush lot with mature trees providing excellent backyard privacy, this home offers an incredible floor plan that includes separate living and dining spaces, a multi-car garage, and a peaceful setting just moments from the lake. Don't miss your chance to own this slice of
Full Property Details
Full Property Details for 9655 Lake Douglas Pl
General
- Sold For: $518,000
- Taxes: $3,177 (2025)
- Status: Closed
- Type: Single Family
- Source: MidFloridaRegionalMLS
- MLS ID: A4697236
- Added to Site: 50 day(s) ago
Rental Information
- Min. Lease: No Minimum
Interior
- Number of Rooms: 12
- Interior Features: Ceiling Fan(s), Kitchen and Family Room Combination, Living Room/Dining Room Combo, Primary Bedroom Main Floor, Solid Surface Counters, Stone Counters, Walk-In Closet(s), Window Treatments
- Appliances: Dishwasher, Disposal, Dryer, Microwave, Range, Refrigerator, Washer
- Furnishings: Unfurnished
- Flooring: Ceramic Tile, Tile, Hardwood
Rooms
Bathrooms
- Total Bathrooms: 3
- Full Bathrooms: 3
Bedrooms
- Total Bedrooms: 4
Other Rooms
- Laundry: Inside, Laundry Closet, Laundry Room
Additional Information
- Pool: Yes
- Private Pool: Yes
- Pool Description: In Ground
- Spa: Yes
- Spa Description: In Ground, Swim Spa
Exterior
- Exterior Features: Lighting, Sliding Doors
Parking
- Garage: Yes
- Attached garage: Yes
- Garage Spaces: 2
- Covered Spaces: 2
- Parking Features: Driveway
Location
- Area: 32817 - Orlando/Union Park/University Area
- County: Orange
- Development Name: 32817 - Orlando/Union Park/University Area
- Subdivision: ARBOR CLUB
- Driving Directions: rom State Road 436 (Semoran Blvd) and University Blvd, Drive East on University to Econolohatchee Trail, make a left on Lake Douglas.
- Direction Faces: North
School Information
- Elementary School: Arbor Ridge Elem
- Middle School: Union Park Middle
- High School: University High
Community
- Community Name: 32817 - Orlando/Union Park/University Area
- Pet Restrictions: Buyer to confirm with city/county
Heating & Cooling
- Cooling Type: Central Air
- Heating Type: Central, Electric, Natural Gas
Utilities
- Sewer: Public Sewer
- Water District: LAKE DOUGLAS
- Water: Public
- Utility Description: Natural Gas Connected
Structural Information
- Architectural Info: Bungalow
- Architectural Style: Bungalow
- Exterior Const.: Brick
- Roof: Shingle
- Windows: Blinds, Shades
- Stories/Levels: One
- Square Feet: 2,224
- Sq. Ft. Source: Public Records
- Living Area: 2,224 Sq. Ft.
- Year Built: 1990
Lot Features
- Property View: City, Pool, Trees/Woods
- Lot Size (Acres): 0.39
- Lot Size (Sq. Ft.): 17,038
- Lot Size: 17038
- Frontage: Street Paved
- Street/Road Desc.: Paved, Asphalt
Water Features
- Water Front: Yes
- Water Front Name: LAKE DOUGLAS
- Water Front Desc.: Lake Front
Financial Considerations
- Assoc Fee Desc.: None
- Tax Amount: $3,177.04
- Tax Year: 2025
Disclosures and Reports
- Ownership: Fee Simple
- Special Conditions: None
- Legal Description: ARBOR CLUB 17/100 LOT 102
- Flood Zone Info: X
- APN: 72231018701020
- Property ID: 72231018701020
- Block/Lot/Section: 1
Listed by Florida Property Finder L.L.C
Sold by Alliance Real Estate Group

Get Pre-Approved Today
Schools
Schools serving 9655 Lake Douglas Pl
School District:Orange County School District
| Name | Grades | Distance |
|---|---|---|
Arbor Ridge K-8 2900 Logandale Drive, Orlando, FL 32817 | K-8 | 0.2 mi |
Union Park Middle School 1844 Westfall Drive, Orlando, FL 32817 | 6-8 | 1 mi |
Winter Park High School 2100 Summerfield Road, Winter Park, FL 32792 | 9-12 | 4.1 mi |
Disclaimer:
School attendance boundaries provided by ATTOM Data Solutions and are for reference only. Contact the school directly to verify enrollment eligibility.
Price & Sales History for 9655 Lake Douglas Pl
Date
Details
Price
Change
Source
7/16/2026
Sold
$518,000
4.44%
MLS
6/18/2026
Listed
$495,995
—
MLS
Disclaimer: Historical sales information is derived from public records provided by the county offices. Information is not guaranteed and should be independently verified.
9655 Lake Douglas Place, Orlando, FL 32817 (MLS# A4697236) is a Single Family property that was sold at $518,000 on July 16, 2026. Want to learn more about 9655 Lake Douglas Place? Do you have questions about finding other Single Family real estate for sale in Orlando? You can browse all Orlando real estate or contact a Coldwell Banker agent to request more information.