This is a carousel with tiles that activate property listing cards. Use the previous and next buttons to navigate.
1/55
$2,895
This is a carousel with tiles that activate property listing cards. Use the previous and next buttons to navigate.
1/55
Property Description
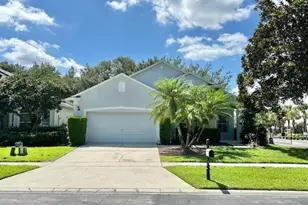
Virtually Staged. Immaculate Cute and Cozy house in Northshore with an Easy-To-Live-In Floor Plan. Step into this Freshly painted, home featuring, Brand New Luxury Vinyl Flooring in 3 bedrooms, and Large Walk-In Master Bedroom Closet. New ceiling fans installed, New Bathroom Faucets and sink, new lighting in Hallway, and Bathrooms. New Blinds in Flex room, living room and Bedrooms, Newer Roof, newer LG stainless steel refrigerator, & Microwave and is perfect for a growing family. This spacious floor plan is great for entertaining and features a formal dining/living area which can also be utilized as a home office. As you step into this single-story home, you will notice decorative chair rails, crown molding, and tile throughout all the main areas. The home features a split floor plan with a large master suite and walk in closet. Master bathroom has Roman tub and separate shower stall and double sinks. The Large Living room has Laminate flooring and a glass sliding door leading out to a private screened in partially covered patio, where you can enjoy the sounds of your back yard. This is an Oversized over 1/4-acre corner lot, with mature trees and landscaping. Many special touches like crown molding, and attention to detail. There is an additional deep freezer in the garage included. Washer and dryer are included in the laundry room, and leads out to a 2-car attached garage. The living room has sliding glass doors and leads out to a covered screened in patio. The community offers a heated pool, fitness center, 18-hole public golf course, and the Moss Park elementary school is just down the street within the community. This property is just minutes from Lake Nona's Medical city, USTA headquarters, and the Orlando International Airport. Renter's insurance is required to rent this home, and pets will be considered on a case-by-case basis. Basic Lawn care is included with the rent.
Full Property Details
Full Property Details for 9724 Myrtle Creek Ln
General
- Rent: $2,895
- Status: Active
- Type: Single Family
- Source: MidFloridaRegionalMLS
- MLS ID: O6428744
- Updated: 8/6/2026
- Added to Site: 21 day(s) ago
Rental Information
- Lease/Rent Term: 12 Months
Interior
- Number of Rooms: 5
- Interior Features: Chair Rail, Crown Molding, Kitchen and Family Room Combination, Open Floorplan
- Appliances: Dishwasher, Disposal, Dryer, Microwave, Range, Refrigerator, Washer
- Furnishings: Unfurnished
- Flooring: Ceramic Tile, Laminate, Luxury Vinyl
Rooms
Bathrooms
- Total Bathrooms: 2
- Full Bathrooms: 2
Bedrooms
- Total Bedrooms: 4
Other Rooms
- Laundry: Laundry Room
Additional Information
- Shared Amenities: Fitness Center, Pool, Tennis Court(s)
- Security/Safety: Security Gate
Exterior
- Deck/Patio: Covered, Patio
- Porch/Patio/Deck: Covered, Patio
Parking
- Garage: Yes
- Attached garage: Yes
- Garage Spaces: 2
- Covered Spaces: 2
Location
- Area: 32832 - Orlando/Moss Park/Lake Mary Jane
- County: Orange
- Development Name: 32832 - Orlando/Moss Park/Lake Mary Jane
- Subdivision: NORTH SHORE AT LAKE HART PRCL 07
- Driving Directions: from the 417-toll road exit onto Narcoossee Road, and go South to Left onto Kirby Smith Road, turn Left onto Northshore golf club drive and go to the 2nd gate on the left, Myrtle Creek Lane, go through the gates, house will be on your left.
School Information
- Elementary School: Moss Park Elementary
- Middle School: Innovation Middle School
- High School: Innovation High
Community
- Community Name: 32832 - Orlando/Moss Park/Lake Mary Jane
- Community Features: Clubhouse, Fitness Center, Gated Community - No Guard, Golf Carts OK, Golf, Pool, Sidewalks, Special Community Restrictions
- Optional Amenities: Fitness Center, Pool, Tennis Court(s)
- Association: Yes
- Assoc. Name: Access Management
- Number of Pets: 2
- Pet Restrictions: No Dangerous Breed Dogs Please.
Heating & Cooling
- Cooling Type: Central Air
- Heating Type: Central
Utilities
- Utility Description: BB/HS Internet Available, Cable TV Available, Sewer Connected, Sprinkler Meter, Sprinkler Recycled, Water Connected
Structural Information
- Windows: Blinds
- Stories/Levels: One
- Square Feet: 2,028
- Sq. Ft. Source: Public Records
- Year Built: 2002
Lot Features
- Lot Size (Acres): 0.27
- Lot Size (Sq. Ft.): 11,655
- Lot Size: 11655
- Street/Road Desc.: Asphalt
Financial Considerations
- Lease Price: $2,895
- Assoc Fee Desc.: Required
- Application Fee: $90
- Security Deposit: $2,895
- Pet Deposit: $500
Disclosures and Reports
- Flood Zone Info: X
- APN: 162431513301150
- Property ID: 162431513301150
Listed by Fusilier Management Group
Schools
Schools serving 9724 Myrtle Creek Ln
School District:Orange County School District
| Name | Grades | Distance |
|---|---|---|
Moss Park Elementary School 9301 North Shore Golf Club Boulevard, Orlando, FL 32832 | K-5 | 0.7 mi |
Innovation Middle 13950 Storey Park Boulevard, Orlando, FL 32832 | 6-8 | 1.7 mi |
Lake Nona High School 12500 Narcoossee Road, Orlando, FL 32832 | 9-12 | 1.9 mi |
Disclaimer:
School attendance boundaries provided by ATTOM Data Solutions and are for reference only. Contact the school directly to verify enrollment eligibility.
Price History for 9724 Myrtle Creek Ln
Date
Details
Price
Change
Source
8/06/2026
Price Reduced
$2,895
-3.5%
MLS
7/28/2026
Listed
$3,000
—
MLS
Disclaimer: Historical sales information is derived from public records provided by the county offices. Information is not guaranteed and should be independently verified.
9724 Myrtle Creek Lane, Orlando, FL 32832 (MLS# O6428744) is a Single Family property with 4 bedrooms and 2 full bathrooms. 9724 Myrtle Creek Lane is currently listed for rent at $2,895 and was received on July 28, 2026. Want to learn more about 9724 Myrtle Creek Lane? Do you have questions about finding other real estate for sale or rent in Orlando? You can browse all Orlando rentals or contact a Coldwell Banker agent to request more information.