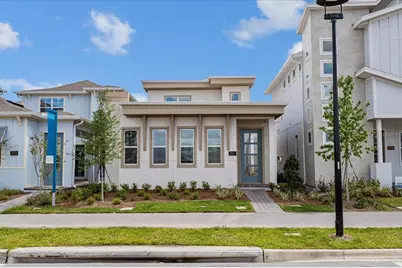
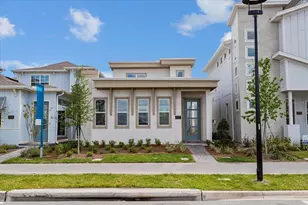
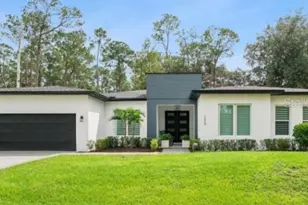
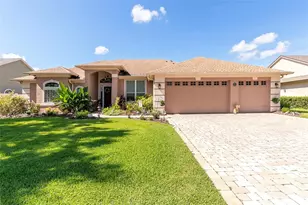
Full Property Details for 9808 MacBride Dr
General
- Sold For: $731,657
- HOA FEE: $172/month
- Taxes: $2,832 (2025)
- Status: Closed
- Type: Single Family
- Source: MidFloridaRegionalMLS
- MLS ID: G5107555
- Added to Site: 252 day(s) ago
Rental Information
Interior
- Number of Rooms: 7
- Interior Features: Eating Space In Kitchen, High Ceilings, Open Floorplan, PrimaryBedroom Upstairs, Solid Surface Counters, Thermostat, Walk-In Closet(s)
- Appliances: Convection Oven, Dishwasher, Disposal, Microwave
- Furnishings: Unfurnished
- Flooring: Carpet, Ceramic Tile, Laminate
Rooms
- Total Bathrooms: 4
- Full Bathrooms: 3
- Half Bathrooms: 1
- Laundry: Inside, Laundry Room
Additional Information
- Shared Amenities: Basketball Court, Fence Restrictions, Fitness Center, Park, Playground, Pool
Exterior
- Exterior Features: Rain Gutters, Sidewalk, Sprinkler Metered
- Deck/Patio: Other
- Porch/Patio/Deck: Other
Parking
- Garage: Yes
- Attached garage: Yes
- Garage Spaces: 2
- Covered Spaces: 2
- Parking Features: Alley Access, Garage Door Opener
Location
- Area: 32827 - Orlando/Airport/Alafaya/Lake Nona
- County: Orange
- Development Name: 32827 - Orlando/Airport/Alafaya/Lake Nona
- Subdivision: LAUREATE PARK AT LAKE NONA
- Driving Directions: From FL-417, exit Narcoossee Rd south, right on Tavistock Lakes Blvd, left on Pearson Ave. Model is on the right. 10206 Pearson Ave Orlando, FL 32827
- Direction Faces: West
School Information
- Elementary School: Laureate Park Elementary
- Middle School: Lake Nona Middle School
- High School: Lake Nona High
Community
- Community Name: 32827 - Orlando/Airport/Alafaya/Lake Nona
- Community Features: Deed Restrictions, Fitness Center, Park, Playground, Pool, Sidewalks, Tennis Court(s)
- Optional Amenities: Basketball Court, Fence Restrictions, Fitness Center, Park, Playground, Pool
- Association: Yes
- Assoc. Name: ARTEMIS LIFESYLES
- Assoc. Fees Include: Community Pool, Internet, Maintenance Grounds
- Pet Restrictions: Per County ordinance and HOA rules. Please verify.
Heating & Cooling
- Cooling Type: Central Air
- Heating Type: Electric
Utilities
- Sewer: Public Sewer
- Water: Public
- Utility Description: Cable TV Available, Electricity Available, Fiber Optics, Phone Available, Public, Sewer Available, Sewer Connected, Street Lights, Underground Utilities
Structural Information
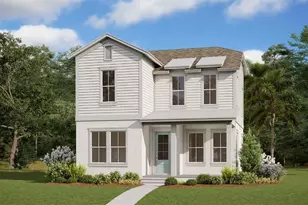
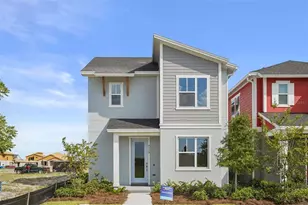
- Architectural Info: Mid-Century Modern
- Architectural Style: Mid-Century Modern
- Builder: Craft Homes
- Approx Compl Date: 2026-12-30T05:00:00.000Z
- Exterior Const.: Block, Stucco, Wood Frame
- Roof: Shingle
- Stories/Levels: Two
- Square Feet: 2,247
- Sq. Ft. Source: Builder
- Living Area: 2,247 Sq. Ft.
- Year Built: 2026
Additional Structures
- Other Structures: Guest House, Outdoor Kitchen
Lot Features
- Lot Size (Acres): 0.08
- Lot Size (Sq. Ft.): 3,615
- Lot Size: 3615
- Lot Dimensions: 30 x 120
- Frontage: Street Paved
- Street/Road Desc.: Paved
Green Features
- Energy Efficient: Thermostat
- Water Conservation: Drip Irrigation, Irrigation-Reclaimed Water
Financial Considerations
- Association Fee: $172
- Assoc Fee Freq.: Monthly
- Assoc Fee Desc.: Required
- CDD: Yes
- Tax Amount: $2,832
- Tax Year: 2025
Disclosures and Reports
- Ownership: Fee Simple
- Special Conditions: None
- Legal Description: LAUREATE PARK PARCEL N-2 PHASE 2 117/6 LOT 66
- Flood Zone Info: x
- APN: 362430499200660
- Property ID: 362430499200660
Listed by Olympus Executive Realty Inc
Sold by Wendy Morris Realty