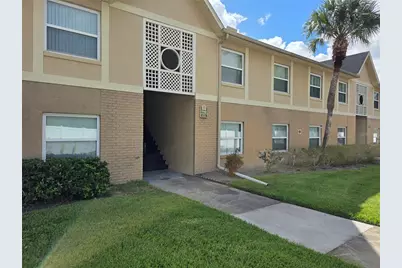
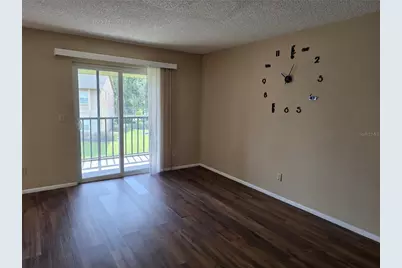
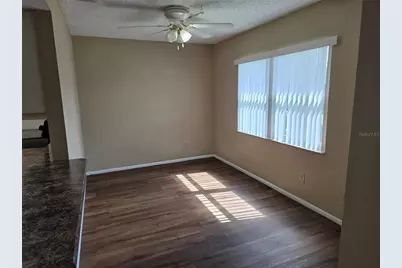
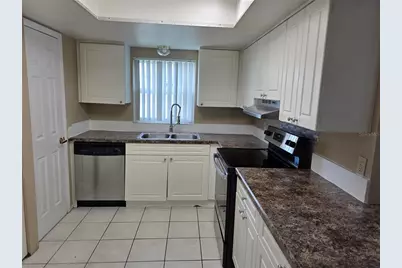
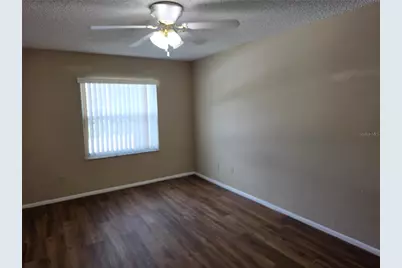
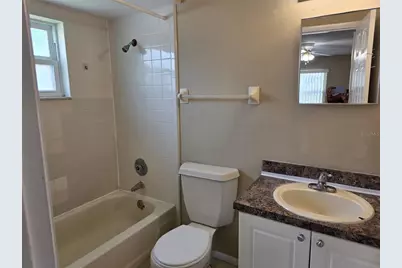
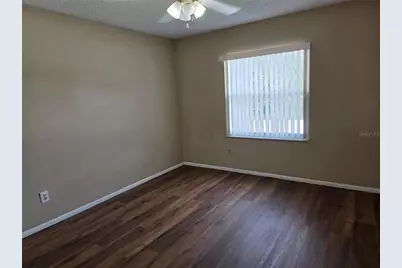
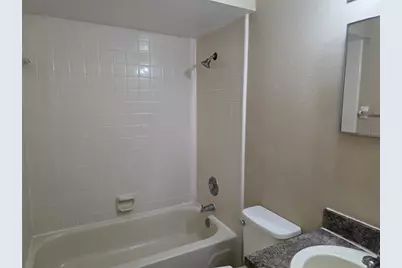
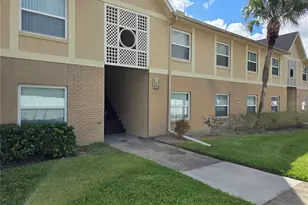
Full Property Details for 9941 Barley Club Dr #3
General
- Rent: $1,485
- Status: Active
- Type: Condo
- Source: MidFloridaRegionalMLS
- MLS ID: S5156471
- Updated: 11/10/2026
- Added to Site: 73 day(s) ago
Rental Information
- Lease/Rent Term: 12 Months
Interior
- Number of Rooms: 5
- Interior Features: Ceiling Fan(s)
- Appliances: Dishwasher, Disposal, Dryer, Electric Water Heater, Microwave, Range, Washer
- Furnishings: Unfurnished
- Flooring: Ceramic Tile
Rooms
- Total Bathrooms: 2
- Full Bathrooms: 2
- Laundry: Inside, Laundry Closet
Additional Information
- Shared Amenities: Clubhouse, Fitness Center, Playground, Pool
Exterior
- Deck/Patio: Patio, Screened
- Porch/Patio/Deck: Patio, Screened
Location
- Area: 32837 - Orlando/Hunters Creek/Southchase
- County: Orange
- Development Name: 32837 - Orlando/Hunters Creek/Southchase
- Subdivision: HAWTHORNE VILLAGE
- Driving Directions: GO SOUTH ON JOHN YOUNG PKWY LEFT ON CENTRAL FLORIDA PKWY LEFT ON TURF WAY ENTERING INTO HAWTHORNE VILLAGE CONDOMINIUM PASS GATE, MAKE IMMEDIATE LEFTBARLEY CLUB DRIVE MAKE BEAR LEFT , GO AROUND FIRST BLDG ON RIGHT
School Information
- Middle School: Freedom Middle
- High School: Freedom High School
Community
- Community Name: 32837 - Orlando/Hunters Creek/Southchase
- Community Features: Clubhouse, Dog Park, Fitness Center, Playground, Pool, Sidewalks
- Optional Amenities: Clubhouse, Fitness Center, Playground, Pool
- Association: Yes
- Assoc. Name: MARISSA RODRIGUEZ
- Number of Pets: 1
- Pet Restrictions: 35lbs.
Heating & Cooling
- Cooling Type: Central Air
- Heating Type: Central, Electric
Utilities
- Sewer: Public Sewer
- Water: Public
- Utility Description: Cable TV Available, Electricity Available
Structural Information
- Windows: Blinds
- Stories/Levels: One
- Square Feet: 905
- Sq. Ft. Source: Public Records
- Year Built: 1985
Lot Features
- Lot Size (Acres): 0.1
- Lot Size (Sq. Ft.): 4,378
- Lot Size: 4378
- Street/Road Desc.: Asphalt
Financial Considerations
- Lease Price: $1,485
- Assoc Fee Desc.: Required
- Application Fee: $100
- Security Deposit: $15,001,485
Disclosures and Reports
- Flood Zone Info: X
- APN: 102429305519030
- Property ID: 102429305519030
Listed by My Realty Group, Llc.