Full Property Details for MLS# O6419450
General
- Rent: $2,500
- Status: Closed
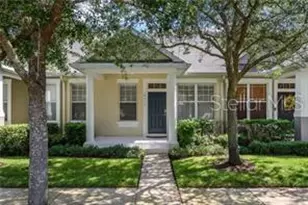
- Type: Townhouse
- Source: MidFloridaRegionalMLS
- MLS ID: O6419450
- Added to Site: 96 day(s) ago
Rental Information
- Lease/Rent Term: 12 Months
- Min. Lease: 1-2 Years
Interior
- Number of Rooms: 8
- Interior Features: Ceiling Fan(s), Crown Molding, Living Room/Dining Room Combo, Primary Bedroom Main Floor, Solid Surface Counters, Split Bedroom, Thermostat, Vaulted Ceiling(s), Walk-In Closet(s), Window Treatments
- Appliances: Convection Oven, Cooktop, Dishwasher, Disposal, Dryer, Electric Water Heater, Exhaust Fan, Freezer, Microwave, Range, Refrigerator, Washer
- Furnishings: Unfurnished
- Flooring: Carpet, Tile
Rooms
- Total Bathrooms: 3
- Full Bathrooms: 2
- Half Bathrooms: 1
- Laundry: In Kitchen, Inside, Laundry Closet
Additional Information
- Shared Amenities: Cable TV, Pool
- Security/Safety: Security Gate, Security System, Smoke Detector(s)
Exterior
- Exterior Features: Lighting, Private Yard, Sidewalk
- Deck/Patio: Enclosed, Open Patio, Rear Porch
- Porch/Patio/Deck: Enclosed, Open Patio, Rear Porch
Parking
- Garage: Yes
- Garage Spaces: 2
- Covered Spaces: 2
- Parking Features: Garage Door Opener, Garage Faces Rear, Off Street
Location
- Area: 32828 - Orlando/Alafaya/Waterford Lakes
- County: Orange
- Development Name: 32828 - Orlando/Alafaya/Waterford Lakes
- Subdivision: AVALON PARK VILLAGE 04A & 04B
- Driving Directions: Turn right onto Avalon Park N. Blvd. At traffic circle, take the 4th exit onto Avalon Park S. Blvd Exit traffic circle onto Avalon Park S. Blvd. Turn right onto Crater Ln. Turn left 1918 Sweet Birch Lane is on the left
Community
- Community Name: 32828 - Orlando/Alafaya/Waterford Lakes
- Community Features: Buyer Approval Required, Pool, Sidewalks
- Optional Amenities: Cable TV, Pool
- Association: Yes
- Assoc. Name: LELAND MANAGEMENT/ASTRID AIME
- Number of Pets: 1
- Pet Restrictions: See attachment - Call Association Manager for information
- Management Type: Full Time
- Mgmt. Company: Full Time
Heating & Cooling
- Cooling Type: Central Air
- Heating Type: Central, Electric
Utilities
- Sewer: Public Sewer
- Water: None
- Utility Description: Cable TV Available, Cable Connected, Electricity Connected, Public, Sewer Connected, Street Lights, Water Available, Water Connected
Structural Information
- Windows: Blinds, Shades, Window Treatments
- Stories/Levels: Two
- Square Feet: 1,730
- Sq. Ft. Source: Public Records
- Living Area: 1,730 Sq. Ft.
- Year Built: 2008
Lot Features
- Property View: Water
- Lot Size (Acres): 0.07
- Lot Size (Sq. Ft.): 2,875
- Lot Size: 2875
- Frontage: Street Dead-End
- Street/Road Desc.: Concrete
- Fencing (Description): Fenced
Water Features
Financial Considerations
- Lease Price: $2,500
- Assoc Fee Desc.: Required
- Application Fee: $50
- Security Deposit: $2,500
- Pet Deposit: $300
Disclosures and Reports
- Flood Zone Info: X
- APN: 62332107100450
- Property ID: 62332107100450
Listed by Omnione Realty Group, Inc.
Sold by Top Florida Homes

![[Address not provided], Orlando, FL 32828 - Photo 1](https://m1.cbhomes.com/p/647/O6419450/AA5F628248ed44E/pds23tp.webp)