Full Property Details for MLS# O6426052
General
- Sold For: $1,500,000
- Taxes: $18,343 (2025)
- Status: Closed
- Type: Single Family
- Source: MidFloridaRegionalMLS
- MLS ID: O6426052
- Added to Site: 71 day(s) ago
Rental Information
Interior
- Number of Rooms: 10
- Interior Features: Built-in Features, Ceiling Fan(s), Eating Space In Kitchen, High Ceilings, Kitchen and Family Room Combination, Living Room/Dining Room Combo, Primary Bedroom Main Floor, Solid Wood Cabinets, Stone Counters, Walk-In Closet(s), Wet Bar
- Fireplace: Yes
- Fireplace(s): Gas, Living Room
- Appliances: Built-In Oven, Cooktop, Dishwasher, Disposal, Microwave, Refrigerator
- Furnishings: Unfurnished
- Flooring: Engineered Hardwood, Travertine
Rooms
- Total Bathrooms: 6
- Full Bathrooms: 4
- Half Bathrooms: 2
- Laundry: Inside, Laundry Room
Additional Information
- Pool: Yes
- Private Pool: Yes
- Pool Description: Gunite, Heated, In Ground
- Spa: Yes
- Spa Description: Heated
Exterior
- Exterior Features: Balcony, French Doors, Irrigation System, Rain Gutters, Sidewalk
- Deck/Patio: Covered, Patio
- Porch/Patio/Deck: Covered, Patio
Parking
- Garage: Yes
- Attached garage: Yes
- Garage Spaces: 2
- Covered Spaces: 2
- Parking Features: Garage Door Opener, Oversized
Location
- Area: 32804 - Orlando/College Park
- County: Orange
- Development Name: 32804 - Orlando/College Park
- Subdivision: IVANHOE SHORES
- Driving Directions: I-4 to Princeton, turn left onto Gerda.
- Direction Faces: East
School Information
- Elementary School: Princeton Elem
Community
- Community Name: 32804 - Orlando/College Park
- Community Features: Fitness Center, Golf Carts OK, Playground, Pool, Sidewalks
Heating & Cooling
- Cooling Type: Central Air
- Heating Type: Central, Electric
Utilities
- Sewer: Public Sewer
- Water: Public
- Utility Description: Cable Connected, Electricity Connected, Fiber Optics, Natural Gas Connected, Sewer Connected, Water Connected
Structural Information
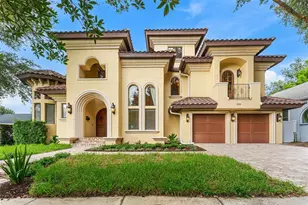
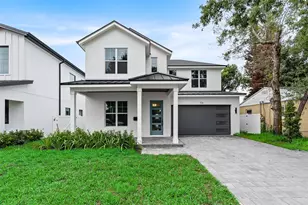
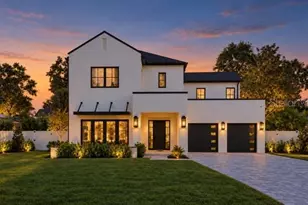
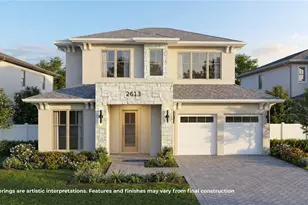
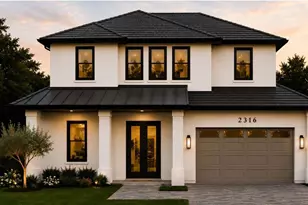
- Architectural Info: Mediterranean
- Architectural Style: Mediterranean
- Exterior Const.: Stucco
- Roof: Tile
- Windows: Double Pane Windows, Insulated Windows
- Stories/Levels: Two
- Square Feet: 4,546
- Sq. Ft. Source: Public Records
- Living Area: 4,546 Sq. Ft.
- Year Built: 2010
Lot Features
- Lot Size (Acres): 0.24
- Lot Size (Sq. Ft.): 10,092
- Lot Size: 10092
- Frontage: Street Paved
- Street/Road Desc.: Paved, Asphalt
- Fencing (Description): Vinyl, Wood
Financial Considerations
- Tax Amount: $18,343.07
- Tax Year: 2025
Disclosures and Reports
- Ownership: Fee Simple
- Special Conditions: None
- Legal Description: IVANHOE SHORES L/135 LOT 33 & N 1/2 OF LOT 32
- Flood Zone Info: X
- APN: 142229392000330
- Property ID: 142229392000330
- Block/Lot/Section: 0/0
Listed and Sold by Acme Real Estate Florida Llc

![[Address not provided], Orlando, FL 32804 - Photo 1](https://m1.cbhomes.com/p/647/O6426052/05A0dD58F65d44C/pds23tp.webp)