This is a carousel with tiles that activate property listing cards. Use the previous and next buttons to navigate.
1/1
$833,230
This is a carousel with tiles that activate property listing cards. Use the previous and next buttons to navigate.
1/1
Property Description
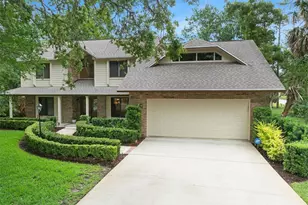
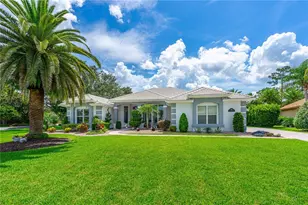
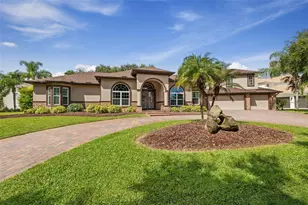
Looking for a charismatic home to call your home? This modern contemporary property has it ALL folks! Perfectly situated in the ESTATES of Halifax Plantation, this almost 3/4 acre lot offers loads of privacy with a deep front and back yard. You're sitting on a quiet cul-de-sac overlooking the 6th hole of the well-known championship golf course! Before we take this virtual tour, please note the newness of the big ticket items and some of the upgrades/updates included: Roof/2019, HVAC #1/2021, HVAC #2/2016, Tankless Hot Water Heater (propane), whole house water softener and purification system/2022, Interior/Exterior Paint 2020, Solar pool heater/2019 to name a few. As you enter this luxurious home, you will undoubtedly be in awe! The soaring ceilings and fine finishes are exquisitely done from the wainscoting and moldings to the built-ins. The authentic hardwood cherry flooring is breathtaking, and the abundant natural light bounces off the perfect finish! Every window has been custom fitted with high-end Plantation shutters, which do convey. The kitchen is a chef's dream, featuring stunning hardwood custom cabinetry, endless pullouts, granite countertops, stainless appliances, and a gas cooktop!! The kitchen overlooks the massive living area with a perfect view of the gas fireplace. The entire back side of the home has a direct view of the pool deck! The den/office is downstairs among the designated dining room and utility room with a utility sink, built-in ironing board, laundry hanging system, and more storage! Head upstairs where you'll find a massive en-suite with a private screened balcony that features an INFRARED SAUNA, which also conveys!! Also upstairs is another absolutely amazingly massive bonus room/5th bedroom with two closets - it is the size of 3 common guest bedrooms! Traveling back downstairs, the spectacular in-ground pool and spa is accessible from every room on the back of the home, is heated by SOLAR and GAS if you so choose and is fully screened all the way to the second story! Let's not forget some family members' FAVORITE ROOM OF ALL... THE TRIPLE CAR GARAGE!!! The garage has been strategically designed to provide a built-in workshop, a wall of custom-built bins for storage, PLUS additional suspended storage options as well! Curb appeal is abundant at 'The 1209'!! From the outdoor water fountain feature to the landscape lighting set with precision, the welcoming vibe of your new home is sure to be felt by all! This community is well lit, offers multiple areas to walk, bike, and bask in the beauty of nature and wildlife - not to mention it offers a 25k square foot clubhouse with dining, a tavern/lounge, pro-shop, Olympic size pool, fitness center, and the 18-hole champion golf course! Multiple optional amenity packages available for various interests. Just a few minutes ride to shopping, hospitals, beaches, state parks, airports, tourist attractions, and so many amazing local restaurants with views that belong on a post card! Incredibly LOW HOA and undeniable pride of ownership is crystal clear at every turn. Do not wait to see this stunning estate home! It is priced to sell and is ready for a new family to make lifelong memories as the sellers have done!! All information and/or measurements taken from the tax roll and seller and while deemed reliable, cannot be guaranteed.
Full Property Details
Full Property Details for 1209 Kirkpatrick Cir
General
- Sold For: $833,230
- HOA FEE: $55/month
- HOA FEE FREQ.: Quarterly
- Taxes: $11,243 (2023)
- Status: Closed
- Type: Single Family
- Source: MidFloridaRegionalMLS
- MLS ID: FC301796
- Added to Site: 701 day(s) ago
Rental Information
- Min. Lease: 8-12 Months
Interior
- Number of Rooms: 11
- Interior Features: Built-in Features, Ceiling Fan(s), Central Vacuum, Crown Molding, Dry Bar, High Ceilings, Kitchen and Family Room Combination, Open Floorplan, Primary Bedroom Main Floor, Solid Wood Cabinets, Split Bedroom, Stone Counters, Thermostat, Tray Ceiling(s), Walk-In Closet(s), Window Treatments
- Fireplace: Yes
- Fireplace(s): Gas, Living Room, Non Wood Burning
- Appliances: Built-In Oven, Convection Oven, Cooktop, Dishwasher, Disposal, Exhaust Fan, Freezer, Ice Maker, Microwave, Range, Refrigerator, Tankless Water Heater, Water Filtration System, Water Purifier, Water Softener
- Furnishings: Unfurnished
- Flooring: Carpet, Travertine, Hardwood
Rooms
Bathrooms
- Total Bathrooms: 4
- Full Bathrooms: 3
- Half Bathrooms: 1
Bedrooms
- Total Bedrooms: 5
Other Rooms
- Laundry: Inside, Laundry Room
Additional Information
- Shared Amenities: Clubhouse, Golf Course, Optional Additional Fees, Pool, Tennis Court(s), Vehicle Restrictions
- Pool: Yes
- Private Pool: Yes
- Pool Description: Child Safety Fence, Heated, In Ground, Lighting, Outside Bath Access, Pool Sweep, Screen Enclosure, Solar Power Pump
- Spa: Yes
- Spa Description: Heated, In Ground
- Security/Safety: Security Lights, Security System, Smoke Detector(s)
Exterior
- Exterior Features: Balcony, French Doors, Garden, Irrigation System, Lighting, Private Mailbox, Rain Gutters, Sidewalk, Sprinkler Metered
- Deck/Patio: Covered, Deck, Front Porch, Rear Porch, Screened
- Porch/Patio/Deck: Covered, Deck, Front Porch, Rear Porch, Screened
Parking
- Garage: Yes
- Attached garage: Yes
- Garage Spaces: 3
- Covered Spaces: 3
- Parking Features: Driveway, Garage Door Opener, Garage Faces Side, Oversized, Workshop in Garage
Location
- Area: 32174 - Ormond Beach
- County: Volusia
- Development Name: 32174 - Ormond Beach
- Subdivision: HALIFAX PLANTATION UNIT 02 SEC D ESTATES LTS
- Driving Directions: From I-95 exit 278 go east on Old Dixie Hwy .08 mile to right on Accoma Dr; to left on Killarney Dr; to left on Kirkpatrick Cir; 1209 on left in cul-de-sac.
- Direction Faces: East
School Information
- Elementary School: Pine Trail Elem
- Middle School: Ormond Beach Middle
- High School: Seabreeze High School
Community
- Community Name: 32174 - Ormond Beach
- Community Features: Clubhouse, Golf, Pool, Restaurant, Tennis Court(s)
- Optional Amenities: Clubhouse, Golf Course, Optional Additional Fees, Pool, Tennis Court(s), Vehicle Restrictions
- Association: Yes
- Assoc. Name: Halifax Plantation Phases II & III HOA
- Assoc. Fees Include: Maintenance Grounds
Heating & Cooling
- Cooling Type: Central Air
- Heating Type: Central, Heat Pump
Utilities
- Sewer: Public Sewer
- Water: Public
- Utility Description: Cable Connected, Electricity Connected, Natural Gas Connected, Propane, Sewer Connected, Underground Utilities, Water Connected
Structural Information
- Architectural Info: Contemporary
- Architectural Style: Contemporary
- Exterior Const.: Block, Stucco
- Roof: Shingle
- Windows: Shutters
- Stories/Levels: Two
- Square Feet: 3,406
- Sq. Ft. Source: Public Records
- Living Area: 3,406 Sq. Ft.
- Year Built: 2004
Lot Features
- Property View: Golf Course
- Lot Size (Acres): 0.68
- Lot Size (Sq. Ft.): 29,590
- Lot Size: 29590
- Frontage: Street Paved
- Street/Road Desc.: Paved, Asphalt
- Fencing (Description): Other
Financial Considerations
- Association Fee: $165
- Assoc Fee Freq.: Quarterly
- Assoc Fee Desc.: Required
- Tax Amount: $11,243.66
- Tax Year: 2023
Disclosures and Reports
- Ownership: Fee Simple
- Special Conditions: None
- Legal Description: LOT 37 HALIFAX PLANTATION UNIT II SEC D ESTATE LOTS MB 45 PGS 171-173 PER OR 5249 PG 4853 PER OR 5861 PG 0626 PER OR 6746 PG 0786 PER OR 7536 PG 4475
- Flood Zone Info: X
- Disclosures/Reports: Seller Property Disclosure
- APN: 313709000370
- Property ID: 313709000370
Listed by Simply Real Estate
Sold by Stellar Non-Member Office

Get Pre-Approved Today
Schools
Schools serving 1209 Kirkpatrick Cir
School District:Volusia County School District
| Name | Grades | Distance |
|---|---|---|
Pine Trail Elementary School 300 Airport Road, Ormond Beach, FL 32174 | K-5 | 8.8 mi |
Ormond Beach Middle School 151 Domicilio Avenue, Ormond Beach, FL 32174 | 6-8 | 7.6 mi |
Seabreeze High School 2700 North Oleander Avenue, Daytona Beach, FL 32118 | 9-12 | 11.4 mi |
Disclaimer:
School attendance boundaries provided by ATTOM Data Solutions and are for reference only. Contact the school directly to verify enrollment eligibility.
Price & Sales History for 1209 Kirkpatrick Cir
Date
Details
Price
Change
Source
8/21/2024
Sold
$833,230
-3.1%
MLS
6/24/2024
Listed
$859,900
—
MLS
Disclaimer: Historical sales information is derived from public records provided by the county offices. Information is not guaranteed and should be independently verified.
1209 Kirkpatrick Circle, Ormond Beach, FL 32174 (MLS# FC301796) is a Single Family property that was sold at $833,230 on August 21, 2024. Want to learn more about 1209 Kirkpatrick Circle? Do you have questions about finding other Single Family real estate for sale in Ormond Beach? You can browse all Ormond Beach real estate or contact a Coldwell Banker agent to request more information.