This is a carousel with tiles that activate property listing cards. Use the previous and next buttons to navigate.
1/1
$650,000
This is a carousel with tiles that activate property listing cards. Use the previous and next buttons to navigate.
1/1
Property Description
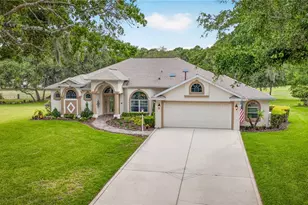
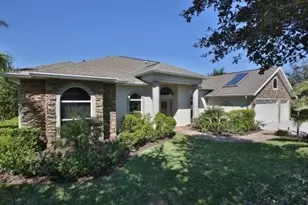
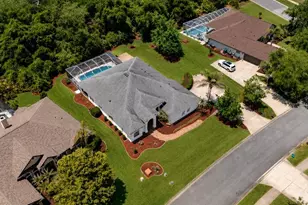
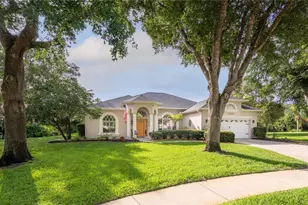
DIRECT GOLF-COURSE Halifax Plantation POOL home on a nearly half-acre lot just one mile from the club house, restaurant and other amenities. Situated on a quiet cul-de-sac where your lawn, hedges, fertilizer, irrigation and mulch are all covered by the association. This is a one of a kind, one-owner, concrete block home built by one of our area's most reputable builders, Paytas Homes, with exquisite attention to detail throughout. An absolute timeless masterpiece with an incredible expansive outdoor living area with summer kitchen, heated saltwater pool and spa, paver pool deck with integrated drainage, and covered dining area overlooking the 3rd hole. 125KW whole home Generac generator with automatic transfer switch, 500-gallon buried propane tank, multi-zoned surround sound, custom closet systems, custom landscape lighting, and motion detected egress alarms are just a few of the features that make this home stand out from the rest. Inside you'll find plenty of space with 4 bedrooms, 3 full bathrooms, and a floor plan that lends itself to open concept living or separate, private living quarters - whichever suits your needs. The primary suite is secluded with views of the pool and golf course and has two large walk-in closets. Volume tray ceilings with ambient lighting, his-and-hers vanities with under cabinet lighting, jetted soaking tub, walk-in tiled shower and separate water closet. Two of the three guest bedrooms and full guest bathroom are in the rear of the home and can be sectioned off via a pocket door for privacy. This full guest bathroom has a walk-in shower and direct access to the lanai/pool. Fourth guest bedroom and full bathroom with tub/shower combo can also be sectioned off via a pocket door for privacy. The kitchen is timeless and functional with built-in double oven, deep drawers, lazy Susan, updated appliances, real wood cabinetry, granite countertops, and breakfast bar that easily seats 4-5. Breakfast nook off the kitchen overlooks the pool/lanai through a frameless picture window or dine more formally in the formal dining that opens to the living area. Main living area is in the heart of the home and has volume tray ceilings with ambient lighting and a triple pocket slider to the pool. Inside laundry room with utility sink, plenty of storage, and GE washer & dryer. The garage is an absolute dream! Meticulous! True 2-car parking PLUS an additional space for your golf cart, workstation, or just extra storage. 220v plug is already installed.. perfect for your electric vehicle or power tools! As if the garage storage wasn't enough, wait until you see this attic space. Above the garage has been transformed into a fully crawlable, carpeted storage space that connects to a walkway above the main part of the house that has additional storage space (will make inspections a breeze!). All fully permitted, this home has a 2023 architectural shingle roof, 2021 5-ton 16 SEER HVAC system, and 2025 electric water heater. Residents of Halifax Plantation enjoy access to one of the area's premier golf courses, complete with an on-site restaurant and pub. Minutes to Tomoka State Park, Publix, area beaches and I-95. Halifax Plantation is a well-established, tree-lined, golf cart friendly community with an exceptionally managed association. All information, room sizes, and lot sizes in this listing are intended to be accurate but cannot be guaranteed. Buyers and agents are always encouraged to perform due diligence.
Full Property Details
Full Property Details for 1418 Dolph Cir
General
- Sold For: $650,000
- HOA FEE: $180/month
- HOA FEE FREQ.: Quarterly
- Taxes: $5,282 (2025)
- Status: Closed
- Type: Single Family
- Source: MidFloridaRegionalMLS
- MLS ID: V4948643
- Added to Site: 58 day(s) ago
Rental Information
- Min. Lease: 1-2 Years
Interior
- Number of Rooms: 10
- Interior Features: Ceiling Fan(s), Eating Space In Kitchen, Open Floorplan, Primary Bedroom Main Floor, Solid Wood Cabinets, Split Bedroom, Stone Counters, Thermostat, Tray Ceiling(s), Walk-In Closet(s), Window Treatments
- Appliances: Dishwasher, Microwave, Range, Refrigerator, Wine Refrigerator
- Furnishings: Unfurnished
- Flooring: Carpet, Tile
Rooms
Bathrooms
- Total Bathrooms: 3
- Full Bathrooms: 3
Bedrooms
- Total Bedrooms: 4
Other Rooms
- Laundry: Electric Dryer Hookup, Inside, Laundry Room, Washer Hookup
Additional Information
- Shared Amenities: Clubhouse, Fitness Center, Golf Course, Pool, Tennis Court(s)
- Pool: Yes
- Private Pool: Yes
- Pool Description: Heated, In Ground, Lighting, Salt Water, Screen Enclosure
- Spa: Yes
- Spa Description: Heated, In Ground
Exterior
- Exterior Features: Irrigation System, Lighting, Outdoor Grill, Outdoor Kitchen, Private Mailbox, Sidewalk
- Deck/Patio: Covered, Front Porch, Porch, Rear Porch, Screened
- Porch/Patio/Deck: Covered, Front Porch, Porch, Rear Porch, Screened
Parking
- Garage: Yes
- Attached garage: Yes
- Garage Spaces: 2
- Covered Spaces: 2
- Parking Features: Garage Door Opener, Workshop in Garage
Location
- Area: 32174 - Ormond Beach
- County: Volusia
- Development Name: 32174 - Ormond Beach
- Subdivision: HALIFAX PLANTATION UNIT 02 SEC E
- Driving Directions: From I-95: take the exit at Old Dixie Hwy and then head East, turn R on Acoma, then R on Dolph, house is 4th on the left.
- Direction Faces: Northeast
School Information
- Elementary School: Pine Trail Elem
- Middle School: Ormond Beach Middle
- High School: Seabreeze High School
Community
- Community Name: 32174 - Ormond Beach
- Community Features: Clubhouse, Fitness Center, Golf Carts OK, Golf, Pool, Restaurant, Sidewalks, Tennis Court(s)
- Optional Amenities: Clubhouse, Fitness Center, Golf Course, Pool, Tennis Court(s)
- Association: Yes
- Assoc. Name: Herrington/John Walters
- Assoc. Fees Include: Maintenance Grounds, Other
Heating & Cooling
- Cooling Type: Central Air
- Heating Type: Central
Utilities
- Sewer: Public Sewer
- Water: Public
- Utility Description: Cable TV Available, Electricity Connected, Sewer Connected, Water Connected
Structural Information
- Exterior Const.: Block, Stucco
- Roof: Shingle
- Stories/Levels: One
- Square Feet: 2,374
- Sq. Ft. Source: Public Records
- Living Area: 2,374 Sq. Ft.
- Year Built: 2005
Additional Structures
- Other Structures: Outdoor Kitchen, Workshop
Lot Features
- Property View: Golf Course
- Lot Size (Acres): 0.29
- Lot Size (Sq. Ft.): 12,500
- Lot Size: 12500
- Lot Dimensions: 100 x 125
- Frontage: Street Paved
- Street/Road Desc.: Paved, Asphalt
Financial Considerations
- Association Fee: $540
- Assoc Fee Freq.: Quarterly
- Assoc Fee Desc.: Required
- Tax Amount: $5,282
- Tax Year: 2025
Disclosures and Reports
- Ownership: Fee Simple
- Special Conditions: None
- Legal Description: LOT 4 HALIFAX PLANTATION UNIT II SEC E MB 49 PGS 154-161 INC PER OR 5616 PG 1857 PER OR 5616 PG 1862 PER OR 8666 PG 2267 PER OR 8669 PG 4195
- Flood Zone Info: X
- APN: 311106000040
- Property ID: 311106000040
Listed by Adams, Cameron & Co., Realtors
Sold by Stellar Non-Member Office

Get Pre-Approved Today
Schools
Schools serving 1418 Dolph Cir
School District:Volusia County School District
| Name | Grades | Distance |
|---|---|---|
Pine Trail Elementary School 300 Airport Road, Ormond Beach, FL 32174 | K-5 | 8.5 mi |
Ormond Beach Middle School 151 Domicilio Avenue, Ormond Beach, FL 32174 | 6-8 | 7.6 mi |
Seabreeze High School 2700 North Oleander Avenue, Daytona Beach, FL 32118 | 9-12 | 11.4 mi |
Disclaimer:
School attendance boundaries provided by ATTOM Data Solutions and are for reference only. Contact the school directly to verify enrollment eligibility.
Price & Sales History for 1418 Dolph Cir
Date
Details
Price
Change
Source
6/30/2026
Sold
$650,000
-2.62%
MLS
5/13/2026
Listed
$667,500
—
MLS
Disclaimer: Historical sales information is derived from public records provided by the county offices. Information is not guaranteed and should be independently verified.
1418 Dolph Circle, Ormond Beach, FL 32174 (MLS# V4948643) is a Single Family property that was sold at $650,000 on June 30, 2026. Want to learn more about 1418 Dolph Circle? Do you have questions about finding other Single Family real estate for sale in Ormond Beach? You can browse all Ormond Beach real estate or contact a Coldwell Banker agent to request more information.