This is a carousel with tiles that activate property listing cards. Use the previous and next buttons to navigate.
1/1
$1,180,000
This is a carousel with tiles that activate property listing cards. Use the previous and next buttons to navigate.
1/1
Property Description
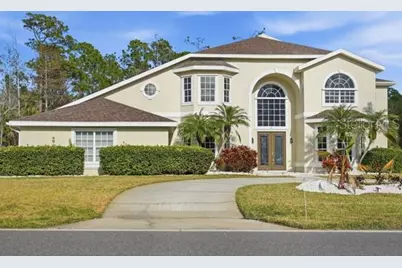
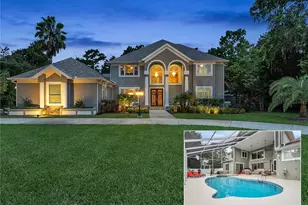
Fully renovated and designed for both everyday comfort and entertaining at scale, this expansive residence offers nearly 5,000 square feet of modern living in a private, resort-style setting within the highly sought-after Hunters Ridge community. Situated on a covered lot with only one direct neighbor, the home delivers space, privacy, and functionality that stand out in today's market. The interior is light, open, and cohesive, featuring wide-plank flooring, fresh neutral finishes, and abundant natural light throughout. The main living areas are anchored by a statement fireplace and flow effortlessly into formal and casual dining spaces, creating a layout that feels both polished and inviting. The updated kitchen opens to the living space and connects seamlessly to the outdoor entertaining areas, making it ideal for gatherings large or small. A true highlight of the property is the separate mother-in-law suite, complete with its own living area, kitchenette, full bathroom, and private entrance. This flexible space is perfect for guests, extended family, multigenerational living, or a private work-from-home setup. The primary suite is a private retreat, featuring a spa-inspired bathroom with dual vanities, a large walk-in shower, and a freestanding soaking tub. Additional bathrooms have been fully updated with clean, modern finishes and thoughtful design. Outdoor living is where this home truly shines. A screened pool and spa are surrounded by multiple covered seating and dining areas, complemented by a fully built-in outdoor kitchen. The backyard offers a peaceful, private backdrop with no rear neighbors, creating an ideal setting for entertaining or relaxing year-round. Additional features include an in-home fitness or flex room, generous storage throughout, and a floor plan that offers both openness and separation where it matters. This is a rare opportunity to own a fully renovated, large-scale home with premium indoor and outdoor living in Hunters Ridge, one of Ormond Beach's most established communities.
Full Property Details
Full Property Details for 18 Foxfords Chase
General
- Sold For: $1,180,000
- HOA FEE: $267/month
- Taxes: $7,772 (2025)
- Status: Closed
- Type: Single Family
- Source: MidFloridaRegionalMLS
- MLS ID: FC315366
- Added to Site: 278 day(s) ago
Rental Information
- Min. Lease: 6 Months
Interior
- Number of Rooms: 4
- Interior Features: Ceiling Fan(s), Eating Space In Kitchen, High Ceilings
- Fireplace: Yes
- Fireplace(s): Family Room, Gas
- Appliances: Dishwasher, Microwave, Range, Refrigerator
- Furnishings: Unfurnished
- Flooring: Luxury Vinyl, Tile
Rooms
Bathrooms
- Total Bathrooms: 5
- Full Bathrooms: 4
- Half Bathrooms: 1
Bedrooms
- Total Bedrooms: 6
Other Rooms
- Laundry: Inside
Additional Information
- Pool: Yes
- Private Pool: Yes
- Pool Description: In Ground, Screen Enclosure
- Spa: Yes
- Spa Description: Heated
Exterior
- Exterior Features: Balcony, Outdoor Kitchen, Private Entrance, Private Mailbox, Private Yard, Sauna, Sliding Doors
Parking
- Garage: Yes
- Attached garage: Yes
- Garage Spaces: 2
- Covered Spaces: 2
Location
- Area: 32174 - Ormond Beach
- County: Volusia
- Development Name: 32174 - Ormond Beach
- Subdivision: SHADOW CROSSINGS UNIT 02 HUNTERS RIDGE PH 01
- Driving Directions: South 95 to Exit 268, turn right onto W Granada Blvd (SR-40), turn right onto Shadow Crossings Blvd, turn left onto Foxfords Chas
- Direction Faces: Northwest
Community
- Community Name: 32174 - Ormond Beach
- Association: Yes
- Assoc. Name: Hunters Ridge
Heating & Cooling
- Cooling Type: Central Air
- Heating Type: Central
Utilities
- Sewer: Public Sewer
- Water: Public
- Utility Description: Cable TV Available, Electricity Connected, Sewer Connected, Underground Utilities, Water Connected
Structural Information
- Exterior Const.: Block, Concrete, Stucco
- Roof: Shingle
- Stories/Levels: Two
- Square Feet: 4,996
- Sq. Ft. Source: Public Records
- Living Area: 4,996 Sq. Ft.
- Year Built: 1994
Lot Features
- Lot Size (Acres): 0.45
- Lot Size (Sq. Ft.): 19,651
- Lot Size: 19651
- Street/Road Desc.: Paved
Financial Considerations
- Association Fee: $267
- Assoc Fee Freq.: Monthly
- Assoc Fee Desc.: Required
- Tax Amount: $7,772
- Tax Year: 2025
Disclosures and Reports
- Ownership: Fee Simple
- Special Conditions: None
- Legal Description: LOT 45 SHADOW CROSSINGS UNIT 2 OF HUNTERS RIDGE PHASE I MB 44 PGS 49-52 EXC 50% SUBSURFACE RIGHTS PER OR 3907 PG 0139 PER OR 7165 PGS 0202-0203 PER OR 8724 PG 0798
- Flood Zone Info: X
- APN: 412702000450
- Property ID: 412702000450
- Block/Lot/Section: 0 / 0
Listed by Trademark Realty Group Llc
Sold by Eaz Realty Llc
Get Pre-Approved Today
Schools
Schools serving 18 Foxfords Chase
School District:Volusia County School District
| Name | Grades | Distance |
|---|---|---|
Pathways Elementary School 2100 Airport Road, Ormond Beach, FL 32174 | PK-5 | 1.9 mi |
David C Hinson Sr Middle School 1860 North Clyde Morris Boulevard, Daytona Beach, FL 32117 | 6-8 | 4.4 mi |
Mainland High School 1255 West International Speedway Boulevard, Daytona Beach, FL 32114 | 9-12 | 8.2 mi |
Disclaimer:
School attendance boundaries provided by ATTOM Data Solutions and are for reference only. Contact the school directly to verify enrollment eligibility.
Price & Sales History for 18 Foxfords Chase
Date
Details
Price
Change
Source
9/25/2026
Sold
$1,180,000
-5.52%
MLS
4/08/2026
Price Reduced
$1,249,000
-3.18%
MLS
1/16/2026
Listed
$1,290,000
—
MLS
Disclaimer: Historical sales information is derived from public records provided by the county offices. Information is not guaranteed and should be independently verified.
18 Foxfords Chase, Ormond Beach, FL 32174 (MLS# FC315366) is a Single Family property that was sold at $1,180,000 on September 25, 2026. Want to learn more about 18 Foxfords Chase? Do you have questions about finding other Single Family real estate for sale in Ormond Beach? You can browse all Ormond Beach real estate or contact a Coldwell Banker agent to request more information.