This is a carousel with tiles that activate property listing cards. Use the previous and next buttons to navigate.
1/1
$1,600,000
This is a carousel with tiles that activate property listing cards. Use the previous and next buttons to navigate.
1/1
Property Description
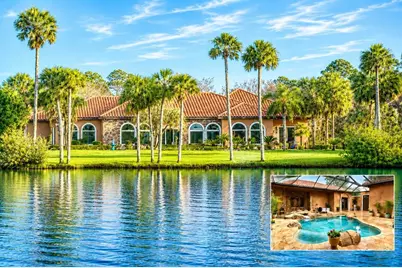
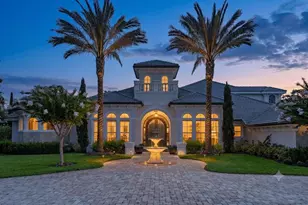
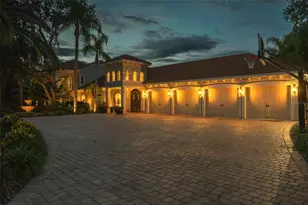
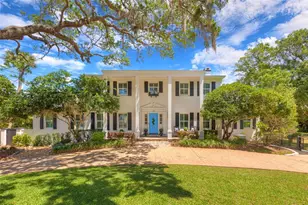
Virtually Staged. Along the serene waters of the Tomoka Preserve, stands a Mediterranean palazzo of rare distinction, created to be a piece of art in its own right. A scenic drive through the preserve, lined with majestic palms draped in Spanish moss, leads to this private waterfront estate offering a perfect balance of elegance and tranquility. Resting on 1.24acres of private lagoon front, this award-winning custom estate offers both prestige and seclusion. Blending elegance with nature, occasional deer may pause to watch you fish or canoe from the backyard. At the end of a quiet cul-de-sac, the home greets visitors with a regal canopy entrance, a sweeping-wide circular driveway, Venetian columns, Italian curved terracotta roof, paver-lined paths and tropical landscaping. A life-size "Signora dell'Acqua" fountain (lady of the water) and river rock gardens complete the essence of a Mediterranean retreat. Past the main gate, one will find a 2,294-sq.ft screened courtyard, complete w/ Venetian-style stone bridge across the travertine pool complex, featuring a waterfall, dipping pool, heated hot tub and a main saltwater heated pool with a swim-up bar, water curtain and controllable LED lighting. Outdoor dining is enhanced with hand-painted frescoed walls, a roofed kitchen & grill, an oversized fireplace anchors the lanai. Multiple covered seating areas, from coffee retreat by the spa to a central dining pavilion. Inside, soaring ceilings, some rising up to 16ft, hand-plastered walls, Italian-style frescos, and grand crystal chandeliers set the tone. The Grand Room offers panoramic views of the river and courtyard; The chamber of custom display cabinetry is complemented by wine and coffee bar, complete with cast-iron French doors and frescos of the Italian countryside. Pocketing glass doors dissolve boundaries between indoors & out, inviting breezes from the lagoon. The kitchen combines elegance with function: Monogram appliances, a 6-burner stove w/ griddle, double ovens, dual Fisher & Paykel dishwashers, floor-to-ceiling custom cabinetry, a granite island, a spacious walk-in pantry, serving stations, and abundant storage. The master suite is a private sanctuary with oversized windows and direct access to the outdoor spa. Hand-painted frescoed hallway leads to dual vanities & expansive stone double shower. Two oversized walk-in closets offer crystal chandeliers and solid wood shelving. Additional bedrooms include a in-law suite w/ a private courtyard entry, a junior suite with French doors and a flexible media lounge/ bedroom w/ veranda access. Beyond the bedrooms, the estate surprises at every turn. A walnut-clad office conceals a secret "Hide-Away Room," while the Relaxation Room features a fireplace & river views. Card Room opens to the dining space. Even the foyer impresses with a cast-iron French glass door and chandelier. While steeped in romance, the home is built for peace of mind. Some of the recent updates include a 6-zone irrigation system with new well, pump, Wi-Fi controls, termite protection, upgraded pool/ spa mechanics & heaters. The new water filtration system provides exceptional water quality. This estate also offers a whole-house vacuum system, 32-camera monitoring, invisible dog fence, hurricane shutters, a hidden safety room, a climate-controlled garage & a whole-house generator. Truly a rare offering: being one of two estates with direct lagoon access to the Halifax River. This Venetian Palazzo is more than a home- it's a statement.
Full Property Details
Full Property Details for 224 Vista Della Toscana
General
- Sold For: $1,600,000
- HOA FEE: $236/month
- HOA FEE FREQ.: Annually
- Taxes: $14,984 (2025)
- Status: Closed
- Type: Single Family
- Source: MidFloridaRegionalMLS
- MLS ID: FC315292
- Added to Site: 256 day(s) ago
Rental Information
- Min. Lease: 6 Months
Interior
- Number of Rooms: 7
- Interior Features: Built-in Features, Central Vacuum, Coffered Ceiling(s), Crown Molding, Eating Space In Kitchen, High Ceilings, Kitchen and Family Room Combination, Living Room/Dining Room Combo, Open Floorplan, Primary Bedroom Main Floor, Solid Surface Counters, Solid Wood Cabinets, Split Bedroom, Stone Counters, Tray Ceiling(s), Walk-In Closet(s), Wet Bar, Window Treatments
- Fireplace: Yes
- Fireplace(s): Decorative, Family Room
- Appliances: Built-In Oven, Dishwasher, Disposal, Dryer, Electric Water Heater, Ice Maker, Kitchen Reverse Osmosis System, Other, Range, Refrigerator, Washer, Water Filtration System, Water Purifier, Water Softener, Wine Refrigerator
- Furnishings: Unfurnished
- Flooring: Brick/Stone, Ceramic Tile, Marble, Tile
Rooms
Bathrooms
- Total Bathrooms: 5
- Full Bathrooms: 4
- Half Bathrooms: 1
Bedrooms
- Total Bedrooms: 5
Other Rooms
- Laundry: Inside, Laundry Room
Additional Information
- Shared Amenities: Maintenance, Other, Park
- Pool: Yes
- Private Pool: Yes
- Pool Description: Chlorine Free, Heated, In Ground, Infinity, Lighting, Outside Bath Access, Salt Water, Screen Enclosure
- Spa: Yes
- Spa Description: Heated, In Ground
- Security/Safety: Security System
Exterior
- Exterior Features: Courtyard, French Doors, Hurricane Shutters, Irrigation System, Lighting, Outdoor Grill, Outdoor Kitchen, Outdoor Shower, Private Mailbox, Sliding Doors
- Deck/Patio: Covered, Enclosed, Other, Patio, Porch, Rear Porch, Screened, Side Porch
- Porch/Patio/Deck: Covered, Enclosed, Other, Patio, Porch, Rear Porch, Scre
Parking
- Garage: Yes
- Attached garage: Yes
- Garage Spaces: 3
- Carports: Yes
- Carport: 2
- Carport Spaces: 2
- Covered Spaces: 5
- Parking Features: Circular Driveway, Driveway, Garage Door Opener
Location
- Area: 32174 - Ormond Beach
- County: Volusia
- Development Name: 32174 - Ormond Beach
- Subdivision: SANCTUARY PH 02
- Driving Directions: US1 north to Pine Tree. Take Pine Tree to Old Dixie to left on 224 Vista Della Toscana
- Direction Faces: Southeast
Community
- Community Name: 32174 - Ormond Beach
- Optional Amenities: Maintenance, Other, Park
- Association: Yes
- Assoc. Name: LCAM
- Assoc. Fees Include: Water
Heating & Cooling
- Cooling Type: Central Air, Zoned
- Heating Type: Central
Utilities
- Sewer: Septic Tank
- Water: Private
- Utility Description: Cable TV Available, Cable Connected, Electricity Available, Electricity Connected, Phone Available, Propane, Sprinkler Well, Water Available, Water Connected
Structural Information
- Architectural Info: Mediterranean
- Architectural Style: Mediterranean
- Exterior Const.: Concrete, Stucco
- Roof: Tile
- Windows: Shutters
- Stories/Levels: One
- Square Feet: 4,839
- Sq. Ft. Source: Appraiser
- Living Area: 4,839 Sq. Ft.
- Year Built: 2005
Additional Structures
- Other Structures: Outdoor Kitchen
Lot Features
- Property View: Park/Greenbelt, Pool, Trees/Woods, Water
- Lot Size (Acres): 1.24
- Lot Size (Sq. Ft.): 54,124
- Lot Size: 1.2425
- Street/Road Desc.: Paved
Water Features
- Water Front: Yes
- Water View: Yes
- Water Front Desc.: Brackish Water, Lagoon, Lake Front, River Front
Financial Considerations
- Association Fee: $2,832
- Assoc Fee Freq.: Annually
- Assoc Fee Desc.: Required
- Tax Amount: $14,984.97
- Tax Year: 2025
Disclosures and Reports
- Ownership: Fee Simple
- Special Conditions: None
- Legal Description: LOT 7 SANCTUARY SUB PH II MB 43 PGS 120-121 INC PER OR 5339 PG 3857 PER OR 6984 PGS 3770-3772 INC PER OR 7022 PGS 0365-0366 PER OR 7681 PG 0918
- Flood Zone Info: X
- APN: 324004000070
- Property ID: 324004000070
Listed by Florida Homes Realty & Mortgage
Sold by Stellar Non-Member Office

Get Pre-Approved Today
Schools
Schools serving 224 Vista Della Toscana
School District:Volusia County School District
| Name | Grades | Distance |
|---|---|---|
Pine Trail Elementary School 300 Airport Road, Ormond Beach, FL 32174 | K-5 | 4.9 mi |
Ormond Beach Middle School 151 Domicilio Avenue, Ormond Beach, FL 32174 | 6-8 | 3.2 mi |
Seabreeze High School 2700 North Oleander Avenue, Daytona Beach, FL 32118 | 9-12 | 6.9 mi |
Disclaimer:
School attendance boundaries provided by ATTOM Data Solutions and are for reference only. Contact the school directly to verify enrollment eligibility.
Price & Sales History for 224 Vista Della Toscana
Date
Details
Price
Change
Source
8/10/2026
Sold
$1,600,000
-2.74%
MLS
1/26/2026
Listed
$1,645,000
—
MLS
Disclaimer: Historical sales information is derived from public records provided by the county offices. Information is not guaranteed and should be independently verified.
224 Vista Della Toscana, Ormond Beach, FL 32174 (MLS# FC315292) is a Single Family property that was sold at $1,600,000 on August 10, 2026. Want to learn more about 224 Vista Della Toscana? Do you have questions about finding other Single Family real estate for sale in Ormond Beach? You can browse all Ormond Beach real estate or contact a Coldwell Banker agent to request more information.