This is a carousel with tiles that activate property listing cards. Use the previous and next buttons to navigate.
1/1
$485,000
This is a carousel with tiles that activate property listing cards. Use the previous and next buttons to navigate.
1/1
Property Description
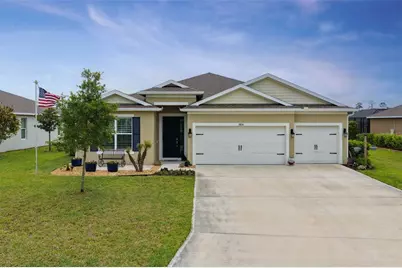
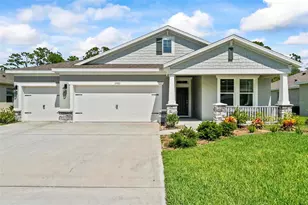
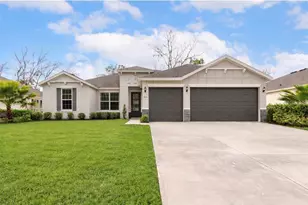
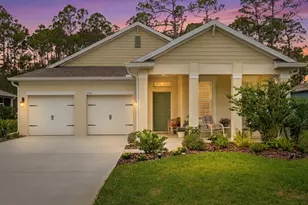
There's something about this home that just feels right the moment you walk in. Maybe it's the way the high ceilings and open space immediately make everything feel lighter, or how naturally the living, dining, and kitchen all come together into one large, connected area where life can simply happen. At 2824 Monaghan Drive, in the beautiful community of Halifax Plantation, this 2023-built, concrete block home was designed for the kind of everyday living that doesn't feel rushed or crowded-just comfortable and inviting. The heart of the home is the main living space, where conversations flow easily from the kitchen to the dining area to the living room. It's the kind of layout where you can cook while still being part of everything going on around you, where holidays feel full and lively, and even ordinary evenings feel a little more special. The kitchen itself is both beautiful and practical, with quartz countertops, built in double ovens, a walk-in pantry, and thoughtful details like pull-out cabinetry that make daily life simpler. There's a warmth carried throughout the home, from the wood-look tile that grounds the main spaces to the plush carpeting in the bedrooms that gives you a place to land at the end of the day. Plantation shutters add a quiet, timeless touch, and the custom built-ins in the living room give the space a sense of personality and purpose. Out back, the screened lanai offers a peaceful place to step away for a bit-morning coffee, an evening breeze, or a quiet moment to yourself-with a small pond just beyond that adds a subtle sense of privacy. With four bedrooms, three bathrooms, and a three-car garage, there's room here to grow, to gather, and to settle in comfortably without feeling like you need more. And then there's the lifestyle that comes with living here. Halifax Plantation has a way of slowing things down in the best way. The golf-cart friendly streets are made for morning walks and evening bike rides with sidewalks, lights and underground utilities, or you can find one of the many paths or trails to explore! For those who choose to join, the Halifax Plantation Golf Club becomes an extension of your everyday life. You might start your day with a round of golf under the shade of live oaks, spend an afternoon at the pool or on the tennis courts, or meet friends for a relaxed dinner at the clubhouse without ever leaving the neighborhood. There's a natural rhythm here-casual, social, and active if you want it to be, but never overwhelming. From live music and happy hours to quiet mornings on the course or in the fitness center, it's the kind of place where you can be as involved or as laid back as you choose. This is the kind of home-and community-that doesn't have to try too hard. It just feels right.
Full Property Details
Full Property Details for 2824 Monaghan Dr
General
- Sold For: $485,000
- HOA FEE: $65/month
- HOA FEE FREQ.: Annually
- Taxes: $3,676 (2025)
- Status: Closed
- Type: Single Family
- Source: MidFloridaRegionalMLS
- MLS ID: FC317382
- Added to Site: 117 day(s) ago
Rental Information
- Min. Lease: 6 Months
Interior
- Number of Rooms: 12
- Interior Features: Built-in Features, Ceiling Fan(s), Eating Space In Kitchen, High Ceilings, Kitchen and Family Room Combination, L Dining, Living Room/Dining Room Combo, Open Floorplan, Primary Bedroom Main Floor, Solid Wood Cabinets, Split Bedroom, Stone Counters, Thermostat, Tray Ceiling(s), Walk-In Closet(s), Window Treatments
- Appliances: Built-In Oven, Cooktop, Dishwasher, Dryer, Electric Water Heater, Freezer, Ice Maker, Microwave, Range Hood, Refrigerator, Washer
- Furnishings: Unfurnished
- Flooring: Carpet, Tile
Rooms
Bathrooms
- Total Bathrooms: 3
- Full Bathrooms: 3
Bedrooms
- Total Bedrooms: 4
Other Rooms
- Laundry: Electric Dryer Hookup, Inside, Laundry Room, Washer Hookup
Additional Information
- Shared Amenities: Optional Additional Fees
- Security/Safety: Fire Alarm, Smoke Detector(s)
Exterior
- Exterior Features: Irrigation System, Lighting, Private Yard, Shade Shutter(s), Sidewalk, Rain Gutters
- Deck/Patio: Covered, Screened, Deck, Enclosed, Patio, Porch, Rear Porch
- Porch/Patio/Deck: Covered, Screened, Deck, Enclosed, Patio, Porch, Rear Po
Parking
- Garage: Yes
- Attached garage: Yes
- Garage Spaces: 3
- Covered Spaces: 3
- Parking Features: Driveway, Garage Door Opener
Location
- Area: 32174 - Ormond Beach
- County: Volusia
- Development Name: 32174 - Ormond Beach
- Subdivision: HALIFAX PLANTATION
- Driving Directions: Go south on Old Dixie Hwy. Turn Right on Acoma Dr. Turn left on Monaghan Dr. House is on the Left
- Direction Faces: North
School Information
- Elementary School: Pine Trail Elem
- Middle School: Ormond Beach Middle
- High School: Seabreeze High School
Community
- Community Name: 32174 - Ormond Beach
- Community Features: Deed Restrictions, Sidewalks, Special Community Restrictions
- Optional Amenities: Optional Additional Fees
- Association: Yes
- Assoc. Name: Peggy Thiem Bodenrader
- Assoc. Fees Include: None
Heating & Cooling
- Cooling Type: Central Air
- Heating Type: Central, Electric, Heat Pump
Utilities
- Sewer: Public Sewer
- Water District: MONAGHAN LAKE
- Water: Public, Well
- Utility Description: Cable TV Available, Electricity Connected, Fiber Optics, Phone Available, Sprinkler Well, Street Lights, Underground Utilities, Water Connected
Structural Information
- Architectural Info: Florida, Ranch, Traditional, Craftsman
- Architectural Style: Florida, Ranch, Traditional, Craftsman
- Exterior Const.: Stucco, Block, Concrete
- Roof: Shingle
- Windows: Aluminum Frames, Blinds, Double Pane Windows, Low-Emissivity Windows, Shutters, Window Treatments
- Stories/Levels: One
- Square Feet: 2,405
- Sq. Ft. Source: Public Records
- Living Area: 2,405 Sq. Ft.
- Year Built: 2023
Lot Features
- Property View: Water
- Lot Size (Acres): 0.22
- Lot Size (Sq. Ft.): 9,583
- Lot Size: 9583
- Frontage: Street Paved, Private Road
- Street/Road Desc.: Paved, Asphalt
Water Features
- Water Front: Yes
- Water View: Yes
- Water Access: Yes
- Water Access Desc: Pond
- Water Front Name: MONAGHAN LAKE
- Water Front Desc.: Pond
Financial Considerations
- Association Fee: $780
- Assoc Fee Freq.: Annually
- Assoc Fee Desc.: Required
- Tax Amount: $3,676
- Tax Year: 2025
Disclosures and Reports
- Ownership: Fee Simple
- Special Conditions: None
- Legal Description: 37-13-31 LOT 2 HALIFAX PLANTATION UNIT II SEC O PHASE 1 MB 6 2 PGS 66-72 INC PER OR 8134 PG 3376 PER OR 8529 PG 4039 PER OR 8668 PG 4295
- Flood Zone Info: X
- APN: 313722000020
- Property ID: 313722000020
- Block/Lot/Section: 313722000020
Listed by Florida Homes Realty & Mortgage
Sold by Stellar Non-Member Office

Get Pre-Approved Today
Schools
Schools serving 2824 Monaghan Dr
School District:Volusia County School District
| Name | Grades | Distance |
|---|---|---|
Pine Trail Elementary School 300 Airport Road, Ormond Beach, FL 32174 | K-5 | 6.7 mi |
Ormond Beach Middle School 151 Domicilio Avenue, Ormond Beach, FL 32174 | 6-8 | 5.7 mi |
Seabreeze High School 2700 North Oleander Avenue, Daytona Beach, FL 32118 | 9-12 | 9.5 mi |
Disclaimer:
School attendance boundaries provided by ATTOM Data Solutions and are for reference only. Contact the school directly to verify enrollment eligibility.
Price & Sales History for 2824 Monaghan Dr
Date
Details
Price
Change
Source
6/23/2026
Sold
$485,000
-2.98%
MLS
4/12/2026
Price Reduced
$499,900
-5.66%
MLS
4/03/2026
Listed
$529,900
—
MLS
Disclaimer: Historical sales information is derived from public records provided by the county offices. Information is not guaranteed and should be independently verified.
2824 Monaghan Drive, Ormond Beach, FL 32174 (MLS# FC317382) is a Single Family property that was sold at $485,000 on June 23, 2026. Want to learn more about 2824 Monaghan Drive? Do you have questions about finding other Single Family real estate for sale in Ormond Beach? You can browse all Ormond Beach real estate or contact a Coldwell Banker agent to request more information.