This is a carousel with tiles that activate property listing cards. Use the previous and next buttons to navigate.
1/1
$475,000
This is a carousel with tiles that activate property listing cards. Use the previous and next buttons to navigate.
1/1
Property Description
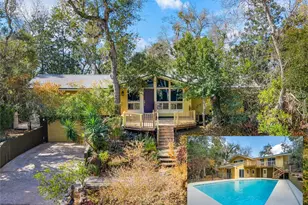
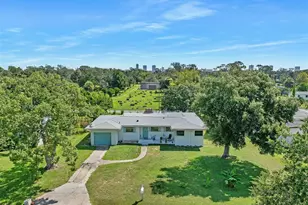
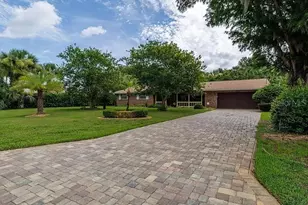
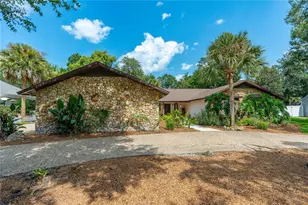
One or more photo(s) has been virtually staged. Ever dreamed of living among the treetops in beautiful Ormond Beach? Offered for the first time, this one-of-a-kind pool home delivers the charm of a private treehouse retreat--while still being just minutes from everyday conveniences, dining, and shopping. Designed with character and natural light in mind, clerestory windows flood the home with sunshine, highlighting the stunning wood and stone accents that create a distinctive Mid-Century Modern vibe. Every room is generously sized, including all four spacious bedrooms, offering comfort and flexibility for family and guests alike. The living room makes a bold statement with its striking coquina stone wood-burning fireplace. The kitchen is equally impressive, featuring a full wall of cabinetry with pull-out storage, a convenient breakfast bar, and sliding glass doors that open to the back porch overlooking the sparkling pool below--perfect for entertaining or relaxing in your own private oasis. With most major systems already updated this home offers peace of mind along with its timeless style and unforgettable setting. 2025 Pool was redone - New & Expanded Pool Deck, New Piping, Resurfaced Interior, New High Speed Pump, & Converted to Salt System. 2024 Generac Whole house generator & 2 new electrical panels installed. 2023 Back Deck replaced & Exterior Paint. 2022 Roof Replaced. 2021 New Well installed for Water to Air AC/Heat System for Upstairs. 2018 Replaced and Expanded front deck. All measurements are approximate & all information included is deemed reliable, yet not warranted. Therefore, information should be confirmed by buyer.
Full Property Details
Full Property Details for 32 Pebble Beach Dr
General
- Sold For: $475,000
- HOA FEE: $7/month
- HOA FEE FREQ.: Annually
- Taxes: $5,123 (2025)
- Status: Closed
- Type: Single Family
- Source: MidFloridaRegionalMLS
- MLS ID: FC316654
- Added to Site: 80 day(s) ago
Rental Information
- Min. Lease: 6 Months
Interior
- Number of Rooms: 3
- Interior Features: Ceiling Fan(s), Eating Space In Kitchen, High Ceilings, PrimaryBedroom Upstairs, Split Bedroom, Thermostat, Vaulted Ceiling(s), Walk-In Closet(s)
- Fireplace: Yes
- Fireplace(s): Stone, Wood Burning
- Appliances: Built-In Oven, Cooktop, Dishwasher, Disposal, Electric Water Heater, Exhaust Fan, Microwave, Refrigerator, Solar Hot Water Owned
- Furnishings: Unfurnished
- Flooring: Bamboo, Carpet, Ceramic Tile
Rooms
Bathrooms
- Total Bathrooms: 2
- Full Bathrooms: 2
Bedrooms
- Total Bedrooms: 4
Other Rooms
- Laundry: Inside, Laundry Closet
Additional Information
- Pool: Yes
- Private Pool: Yes
- Pool Description: Chlorine Free, Deck, In Ground, Pool Sweep
Exterior
- Exterior Features: Irrigation System, Sliding Doors
- Deck/Patio: Deck, Front Porch, Porch, Rear Porch
- Porch/Patio/Deck: Deck, Front Porch, Porch, Rear Porch
Parking
- Garage: Yes
- Attached garage: Yes
- Garage Spaces: 2
- Covered Spaces: 2
- Parking Features: Garage Door Opener
Location
- Area: 32174 - Ormond Beach
- County: Volusia
- Development Name: 32174 - Ormond Beach
- Subdivision: TOMOKA OAKS COUNTRY CLUB ESTATES
- Driving Directions: N. Nova Rd to Tomoka Oaks Blvd, Right on N St Andrews Dr & Right on Pebble Beach. Home on the left.
- Direction Faces: Northeast
Community
- Community Name: 32174 - Ormond Beach
- Association: Yes
- Assoc. Name: Jim Greenlees
Heating & Cooling
- Cooling Type: Central Air, Mini-Split Unit(s), Other
- Heating Type: Central, Electric, Heat Pump, Other
Utilities
- Sewer: Public Sewer
- Water: Public
- Utility Description: Cable TV Available, Electricity Connected, Propane, Sewer Connected, Solar, Sprinkler Well, Street Lights, Water Connected
Structural Information
- Exterior Const.: HardiPlank Type
- Roof: Shingle
- Stories/Levels: Two
- Square Feet: 2,865
- Sq. Ft. Source: Owner
- Living Area: 2,865 Sq. Ft.
- Year Built: 1973
Lot Features
- Lot Size (Acres): 0.28
- Lot Size (Sq. Ft.): 11,978
- Lot Size: 11978
- Street/Road Desc.: Paved
- Fencing (Description): Chain Link, Fenced, Wood
Financial Considerations
- Association Fee: $80
- Assoc Fee Freq.: Annually
- Assoc Fee Desc.: Optional
- Tax Amount: $5,123
- Tax Year: 2025
Disclosures and Reports
- Ownership: Fee Simple
- Special Conditions: None
- Legal Description: LOT 24 BLK 5 UNIT 1C TOMOKA OAKS COUNTRY CLUB ESTATES MB 31 PG 165 PER OR 2337 PG 0048 PER OR 6704 PG 3836
- Flood Zone Info: X
- APN: 324210050240
- Property ID: 324210050240
- Block/Lot/Section: 5
Listed by Re/Max Signature
Sold by Adams, Cameron & Co., Realtors

Get Pre-Approved Today
Schools
Schools serving 32 Pebble Beach Dr
School District:Volusia County School District
| Name | Grades | Distance |
|---|---|---|
Tomoka Elementary School 999 Old Tomoka Road, Ormond Beach, FL 32174 | PK-5 | 1.9 mi |
David C Hinson Sr Middle School 1860 North Clyde Morris Boulevard, Daytona Beach, FL 32117 | 6-8 | 4.3 mi |
Seabreeze High School 2700 North Oleander Avenue, Daytona Beach, FL 32118 | 9-12 | 4.7 mi |
Disclaimer:
School attendance boundaries provided by ATTOM Data Solutions and are for reference only. Contact the school directly to verify enrollment eligibility.
Price & Sales History for 32 Pebble Beach Dr
Date
Details
Price
Change
Source
4/28/2026
Sold
$475,000
-9.52%
MLS
3/06/2026
Listed
$525,000
—
MLS
Disclaimer: Historical sales information is derived from public records provided by the county offices. Information is not guaranteed and should be independently verified.
32 Pebble Beach Drive, Ormond Beach, FL 32174 (MLS# FC316654) is a Single Family property that was sold at $475,000 on April 28, 2026. Want to learn more about 32 Pebble Beach Drive? Do you have questions about finding other Single Family real estate for sale in Ormond Beach? You can browse all Ormond Beach real estate or contact a Coldwell Banker agent to request more information.