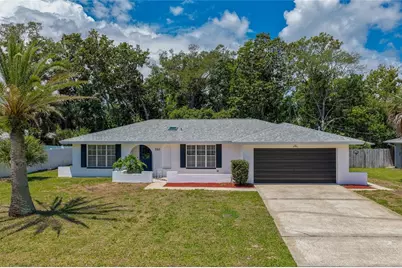
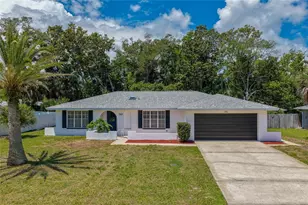
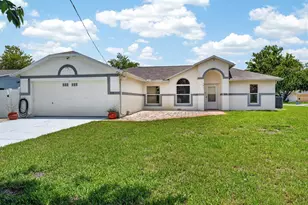
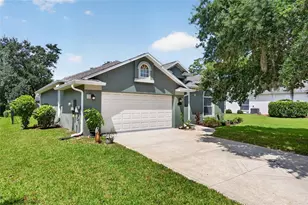
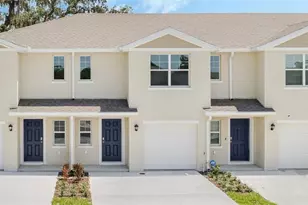
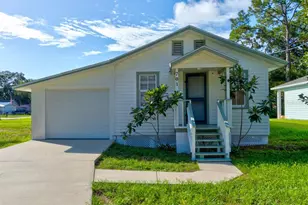
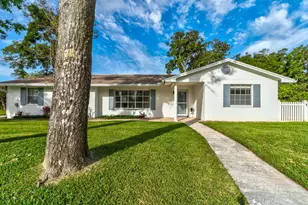
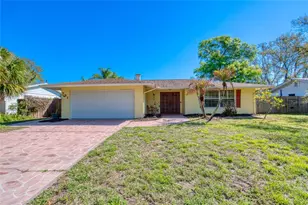
This is a carousel with tiles that activate property listing cards. Use the previous and next buttons to navigate.
1/1
$370,000
This is a carousel with tiles that activate property listing cards. Use the previous and next buttons to navigate.
1/1
Property Description
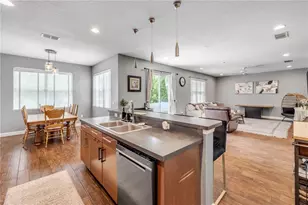
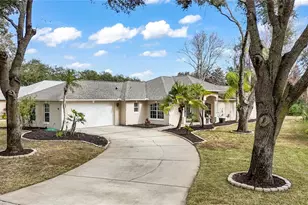
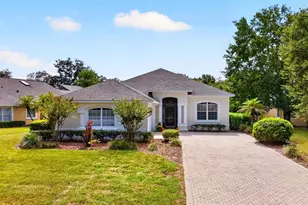
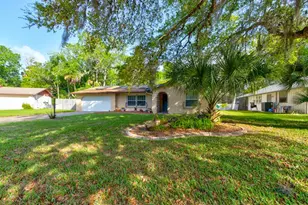
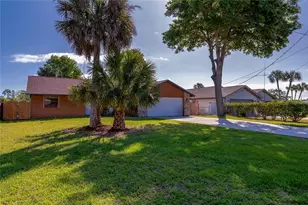
Virtually Staged. This completely remodeled 3-bedroom, 2-bathroom home in the Woodmere community offers approximately 1,958 square feet of thoughtfully designed living space with modern finishes throughout. A short distance from the Tomoka State Park and the Loop. New AC 2024 and roof 2019. Inside, the open-concept layout creates a seamless flow between the living, dining, and kitchen areas, enhanced by recessed lighting, oversized windows, and luxury vinyl flooring throughout the home. The remodeled kitchen features stainless steel appliances, quartz countertops, abundant cabinetry, pendant lighting, and a large center island with seating. Just beyond the main living space, the enclosed sunroom offers an inviting extension of the home with expansive windows overlooking the backyard, creating the perfect setting for a secondary living area, reading room, game room, or home office. The primary suite features a bright and airy design with generous closet storage. The remodeled primary bathroom includes a vanity with a quartz countertop, modern fixtures, and a walk-in shower with stylish tile finishes. Additional bedrooms are comfortably sized and offer flexible living arrangements for guests or workspace needs. A dedicated laundry room with built-in shelving and a utility sink adds convenience and storage. Outdoor living continues with a patio overlooking the spacious backyard with mature trees and plenty of room for outdoor gatherings, gardening, or recreation. The property also includes an attached 2-car garage, and a detached storage shed. With no HOA, homeowners can enjoy added flexibility and fewer restrictions. This premium location is just steps from the Intracoastal and close to the beach, fine dining, shopping, and entertainment. All information recorded in the MLS is intended to be accurate but cannot be guaranteed.
Full Property Details
Full Property Details for 710 Lindenwood Cir E
General
- Sold For: $370,000
- Taxes: $4,769 (2025)
- Status: Closed
- Type: Single Family
- Source: MidFloridaRegionalMLS
- MLS ID: V4949224
- Added to Site: 50 day(s) ago
Interior
- Number of Rooms: 7
- Interior Features: Ceiling Fan(s), Open Floorplan, Skylight(s), Split Bedroom
- Appliances: Dishwasher, Microwave, Range, Refrigerator
- Furnishings: Unfurnished
- Flooring: Luxury Vinyl, Tile
Rooms
Bathrooms
- Total Bathrooms: 2
- Full Bathrooms: 2
Bedrooms
- Total Bedrooms: 3
Other Rooms
- Laundry: Inside, Laundry Room
Exterior
- Exterior Features: Private Yard
- Deck/Patio: Patio
- Porch/Patio/Deck: Patio
Parking
- Garage: Yes
- Attached garage: Yes
- Garage Spaces: 2
- Covered Spaces: 2
- Parking Features: Driveway
Location
- Area: 32174 - Ormond Beach
- County: Volusia
- Development Name: 32174 - Ormond Beach
- Subdivision: WOODMERE SOUTH UN 02
- Driving Directions: Head northeast on W Granada Blvd, Turn left onto N Ridgewood Ave, Turn left onto Kimberly Dr, Turn right onto Lindenwood Cir E, Destination will be on the left.
- Direction Faces: Northeast
School Information
- Elementary School: Ormond Beach Elem
- Middle School: Ormond Beach Middle
- High School: Seabreeze High School
Community
- Community Name: 32174 - Ormond Beach
Heating & Cooling
- Cooling Type: Central Air
- Heating Type: Central, Electric
Utilities
- Sewer: Public Sewer
- Water: Public
- Utility Description: Electricity Connected
Structural Information
- Exterior Const.: Block, Stucco
- Roof: Shingle
- Stories/Levels: One
- Square Feet: 1,958
- Sq. Ft. Source: Public Records
- Living Area: 1,958 Sq. Ft.
- Year Built: 1973
Additional Structures
- Other Structures: Shed(s)
Lot Features
- Lot Size (Acres): 0.24
- Lot Size (Sq. Ft.): 10,350
- Lot Size: 10350
- Street/Road Desc.: Paved
- Fencing (Description): Chain Link, Wood
Financial Considerations
- Tax Amount: $4,769
- Tax Year: 2025
Disclosures and Reports
- Ownership: Fee Simple
- Special Conditions: None
- Legal Description: LOT 51 BLK 5 WOODMERE SOUTH UNIT 2 MB 31 PG 101 PER OR 1858 PG 0310 PER OR 6065 PG 2189 PER OR 6081 PG 1922 PER OR 4526 PG 1394 PER OR 7625 PG 2755 PER OR 7640 PGS 1374-1375 PER OR 7708 PG 3335 PER OR 7747 PG 0410 PER OR 8702 PG 2461
- Flood Zone Info: X
- APN: 324215050510
- Property ID: 324215050510
- Block/Lot/Section: 5
Listed by Adams, Cameron & Co., Realtors
Sold by Keller Williams Rlty Fl. Partn

Get Pre-Approved Today
Schools
Schools serving 710 Lindenwood Cir E
School District:Volusia County School District
| Name | Grades | Distance |
|---|---|---|
Ormond Beach Elementary School 100 Corbin Avenue, Ormond Beach, FL 32174 | PK-5 | 1.5 mi |
Ormond Beach Middle School 151 Domicilio Avenue, Ormond Beach, FL 32174 | 6-8 | 0.4 mi |
Seabreeze High School 2700 North Oleander Avenue, Daytona Beach, FL 32118 | 9-12 | 3.4 mi |
Disclaimer:
School attendance boundaries provided by ATTOM Data Solutions and are for reference only. Contact the school directly to verify enrollment eligibility.
Price & Sales History for 710 Lindenwood Cir E
Date
Details
Price
Change
Source
7/02/2026
Sold
$370,000
1.37%
MLS
5/22/2026
Listed
$365,000
—
MLS
Disclaimer: Historical sales information is derived from public records provided by the county offices. Information is not guaranteed and should be independently verified.
710 Lindenwood Circle E, Ormond Beach, FL 32174 (MLS# V4949224) is a Single Family property that was sold at $370,000 on July 02, 2026. Want to learn more about 710 Lindenwood Circle E? Do you have questions about finding other Single Family real estate for sale in Ormond Beach? You can browse all Ormond Beach real estate or contact a Coldwell Banker agent to request more information.