This is a carousel with tiles that activate property listing cards. Use the previous and next buttons to navigate.
1/1
$2,750,000
This is a carousel with tiles that activate property listing cards. Use the previous and next buttons to navigate.
1/1
Property Description
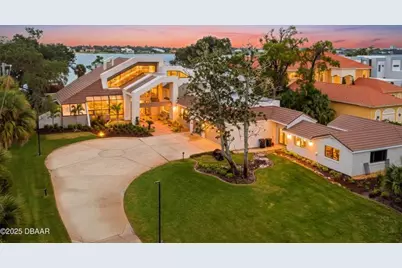
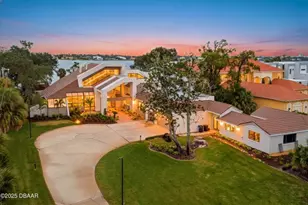
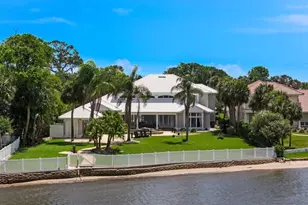
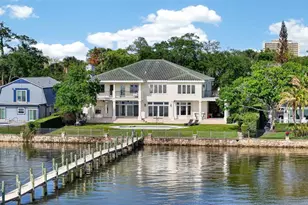
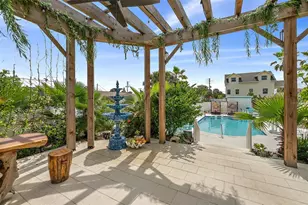
Discover unparalleled luxury in this exquisitely appointed 7-bedroom, 8.5-bath, 3-car garage riverfront estate with an impressive in-law suite! Set on 1.33 acres of meticulously landscaped grounds, this magnificent property seamlessly blends traditional charm with modern sophistication, offering a truly unique and lavish living experience. Upon entering, you are immediately captivated by the flood of natural light that bathes the home's interior. The grandeur of the main living area, boasting soaring 30-foot ceilings, creates an inviting and spacious atmosphere, while the thoughtfully designed floor plan ensures ample living space for both relaxation and entertainment. Inside, the home features a plethora of living areas, including three distinct living spaces on the lower level... ... each adorned with its own cozy fireplace. A formal dining room, a stylish wet bar, and two separate office areas further enhance the home's appeal. Three full kitchens, including the 18'x17' chef's kitchen in the main living area, are a chef's dream, complete with exquisite granite countertops, a central granite island, and a charming breakfast nook. The lower level also boasts four bedrooms, including two within the main living area, each with its own private bath. Upstairs, three additional bedrooms, each with its own private bath, await, including the opulent primary en suite, which features a spacious spa-like bath and access to a captivating walk-out balcony overlooking the river. The in-law suite on the lower level is a private retreat, offering a comfortable living room, a cozy dining area, a full kitchen, and two bedrooms, one of which includes a private full bath. Throughout the home, luxurious 24"x24" marble tile adds a touch of elegance and sophistication. Outside, the full bath, inviting pool, expansive patio, and lush green space create an idyllic setting for outdoor gatherings and entertaining. With your own private dock, you can enjoy watching dolphins and manatees while taking in the panoramic views of the Intracoastal Waterway. This exceptional riverfront estate offers a lifestyle of unparalleled luxury and sophistication, presenting a rare opportunity to own a truly remarkable residence in a highly sought-after location. Square footage received from tax rolls. All information recorded in the MLS intended to be accurate but cannot be guaranteed.
Full Property Details
Full Property Details for 763 N Beach St
General
- Sold For: $2,750,000
- Taxes: $25,795 (2025)
- Status: Closed
- Type: Single Family
- Source: MidFloridaRegionalMLS
- MLS ID: V4948731
- Added to Site: 171 day(s) ago
Interior
- Number of Rooms: 12
- Interior Features: Ceiling Fan(s), Split Bedroom, Wet Bar
- Appliances: Dishwasher, Disposal, Ice Maker, Microwave, Range, Refrigerator
- Furnishings: Unfurnished
- Flooring: Carpet, Other, Tile
Rooms
Bathrooms
- Total Bathrooms: 8
- Full Bathrooms: 7
- Half Bathrooms: 1
Bedrooms
- Total Bedrooms: 7
Other Rooms
- Laundry: Inside
Additional Information
- Pool: Yes
- Private Pool: Yes
- Pool Description: In Ground
Exterior
- Exterior Features: Balcony
Parking
- Garage: Yes
- Attached garage: Yes
- Garage Spaces: 3
- Covered Spaces: 3
Location
- Area: 32174 - Ormond Beach
- County: Volusia
- Development Name: 32174 - Ormond Beach
- Subdivision: THOMAS FITCH GRANT 42 13 32 & 39 01 32
- Driving Directions: Granada to North Beach Street. Head north. Property on east side of street
- Direction Faces: West
Community
- Community Name: 32174 - Ormond Beach
Heating & Cooling
- Cooling Type: Central Air
- Heating Type: Central
Utilities
- Sewer: Public Sewer
- Water: Public
- Utility Description: Cable TV Available, Electricity Available, Water Available
Structural Information
- Exterior Const.: Other
- Roof: Tile
- Stories/Levels: Two
- Square Feet: 6,741
- Sq. Ft. Source: Public Records
- Living Area: 6,741 Sq. Ft.
- Year Built: 1987
Lot Features
- Lot Size (Acres): 1.36
- Lot Size (Sq. Ft.): 59,450
- Lot Size: 1.3648
- Street/Road Desc.: Paved
Water Features
- Water Front: Yes
- Water Access: Yes
- Water Access Desc: River
- Water Front Desc.: Intracoastal Waterway
Financial Considerations
- Tax Amount: $25,795
- Tax Year: 2025
Disclosures and Reports
- Ownership: Fee Simple
- Special Conditions: None
- Legal Description: 42-13-32 & 39 14 32 N 145 FT OF S 1080 FT E OF DIXIE HWY & RIP RTS THOMAS FITCH GRANT PER OR 4833 PG 0921 PER OR 5732 PG 2510
- Flood Zone Info: X
- APN: 324200000080
- Property ID: 324200000080
Listed by Realty Pros Assured
Sold by Adams, Cameron & Co., Realtors

Get Pre-Approved Today
Schools
Schools serving 763 N Beach St
School District:Volusia County School District
| Name | Grades | Distance |
|---|---|---|
Ormond Beach Elementary School 100 Corbin Avenue, Ormond Beach, FL 32174 | PK-5 | 1.5 mi |
Ormond Beach Middle School 151 Domicilio Avenue, Ormond Beach, FL 32174 | 6-8 | 0.4 mi |
Seabreeze High School 2700 North Oleander Avenue, Daytona Beach, FL 32118 | 9-12 | 3.3 mi |
Disclaimer:
School attendance boundaries provided by ATTOM Data Solutions and are for reference only. Contact the school directly to verify enrollment eligibility.
Price & Sales History for 763 N Beach St
Date
Details
Price
Change
Source
9/03/2026
Sold
$2,750,000
-1.79%
MLS
4/24/2026
Listed
$2,799,999
—
MLS
Disclaimer: Historical sales information is derived from public records provided by the county offices. Information is not guaranteed and should be independently verified.
763 N Beach Street, Ormond Beach, FL 32174 (MLS# V4948731) is a Single Family property that was sold at $2,750,000 on September 03, 2026. Want to learn more about 763 N Beach Street? Do you have questions about finding other Single Family real estate for sale in Ormond Beach? You can browse all Ormond Beach real estate or contact a Coldwell Banker agent to request more information.