This is a carousel with tiles that activate property listing cards. Use the previous and next buttons to navigate.
1/1
$545,000
This is a carousel with tiles that activate property listing cards. Use the previous and next buttons to navigate.
1/1
Property Description
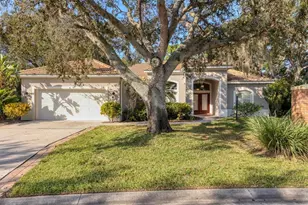
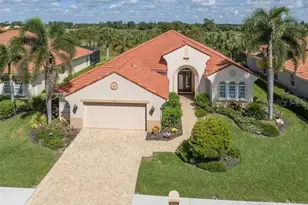
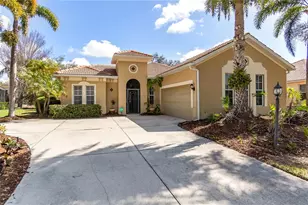
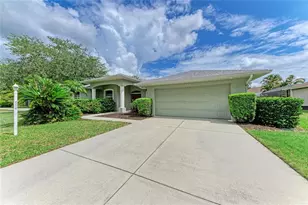
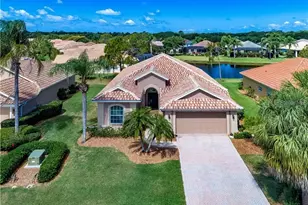
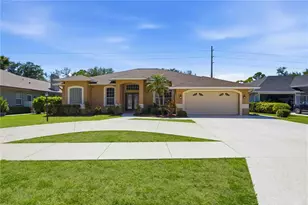
Welcome to this elegant and spacious luxury pool home offering over 2,500 square feet of refined living in one of the most desirable communities along the Gulf Coast. With a freshly painted exterior, stunning hardwood floors throughout, and an exceptional layout designed for both comfort and style, this residence is move-in ready and perfectly suited for modern living. Boasting four bedrooms, including a private guest suite area, and three beautifully appointed baths, the home offers flexible space ideal for hosting family and friends. Expansive living areas flow seamlessly to the outdoor oasis, where a sparkling pool creates the perfect backdrop for relaxing or entertaining in the Florida sunshine. Just 10 miles south of downtown Sarasota and 6 miles north of Venice, Park Trace Estates provides the best of both worlds: tranquil suburban living with unbeatable convenience. Outdoor enthusiasts will love being only one block from the Legacy Trail, offering miles of scenic pathways for biking, running, and recreation. Nature and waterfront activities abound with Oscar Scherer State Park, Bay Street Park, Nokomis Beach, Siesta Key Beach, Gulf Harbor Marina, and Blackburn Point Park all within close reach. Families will appreciate access to top-rated schools, including the prestigious Pine View School, known for its exceptional academic programs. Offering a rare blend of luxury, comfort, and prime location, this Park Trace Estates home is a true Sarasota-area gem, ready to welcome you to the lifestyle you've been dreaming of.
Full Property Details
Full Property Details for 104 Park Trace Blvd
General
- Sold For: $545,000
- HOA FEE: $58/month
- HOA FEE FREQ.: Annually
- Taxes: $7,427 (2024)
- Status: Closed
- Type: Single Family
- Source: MidFloridaRegionalMLS
- MLS ID: A4674221
- Added to Site: 263 day(s) ago
Rental Information
- Min. Lease: 3 Months
Interior
- Number of Rooms: 8
- Interior Features: Built-in Features, Ceiling Fan(s), Eating Space In Kitchen, High Ceilings, Living Room/Dining Room Combo, Primary Bedroom Main Floor, Split Bedroom, Walk-In Closet(s)
- Appliances: Disposal, Dryer, Electric Water Heater, Washer
- Furnishings: Unfurnished
- Flooring: Carpet, Ceramic Tile, Hardwood
Rooms
Bathrooms
- Total Bathrooms: 3
- Full Bathrooms: 3
Bedrooms
- Total Bedrooms: 4
Other Rooms
- Laundry: Laundry Room
Additional Information
- Pool: Yes
- Private Pool: Yes
- Pool Description: Chlorine Free
- Spa Description: In Ground
Exterior
- Exterior Features: Irrigation System, Sliding Doors
- Deck/Patio: Rear Porch, Screened
- Porch/Patio/Deck: Rear Porch, Screened
Parking
- Garage: Yes
- Attached garage: Yes
- Garage Spaces: 2
- Covered Spaces: 2
- Parking Features: Garage Door Opener
Location
- Area: 34229 - Osprey
- County: Sarasota
- Development Name: 34229 - Osprey
- Subdivision: PARK TRACE ESTATES
- Driving Directions: Heading south on Tamiami turn left and head east on Bay street - Park Trace Estates is 1.3 miles down Bay Street on the right.
- Direction Faces: East
Community
- Community Name: 34229 - Osprey
- Association: Yes
- Assoc. Name: Karin
Heating & Cooling
- Cooling Type: Central Air
- Heating Type: Central, Electric
Utilities
- Sewer: Public Sewer
- Water: Public
- Utility Description: Cable TV Available, Electricity Connected, Public, Sewer Connected, Underground Utilities, Water Connected
Structural Information
- Architectural Info: Ranch, Traditional
- Architectural Style: Ranch, Traditional
- Exterior Const.: Block, Stucco
- Roof: Tile
- Windows: Shutters
- Stories/Levels: One
- Square Feet: 2,557
- Sq. Ft. Source: Public Records
- Living Area: 2,557 Sq. Ft.
- Year Built: 2002
Lot Features
- Lot Size (Acres): 0.35
- Lot Size (Sq. Ft.): 15,138
- Lot Size: 15138
- Street/Road Desc.: Asphalt
Financial Considerations
- Association Fee: $695
- Assoc Fee Freq.: Annually
- Assoc Fee Desc.: Required
- Tax Amount: $7,427
- Tax Year: 2024
Disclosures and Reports
- Ownership: Fee Simple
- Special Conditions: None
- Legal Description: LOT 2301 PARK TRACE ESTATES
- Flood Zone Info: X
- APN: 149010029
- Property ID: 149010029
Listed by Premier Sotheby's International Realty
Sold by Era Advantage Realty, Inc.

Get Pre-Approved Today
Schools
Schools serving 104 Park Trace Blvd
School District:Sarasota County School District
| Name | Grades | Distance |
|---|---|---|
Laurel Nokomis School 1900 Laurel Road East, Nokomis, FL 34275 | PK-8 | 5 mi |
Venice Senior High School 1 Indian Avenue, Venice, FL 34285 | 9-12 | 7.2 mi |
Disclaimer:
School attendance boundaries provided by ATTOM Data Solutions and are for reference only. Contact the school directly to verify enrollment eligibility.
Price & Sales History for 104 Park Trace Blvd
Date
Details
Price
Change
Source
7/10/2026
Sold
$545,000
-0.91%
MLS
5/20/2026
Price Reduced
$550,000
-4.35%
MLS
4/25/2026
Price Reduced
$575,000
-3.36%
MLS
2/22/2026
Price Reduced
$595,000
-8.46%
MLS
12/08/2025
Listed
$650,000
—
MLS
Disclaimer: Historical sales information is derived from public records provided by the county offices. Information is not guaranteed and should be independently verified.
104 Park Trace Boulevard, Osprey, FL 34229 (MLS# A4674221) is a Single Family property that was sold at $545,000 on July 10, 2026. Want to learn more about 104 Park Trace Boulevard? Do you have questions about finding other Single Family real estate for sale in Osprey? You can browse all Osprey real estate or contact a Coldwell Banker agent to request more information.