This is a carousel with tiles that activate property listing cards. Use the previous and next buttons to navigate.
1/39
$749,900
This is a carousel with tiles that activate property listing cards. Use the previous and next buttons to navigate.
1/39
Property Description
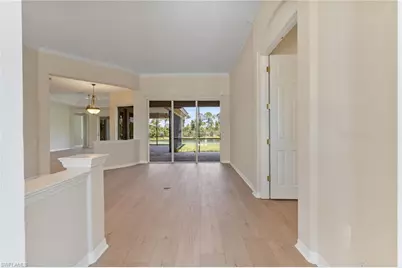
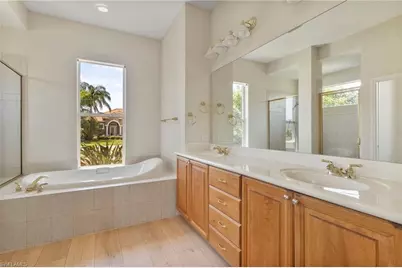
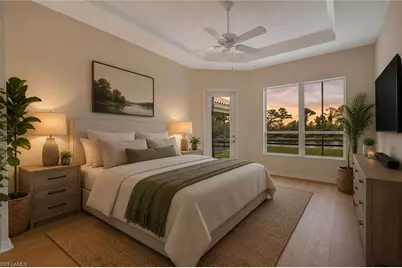
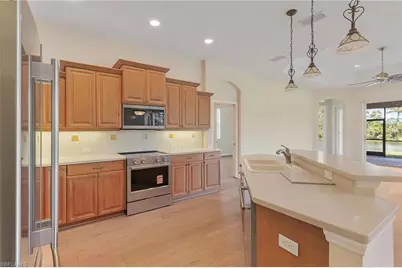
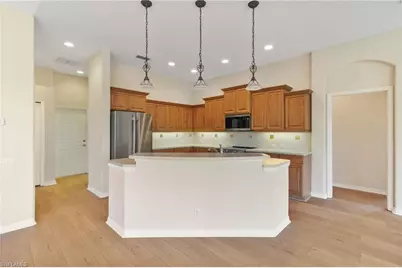
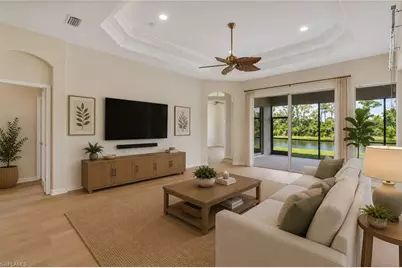
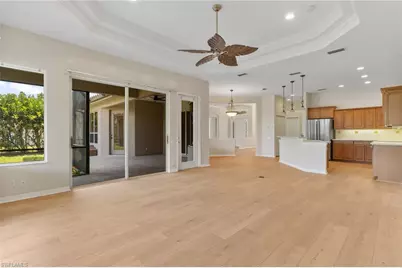
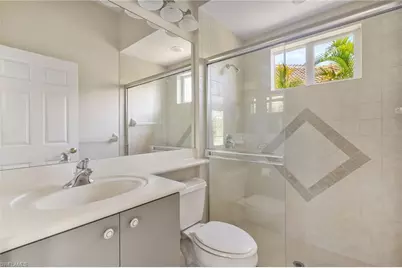
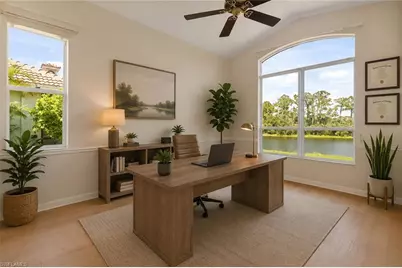
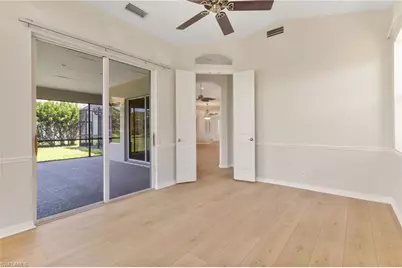
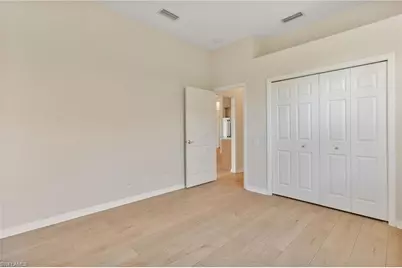
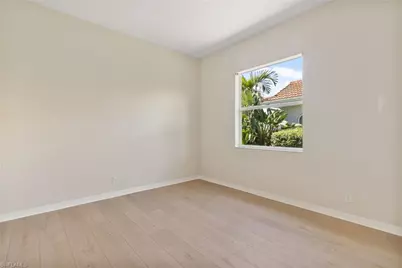
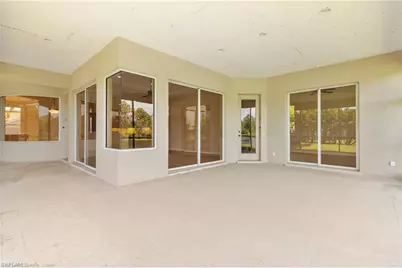
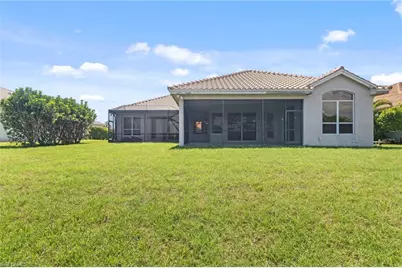
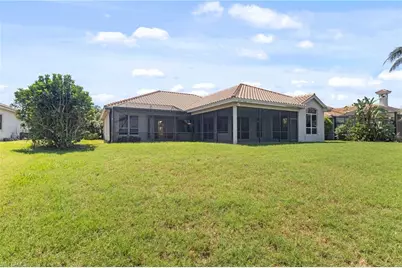
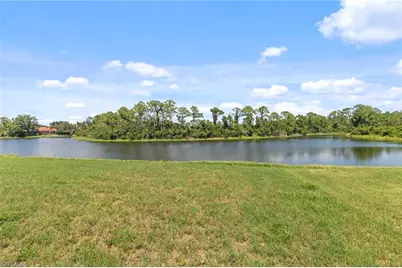
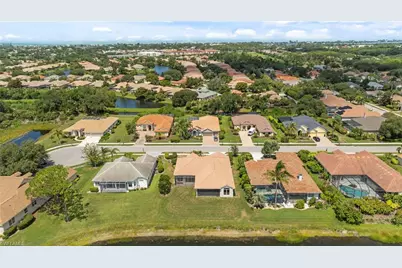
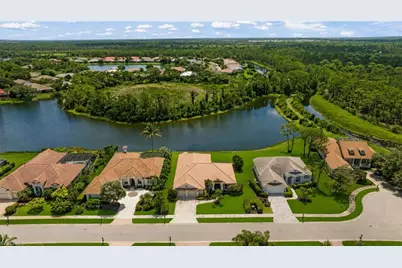
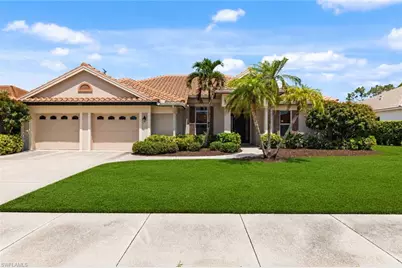
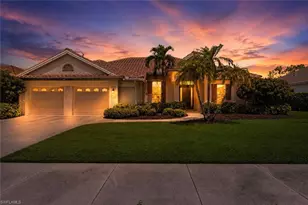
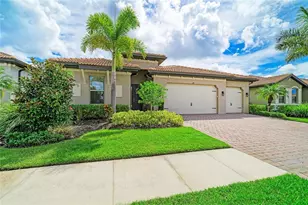
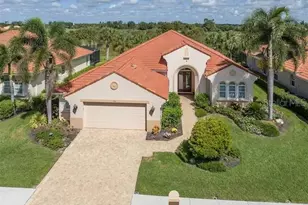
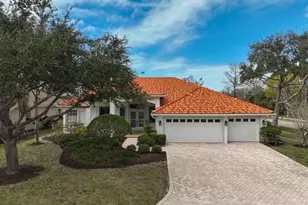
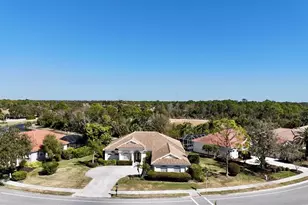
One or more photo(s) has been virtually staged, AI generated or rendered. ONE OF A KIND HOME LAKE FRONT HOME! Welcome to a home where timeless elegance meets the natural beauty of Florida's Gulf Coast. Nestled within the highly sought-after Rivendell community in Osprey, this beautifully refreshed residence offers an exceptional combination of comfort, privacy, and lifestyle. Perfectly positioned in a cul-de-sac on a tranquil lake with a picturesque preserve beyond, the peaceful setting creates a daily backdrop of breathtaking sunrises, abundant wildlife, and year-round outdoor enjoyment. From the moment you enter, soaring ceilings, abundant natural light, create an inviting atmosphere that feels both warm and sophisticated. Designed for effortless living, the spacious floor plan features 3 bedrooms, a private den, 3 full bathrooms, oversized 2 car garage, and over 2,600 square feet of thoughtfully designed living space. Step outside to your oversized covered outdoor living space where peaceful lake and preserve views create the ideal setting for morning coffee, evening sunsets, or entertaining family and friends. With plenty of room to design the custom pool you've always envisioned, the backyard offers endless possibilities to create your own private Florida oasis. Thoughtful updates provide peace of mind, including a new tile roof (2025) with transferable warranty, new A/C system (2023), new water heater (2026), new luxury vinyl plank flooring throughout, newly rescreened Lani and brand-new stainless steel kitchen appliances. Beyond the home itself, Rivendell offers a lifestyle that is difficult to match. Residents enjoy tree-lined streets, scenic lakes, walking trails, a community pool, playground, and beautifully maintained green spaces, all while being just minutes from some of Southwest Florida's most desirable destinations. Low HOA and NO FLOOD ZONE! Spend your weekends relaxing on the white sands of Nokomis Beach, exploring the world-renowned Siesta Key Beach, boating along Casey Key, biking or walking The Legacy Trail, kayaking through Oscar Scherer State Park, or enjoying the boutiques, waterfront dining, and cultural attractions of both Downtown Venice and Downtown Sarasota. For families, the location is especially desirable with close proximity to Pine View School, one of Florida's most recognized public schools for gifted students , as well as convenient access to other Sarasota County schools. This is more than a home it's an opportunity to experience the relaxed luxury, natural beauty, and exceptional lifestyle that make Osprey one of Florida's most sought-after places to call home.
Full Property Details
Full Property Details for 1117 Millpond Ct
General
- Price: $749,900
- Taxes: (2025)
- Status: Active
- Type: Single Family
- Source: Bonita_Springs
- MLS ID: 226027820
- Updated: 8/18/2026
- Added to Site: 25 day(s) ago
Rental Information
- Lease/Rent Term: 90
- Min. Lease (Days): 90
Interior
- Interior Features: Split Bedrooms, Den - Study, Family Room, Guest Bath, Guest Room, Home Office, Wired for Data, Entrance Foyer, Pantry, Tray Ceiling(s), Walk-In Closet(s)
- Appliances: Electric Cooktop, Dishwasher, Disposal, Microwave, Range, Refrigerator/Freezer, Self-Cleaning Oven
- Furnishings: Unfurnished
- Flooring: Tile, Vinyl
Rooms
Bathrooms
- Total Bathrooms: 3
- Full Bathrooms: 3
- Primary Bathroom: Dual Sinks, Jetted Tub, Separate Tub And Shower
Bedrooms
- Total Bedrooms: 3
Other Rooms
- Kitchen: Kitchen Island, Pantry
- Dining Room: Breakfast Room, Formal
- Laundry: Washer/Dryer Hookup
Additional Information
- Shared Amenities: Pool, Playground, Sidewalks, Non-Gated
- Security/Safety: Smoke Detector(s), Smoke Detectors
Exterior
- Exterior Features: Room for Pool, Automatic Sprinkler
- Porch/Patio/Deck: Screened Lanai/Porch, Patio
Parking
- Garage: Yes
- Attached garage: Yes
- Garage Spaces: 2
- Covered Spaces: 2
- Parking Features: Garage Door Opener, Attached
Location
- Area: OA01 - Out of Area
- County: Sarasota
- Subdivision: NOT APPLICABLE
- Building Name: NOT APPLICABLE
- Direction Faces: Northeast
Community
- Association: Yes
- Assoc. Fees Include: Street Lights, Street Maintenance
- Pets Allowed: Yes
- Management Type: Professional
Heating & Cooling
- Air Conditioning: Yes
- Cooling Type: Ceiling Fan(s), Central Electric
- Heating Type: Central Electric
Utilities
- Sewer: Central
- Water: Central
- Cable Available: Yes
- Utility Description: Cable Available
Structural Information
- Description/Design: Single Family Residence
- Exterior Const.: Concrete, Stucco
- Roof: Tile
- Windows: Other, Single Hung
- Doors: French Doors
- Stories/Levels: 1
- Stories in Building: 1
- Square Feet: 2,621
- Sq. Ft. Source: Property Appraiser Office
- Living Area: 2,621 Sq. Ft.
- Year Built: 2003
Lot Features
- Property View: Lake, Preserve
- Lot Size (Acres): 0.254
- Lot Size (Sq. Ft.): 11,064
- Lot Size Source: Property Appraiser Office
- Lot Dimensions: 85 x 85 x 130 x 130
- Frontage Feet: 85
- Irrigation System: Central
- Lot Features: Regular
- Lot Description: Regular
Water Features
- Water Front: Yes
- Water Front Desc.: Lake Front
- Lake Front: Yes
- Canal Width: None
Financial Considerations
- Other Assoc Fees: $721
- Other Fee Freq.: Semi-Annually
- One Time Other Fee: $500
- Tax Year: 2025
- Terms: Buyer Finance/Cash, FHA, VA Loan
Disclosures and Reports
- Ownership: Single Family
- Legal Description: LOT 36 PARCEL B RIVENDELL UNIT 2
- Property ID: 155070003
- Section: 14
- Lot Number: 36
Listed by Hovland Realty, LLC

Get Pre-Approved Today
Schools
Schools serving 1117 Millpond Ct
School District:Sarasota County School District
| Name | Grades | Distance |
|---|---|---|
Laurel Nokomis School 1900 Laurel Road East, Nokomis, FL 34275 | PK-8 | 4.2 mi |
Venice Senior High School 1 Indian Avenue, Venice, FL 34285 | 9-12 | 6.2 mi |
Disclaimer:
School attendance boundaries provided by ATTOM Data Solutions and are for reference only. Contact the school directly to verify enrollment eligibility.
Price & Sales History for 1117 Millpond Ct
Date
Details
Price
Change
Source
7/31/2026
Listed
$749,900
837.37%
MLS
12/19/2000
Sold
$80,000
—
Public Record
Disclaimer: Historical sales information is derived from public records provided by the county offices. Information is not guaranteed and should be independently verified.
Tax History
Tax History for 1117 Millpond Ct
Year
Property Taxes
Change
Tax Assessment
Change
2025
$7,557
-2%
$616,400
-3%
2024
$7,682
3%
$634,418
3%
2023
$7,426
23%
$615,940
37%
2021
$6,040
-16%
$449,800
-25%
2022
$7,199
19%
$598,000
41%
2021
$6,040
2%
$422,900
-3%
2019
$5,910
9%
$435,500
9%
2018
$5,426
-8%
$397,800
-7%
2017
$5,892
1%
$427,600
3%
2016
$5,838
-1%
$415,500
2%
2015
$5,888
38%
$408,400
27%
2014
$4,276
—
$320,740
2%
2013
$4,273
—
$316,000
—
Disclaimer: Historical tax information is derived from public records provided by the county offices. Information is not guaranteed and should be independently verified.
Estimate the Cost
Estimate the Cost for 1117 Millpond Ct
1117 Mill Pond Ct, Osprey, FL 34229 (MLS# 226027820) is a Single Family property with 3 bedrooms and 3 full bathrooms. 1117 Mill Pond Ct is currently listed for $749,900 and was received on July 31, 2026. Want to learn more about 1117 Mill Pond Ct? Do you have questions about finding other Single Family real estate for sale in Osprey? You can browse all Osprey real estate or contact a Coldwell Banker agent to request more information.