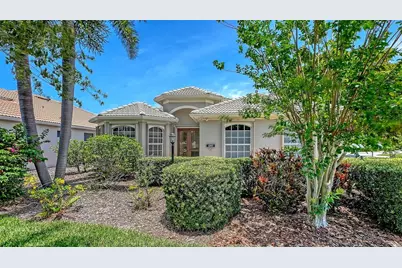
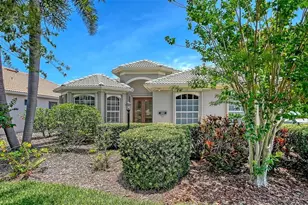
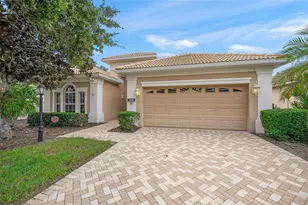
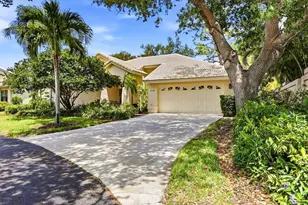
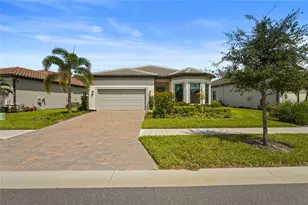
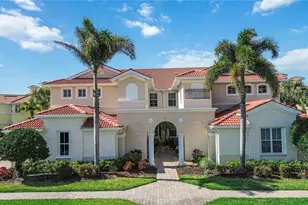
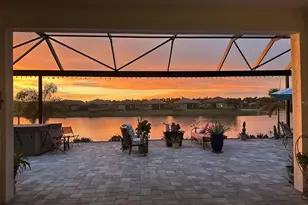
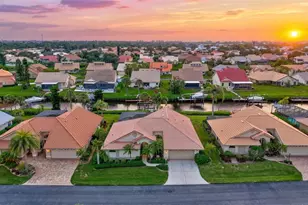
Full Property Details for 1367 Thornapple Dr
General
- Sold For: $540,000
- HOA FEE: $397/month
- Taxes: $5,745 (2025)
- Status: Closed
- Type: Single Family
- Source: MidFloridaRegionalMLS
- MLS ID: A4695210
- Added to Site: 121 day(s) ago
Rental Information
Interior
- Number of Rooms: 10
- Interior Features: Ceiling Fan(s), Coffered Ceiling(s), Eating Space In Kitchen, High Ceilings, Open Floorplan, Primary Bedroom Main Floor, Solid Surface Counters, Stone Counters, Thermostat, Tray Ceiling(s), Walk-In Closet(s), Window Treatments
- Appliances: Dishwasher, Disposal, Dryer, Gas Water Heater, Microwave, Range, Refrigerator, Washer
- Furnishings: Unfurnished
- Flooring: Marble, Porcelain Tile
Rooms
- Total Bathrooms: 2
- Full Bathrooms: 2
- Laundry: Gas Dryer Hookup, Inside, Laundry Room, Washer Hookup
Additional Information
- Shared Amenities: Fitness Center, Maintenance, Pickleball Court(s), Playground, Pool, Recreation Facilities
- Security/Safety: Security System, Smoke Detector(s)
Exterior
- Exterior Features: Hurricane Shutters, Irrigation System, Lighting, Private Mailbox, Rain Gutters, Sliding Doors
- Deck/Patio: Covered, Enclosed, Rear Porch, Screened
- Porch/Patio/Deck: Covered, Enclosed, Rear Porch, Screened
Parking
- Garage: Yes
- Attached garage: Yes
- Garage Spaces: 2
- Covered Spaces: 2
- Parking Features: Driveway, Garage Faces Side, Oversized
Location
- Area: 34229 - Osprey
- County: Sarasota
- Development Name: 34229 - Osprey
- Subdivision: WILLOWBEND PH 1
- Driving Directions: Route 41/ Tamiami Trail S to Habitat Blvd, Left on Habitat. Turn L at stop onto Thornapple. 1367 is the last house on the left at the stop sign, there take a left to Side driveway entrance on Crane Prairie Way.
- Direction Faces: South
School Information
- Elementary School: Laurel Nokomis Elementary
- Middle School: Laurel Nokomis Middle
- High School: Venice Senior High
Community
- Community Name: 34229 - Osprey
- Community Features: Deed Restrictions, Fitness Center, Playground, Pool, Sidewalks
- Optional Amenities: Fitness Center, Maintenance, Pickleball Court(s), Playground, Pool, Recreation Facilities
- Association: Yes
- Assoc. Name: Sentry Management/Luis Odon
- Assoc. Fees Include: Cable TV, Community Pool, Escrow Reserves Fund, Internet, Maintenance Grounds, Recreational Facilities
- Pet Restrictions: Verify with HOA
Heating & Cooling
- Cooling Type: Central Air
- Heating Type: Natural Gas
Utilities
- Sewer: Public Sewer
- Water: Public
- Utility Description: BB/HS Internet Available, Cable TV Available, Electricity Connected, Natural Gas Connected, Public, Sewer Connected, Street Lights, Underground Utilities, Water Connected
Structural Information
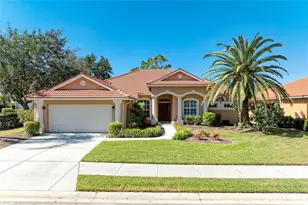
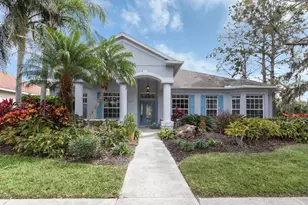
- Architectural Info: Florida
- Architectural Style: Florida
- Builder: Lee Wetherington
- Exterior Const.: Block, Stucco
- Roof: Tile
- Windows: Blinds, Shades, Shutters, Tinted Windows, Window Treatments
- Stories/Levels: One
- Square Feet: 2,182
- Sq. Ft. Source: Public Records
- Living Area: 2,182 Sq. Ft.
- Year Built: 2003
Lot Features
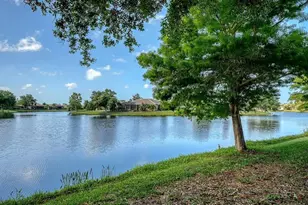
- Property View: Trees/Woods
- Lot Size (Acres): 0.27
- Lot Size (Sq. Ft.): 11,710
- Lot Size: 11710
- Frontage: Street Paved
- Street/Road Desc.: Paved
Financial Considerations
- Association Fee: $397
- Assoc Fee Freq.: Monthly
- Assoc Fee Desc.: Required
- Tax Amount: $5,745.23
- Tax Year: 2025
Disclosures and Reports
- Ownership: Fee Simple
- Special Conditions: None
- Legal Description: LOT 32 WILLOWBEND PHASE 1
- Flood Zone Info: X
- APN: 155060028
- Property ID: 155060028
Listed by Premier Sotheby's International Realty
Sold by Nexthome Excellence