This is a carousel with tiles that activate property listing cards. Use the previous and next buttons to navigate.
1/1
$1,285,000
This is a carousel with tiles that activate property listing cards. Use the previous and next buttons to navigate.
1/1
Property Description
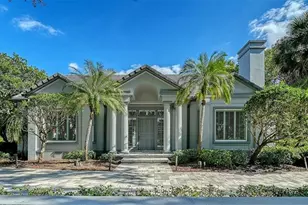
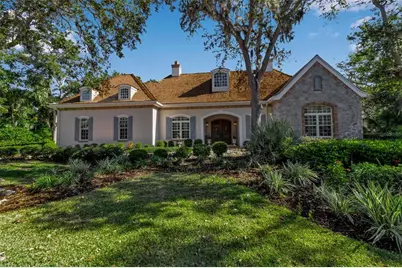
Although built in the 20th century, this home looks as authentic as the French manor house it was modeled after. The facade features a soft, light-colored stucco exterior accented by rustic stonework, creating a warm and inviting presence. Gracefully arched windows and classic dormers enhance the wooden shingle roof, which is crowned by two stately chimneys that add to the home's old-world charm. A gently curved brick-bordered walkway leads through a beautifully landscaped front yard, where manicured shrubs and vibrant flowering plants frame the path to the entrance. Bathed in sunlight under a clear blue sky, the entire scene feels like a serene countryside retreat-refined, welcoming, and effortlessly picturesque. In the main house, you'll find high ceilings throughout, two bathrooms, three bedrooms, a formal dining room, and a large, dedicated office. Separate from the main home is a large, one-bedroom casita with a vaulted ceiling, full bath, kitchenette, and room for a workspace. The huge, fully-screened, 1,000 SF courtyard is beautiful with a vaulted pool cage, pool with built-in waterfall and a spa, and both sunny and shady areas perfect for morning coffee, lunch, or evening cocktails. This home has everything to serve your needs, including those of multigenerational living and visiting guests. Step inside this courtyard style home and you will be greeted by a lovingly maintained, spacious, open floor plan interior. The high ceilings, skylights, and doors surrounding the courtyard ensure that every inch of the home is filled with light. The kitchen features a wide expanse of countertops including two sinks, a range with an ultra-quiet external fan range hood, and a dishwasher. Surrounded by maple cabinetry and including a built-in microwave and refrigerator, this space will bring the joy of cooking to a chef of any level. The master suite is huge and features two walk-in closets, and an incredible bathroom with clerestory windows, dual sinks in the main area of the bathroom and one in the water closet, a jetted tub and a separate walk-in shower. The two guest bedrooms within the main part of the house are good sized, and there is a large laundry room with a utility sink and new washer and dryer. Add to this all the practical features of A NEWER ROOF, IMPACT EXTERIOR FACING WINDOWS, RECENTLY REDONE POOL SURFACE AND EQUPIMENT, AND A 2 CAR GARAGE WITH TONS OF STORAGE SPACE, and you have everything you need to live an incredible lifestyle in The Oaks Bayside. Membership in The Oaks Club, Sarasota's premier golf and country club, is mandatory with homeownership.
Full Property Details
Full Property Details for 137 Osprey Point Dr
General
- Sold For: $1,285,000
- HOA FEE: $475/month
- HOA FEE FREQ.: Semi-Annually
- Taxes: $8,449 (2024)
- Status: Closed
- Type: Single Family
- Source: MidFloridaRegionalMLS
- MLS ID: A4669444
- Added to Site: 190 day(s) ago
Rental Information
- Min. Lease: 1-2 Years
Interior
- Number of Rooms: 6
- Interior Features: Primary Bedroom Main Floor, Split Bedroom, Walk-In Closet(s)
- Appliances: Dishwasher, Microwave, Range Hood
- Flooring: Carpet, Tile
Rooms
Bathrooms
- Total Bathrooms: 3
- Full Bathrooms: 3
Bedrooms
- Total Bedrooms: 4
Other Rooms
- Laundry: Inside
Additional Information
- Pool: Yes
- Private Pool: Yes
- Pool Description: In Ground
- Spa: Yes
Exterior
- Exterior Features: Outdoor Grill, Private Mailbox, Rain Gutters, Sliding Doors
Parking
- Garage: Yes
- Attached garage: Yes
- Garage Spaces: 2
- Covered Spaces: 2
Location
- Area: 34229 - Osprey
- County: Sarasota
- Development Name: 34229 - Osprey
- Subdivision: OAKS BAYSIDE
- Driving Directions: Rte. 41/Tamiami Trail S. to The Oaks Bayside entrance/Osprey Point Dr. West through guard gate. Follow Osprey Point Dr. to address.
- Direction Faces: West
School Information
- Elementary School: Laurel Nokomis Elementary
- Middle School: Sarasota Middle
- High School: Venice Senior High
Community
- Community Name: 34229 - Osprey
- Association: Yes
- Assoc. Name: Access Management / Hope Root
- Number of Pets: 3
Heating & Cooling
- Cooling Type: Central Air
- Heating Type: Heat Pump
Utilities
- Sewer: Public Sewer
- Water: Public
- Utility Description: Cable TV Available, Electricity Connected
Structural Information
- Exterior Const.: Stucco
- Roof: Shake
- Stories/Levels: One
- Square Feet: 3,303
- Sq. Ft. Source: Public Records
- Living Area: 3,303 Sq. Ft.
- Year Built: 1996
Lot Features
- Lot Size (Acres): 0.34
- Lot Size (Sq. Ft.): 14,760
- Lot Size: 14760
- Street/Road Desc.: Paved
Financial Considerations
- Association Fee: $2,850
- Assoc Fee Freq.: Semi-Annually
- Assoc Fee Desc.: Required
- Tax Amount: $8,449
- Tax Year: 2024
Disclosures and Reports
- Ownership: Fee Simple
- Special Conditions: None
- Legal Description: LOTS 167 OAKS
- Flood Zone Info: X500
- APN: 144010010
- Property ID: 144010010
Get Pre-Approved Today
Schools
Schools serving 137 Osprey Point Dr
School District:Sarasota County School District
| Name | Grades | Distance |
|---|---|---|
Laurel Nokomis School 1900 Laurel Road East, Nokomis, FL 34275 | PK-8 | 6.8 mi |
Venice Senior High School 1 Indian Avenue, Venice, FL 34285 | 9-12 | 8.8 mi |
Disclaimer:
School attendance boundaries provided by ATTOM Data Solutions and are for reference only. Contact the school directly to verify enrollment eligibility.
Price & Sales History for 137 Osprey Point Dr
Date
Details
Price
Change
Source
4/08/2026
Sold
$1,285,000
-4.46%
MLS
1/31/2026
Price Reduced
$1,345,000
-5.61%
MLS
11/17/2025
Listed
$1,425,000
—
MLS
Disclaimer: Historical sales information is derived from public records provided by the county offices. Information is not guaranteed and should be independently verified.
137 Osprey Point Drive, Osprey, FL 34229 (MLS# A4669444) is a Single Family property that was sold at $1,285,000 on April 08, 2026. This property was listed by Abbe Ross Team from our Longboat Key Office.Want to learn more about 137 Osprey Point Drive? Do you have questions about finding other Single Family real estate for sale in Osprey? You can browse all Osprey real estate or contact a Coldwell Banker agent to request more information.