This is a carousel with tiles that activate property listing cards. Use the previous and next buttons to navigate.
1/100
$640,000 Just Listed
This is a carousel with tiles that activate property listing cards. Use the previous and next buttons to navigate.
1/100
Property Description
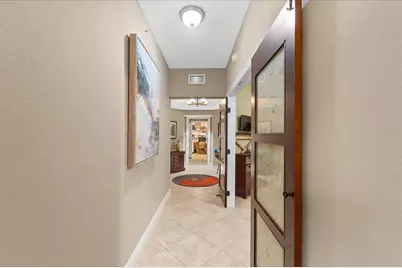
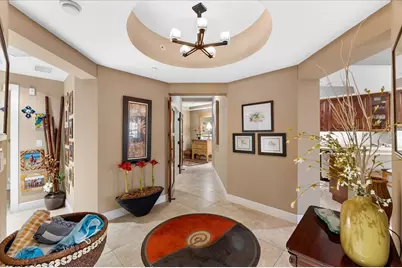
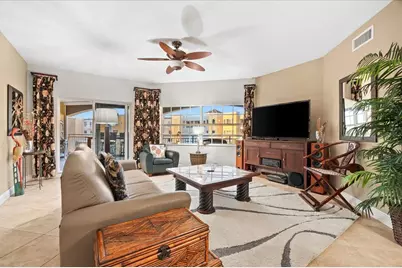
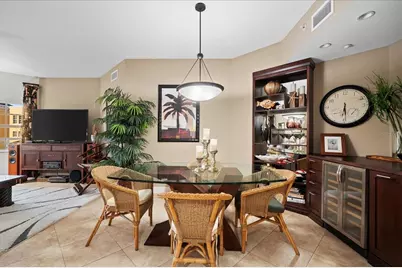
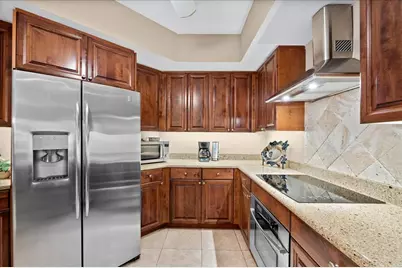
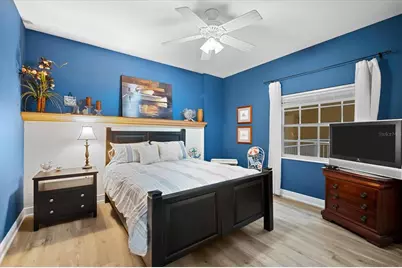
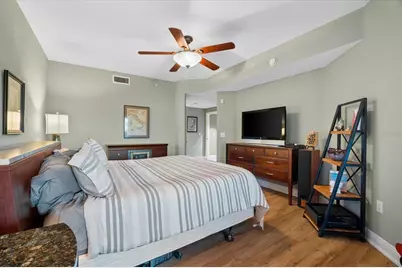
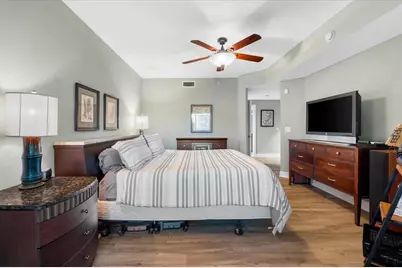
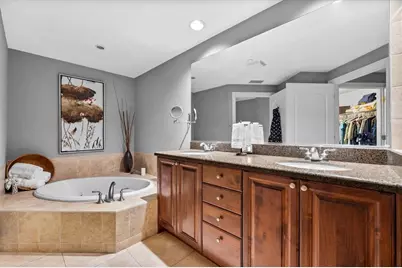
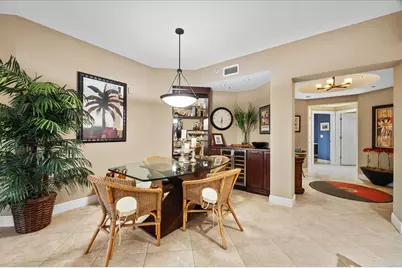
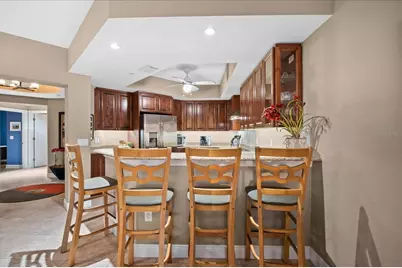
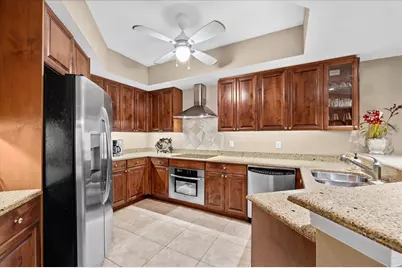
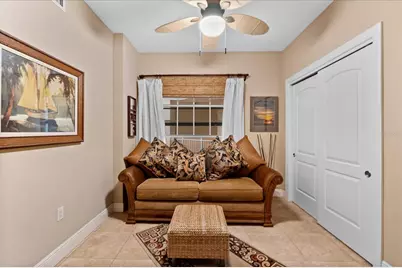
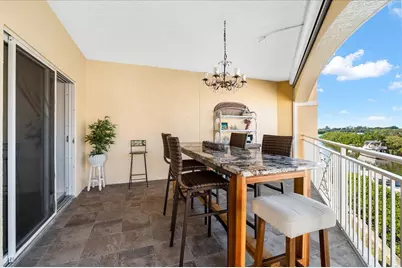
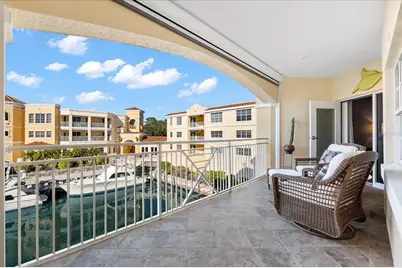
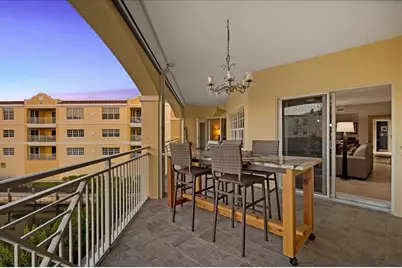
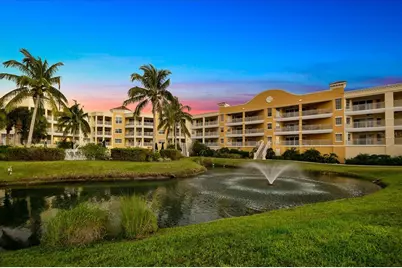
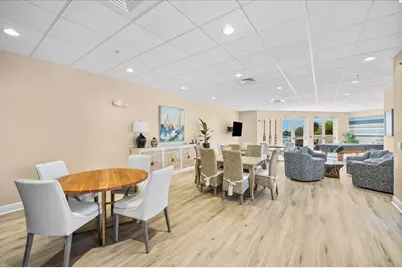
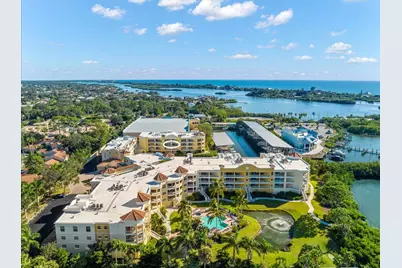
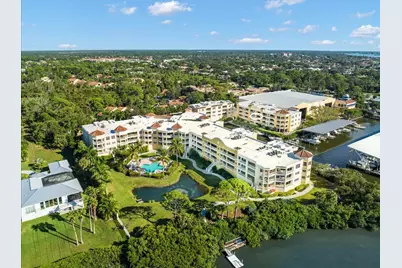
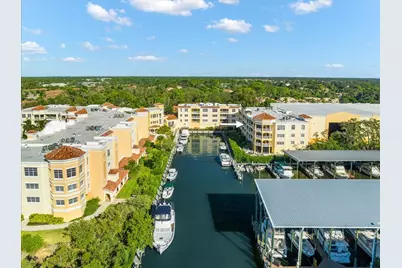
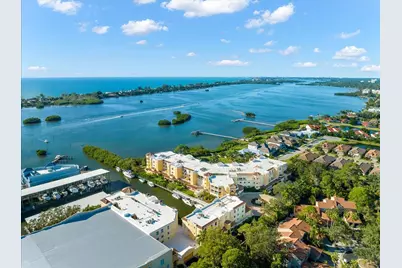
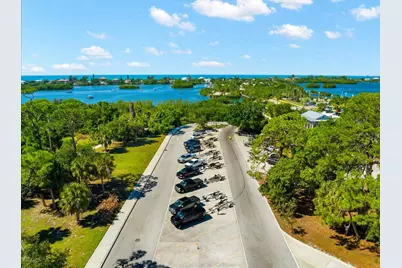
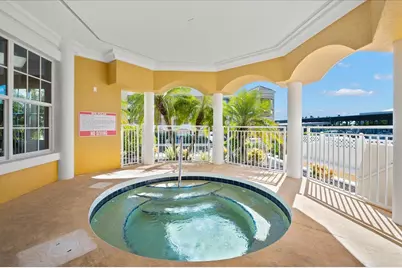
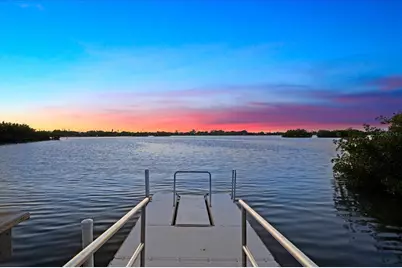
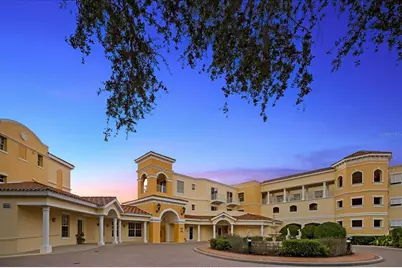
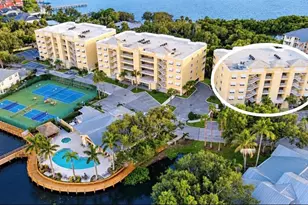
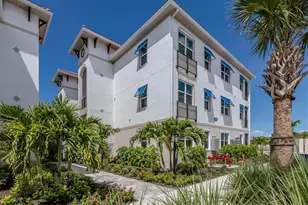
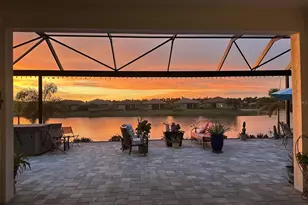
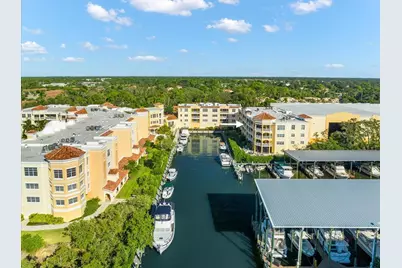
There is something extraordinary about living on the water, where passing sailboats, coastal breezes, and the beauty of the marina become part of everyday life. Welcome to Osprey Harbor Village, an intimate waterfront community perfectly positioned between Sarasota and Venice, where timeless elegance meets the relaxed sophistication of Southwest Florida living. From the moment you enter, the welcoming foyer introduces a thoughtfully designed residence that balances comfort, elegance, and effortless entertaining. The spacious kitchen features rich upgraded wood cabinetry, granite countertops, stainless steel appliances, and a generous breakfast bar where family and friends naturally gather. An inviting dining area transitions into the comfortable living room, with access to the expansive terrace that truly sets this home apart. Whether entertaining guests, enjoying a quiet evening, or simply watching the activity along the waterfront, this outdoor living space is destined to become one of your favorite places. The generously sized primary suite offers a peaceful retreat with a spacious walk-in closet and an ensuite bath featuring dual vanities, a soaking tub, separate shower, and private water closet. Two additional bedrooms provide wonderful flexibility for visiting family and friends, a home office, or whatever suits your lifestyle. Beyond the residence, Osprey Harbor Village offers an exceptional waterfront experience. This boutique community of just 54 condominiums showcases distinctive Italian-inspired architecture and was constructed in 2006 to hurricane building standards. Boating enthusiasts will appreciate the marina setting and approximately 7-foot draft channel, providing access to the beautiful waterways that make Florida's Gulf Coast a boating paradise. Whether you enjoy sailing, cruising, fishing, kayaking, or simply admiring the boats from your terrace, life here revolves around the water. The community amenities create an atmosphere that feels more like a private waterfront resort. Enjoy a newly renovated, fully equipped fitness center, sparkling community pool, poolside grilling area, relaxing spa, sauna, steam room, fishing dock, and kayak launch. Spend your afternoons poolside, take a peaceful paddle along the waterways, or gather with friends after a day of exploring the coast. Additional conveniences include two assigned garage parking spaces, onsite management, and a pet-friendly environment welcoming up to two large dogs. And the location? It's one of the best parts. Imagine being able to stroll to waterfront dining at Deep Lagoon Seafood & Oyster House or the beloved Casey Key Fish House, enjoy the casual atmosphere of a nearby tiki bar, or explore the waterfront park just across the street. The beautiful beaches of Casey Key are only a short drive away, while Publix, shopping, restaurants, medical facilities, and the endless attractions of Sarasota and Venice are all conveniently nearby. From boating adventures and beach days to waterfront dining and peaceful evenings at home, the possibilities are endless. What makes Osprey Harbor Village truly special isn't simply the architecture, the amenities, or even the spectacular marina setting. It's the lifestyle that comes with it. Spend more time outdoors, entertain the people you love, and enjoy the beauty of coastal living in a community that feels both exclusive and welcoming. Discover the waterfront lifestyle waiting for you at Osprey Harbor Village today!
Full Property Details
Full Property Details for 14041 Bellagio Way #315
General
- Price: $640,000
- Taxes: $4,140 (2025)
- Status: Active
- Type: Condo
- Source: MidFloridaRegionalMLS
- MLS ID: A4709865
- Updated: 10/16/2026
- Added to Site: 1 day(s) ago
Rental Information
- Min. Lease: 1 Month
Interior
- Number of Rooms: 9
- Interior Features: Built-in Features, Ceiling Fan(s), Elevator, Kitchen and Family Room Combination, Living Room/Dining Room Combo, Primary Bedroom Main Floor, Solid Surface Counters, Stone Counters, Tray Ceiling(s), Walk-In Closet(s), Window Treatments
- Appliances: Dishwasher, Disposal, Dryer, Electric Water Heater, Exhaust Fan, Microwave, Range, Refrigerator, Washer, Wine Refrigerator
- Furnishings: Unfurnished
- Flooring: Porcelain Tile
Rooms
Bathrooms
- Total Bathrooms: 2
- Full Bathrooms: 2
Bedrooms
- Total Bedrooms: 3
Other Rooms
- Laundry: Inside, Laundry Room
Additional Information
- Shared Amenities: Maintenance, Park, Recreation Facilities, Spa/Hot Tub, Storage
- Security/Safety: Smoke Detector(s)
Exterior
- Exterior Features: Balcony, Sliding Doors, Storage
- Deck/Patio: Covered, Patio, Screened
- Porch/Patio/Deck: Covered, Patio, Screened
Parking
- Garage: Yes
- Attached garage: Yes
- Parking Features: Guest, Underground
Location
- Area: 34229 - Osprey
- County: Sarasota
- Development Name: 34229 - Osprey
- Subdivision: VILLAS AT OSPREY HARBOR VILLAGE
- Driving Directions: ake US 41 to West on Blackburn Point, right onto Bellagio Way.
- Direction Faces: Southwest
School Information
- Elementary School: Laurel Nokomis Elementary
- Middle School: Laurel Nokomis Middle
- High School: Venice Senior High
Community
- Community Name: 34229 - Osprey
- Community Features: Marina, Water Access, Waterfront, Association Recreation - Owned, Buyer Approval Required, Clubhouse, Deed Restrictions, Fitness Center, Gated Community - No Guard, Irrigation-Reclaimed Water, Park, Pool, Wheelchair Access
- Optional Amenities: Maintenance, Park, Recreation Facilities, Spa/Hot Tub, Storage
- Association: Yes
- Assoc. Name: Mitchell Association /Carey MacKinnon
- Assoc. Fees Include: Cable TV, Common Area Taxes, Community Pool, Escrow Reserves Fund, Fidelity Bond, Maintenance Structure, Maintenance Grounds, Manager, Pool Maintenance, Private Road, Recreational Facilities, Trash
- Number of Pets: 2
Heating & Cooling
- Cooling Type: Central Air
- Heating Type: Central, Electric
Utilities
- Sewer: Public Sewer
- Water District: INTERCOASTAL WATERWAY
- Water: Public
- Utility Description: Cable Connected, Electricity Connected, Fiber Optics, Public, Street Lights, Underground Utilities, Water Connected
Structural Information
- Architectural Info: Coastal, Custom, Elevated, Florida, Mediterranean
- Architectural Style: Coastal, Custom, Elevated, Florida, Mediterranean
- Exterior Const.: Block
- Roof: Metal
- Windows: Window Treatments
- Stories/Levels: One
- Square Feet: 1,736
- Sq. Ft. Source: Public Records
- Year Built: 2006
Additional Structures
- Other Structures: Storage
Lot Features
- Property View: Water
- Frontage: Street Paved, Private Road
- Street/Road Desc.: Paved, Brick
Water Features
- Water Front: Yes
- Water View: Yes
- Water Access: Yes
- Water Access Desc: Bay/Harbor, Intracoastal Waterway, Marina
- Water Extras: Yes
- Water Front Name: INTERCOASTAL WATERWAY
- Water Front Desc.: Waterfront, Bay/Harbor, Intracoastal Waterway
Financial Considerations
- Assoc Fee Freq.: Monthly
- Assoc Fee Desc.: Required
- Tax Amount: $4,140.64
- Tax Year: 2025
Disclosures and Reports
- Ownership: Fee Simple
- Special Conditions: None
- Legal Description: UNIT O3, VILLAS AT OSPREY HARBOR VILLAGE THE (315), NOW KNOWN AS VILLAS AT OSPREY HARBOR VILLAGE THE PER ORI 2009059801
- Flood Zone Info: X
- APN: 157033045
- Property ID: 157033045
Listed by William Raveis - Florida Llc

Get Pre-Approved Today
Schools
Schools serving 14041 Bellagio Way #315
School District:Sarasota County School District
| Name | Grades | Distance |
|---|---|---|
Laurel Nokomis School 1900 Laurel Road East, Nokomis, FL 34275 | PK-8 | 5.1 mi |
Venice Senior High School 1 Indian Avenue, Venice, FL 34285 | 9-12 | 6.7 mi |
Disclaimer:
School attendance boundaries provided by ATTOM Data Solutions and are for reference only. Contact the school directly to verify enrollment eligibility.
Price & Sales History for 14041 Bellagio Way #315
Date
Details
Price
Change
Source
10/16/2026
Listed
$640,000
6.67%
MLS
11/01/2006
Sold
$600,000
—
Public Record
Disclaimer: Historical sales information is derived from public records provided by the county offices. Information is not guaranteed and should be independently verified.
Tax History
Tax History for 14041 Bellagio Way #315
Year
Property Taxes
Change
Tax Assessment
Change
2025
$3,468
-13%
$338,514
3%
2024
$3,989
4%
$328,974
3%
2023
$3,830
4%
$319,392
6%
2021
$3,690
—
$301,057
-3%
2022
$3,705
—
$310,089
4%
2021
$3,690
3%
$296,900
2%
2019
$3,596
-8%
$292,200
-9%
2018
$3,925
—
$319,855
2%
2017
$3,907
-1%
$313,276
2%
2016
$3,949
-2%
$306,833
1%
2015
$4,018
9%
$304,700
30%
2014
$3,703
7%
$235,224
10%
2013
$3,450
—
$213,840
—
Disclaimer: Historical tax information is derived from public records provided by the county offices. Information is not guaranteed and should be independently verified.
Estimate the Cost
Estimate the Cost for 14041 Bellagio Way #315
14041 Bellagio Way #315, Osprey, FL 34229 (MLS# A4709865) is a Condo property with 3 bedrooms and 2 full bathrooms. 14041 Bellagio Way #315 is currently listed for $640,000 and was received on October 16, 2026. Want to learn more about 14041 Bellagio Way #315? Do you have questions about finding other Condo real estate for sale in Osprey? You can browse all Osprey real estate or contact a Coldwell Banker agent to request more information.