This is a carousel with tiles that activate property listing cards. Use the previous and next buttons to navigate.
1/41
$289,900
This is a carousel with tiles that activate property listing cards. Use the previous and next buttons to navigate.
1/41
Property Description
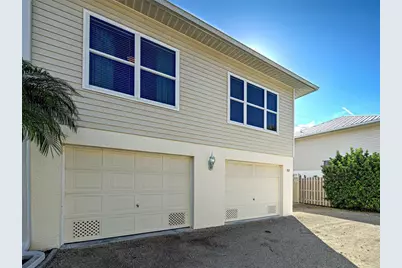
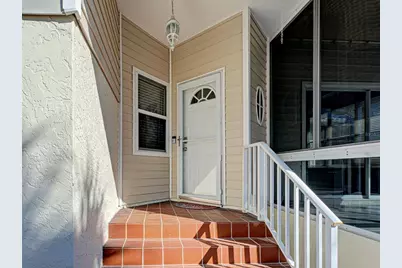
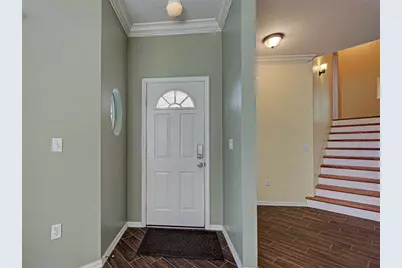
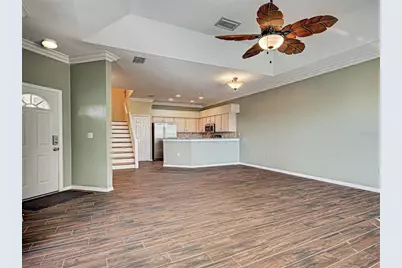
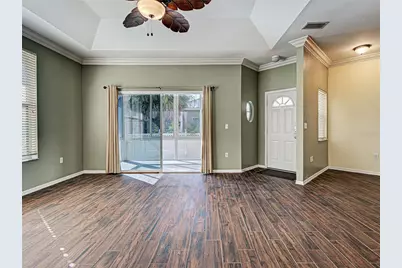
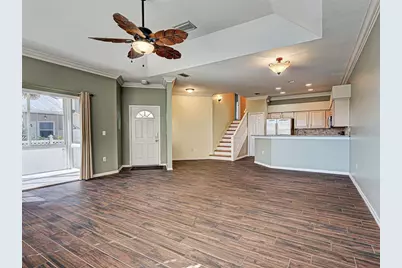

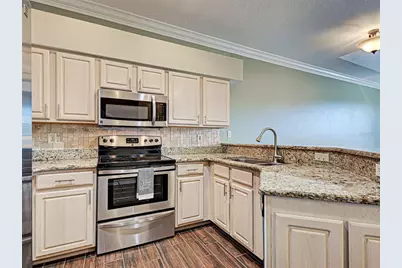
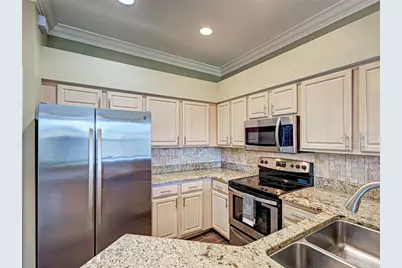
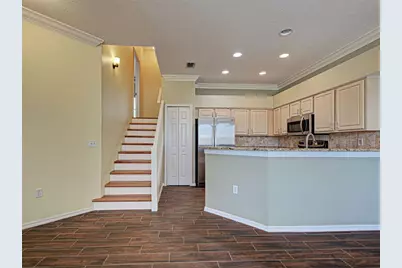

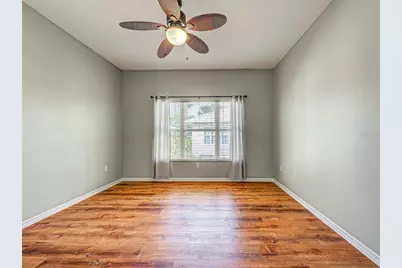
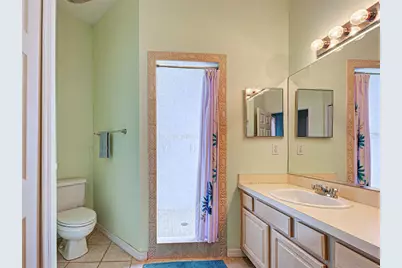
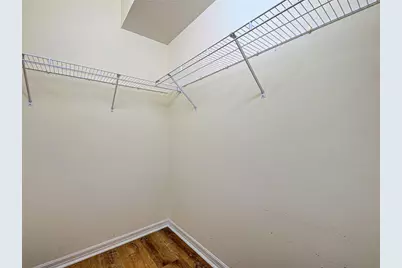
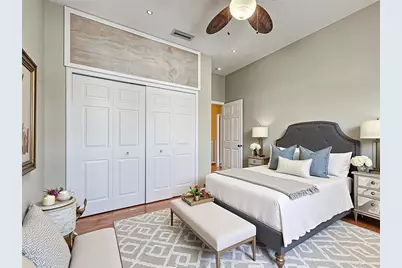
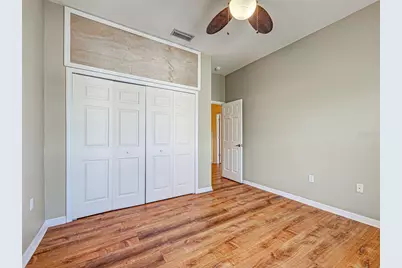
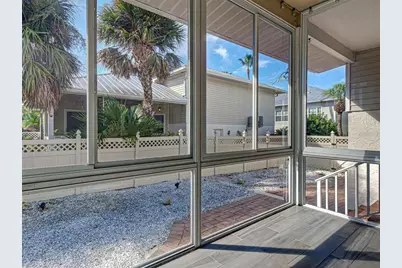
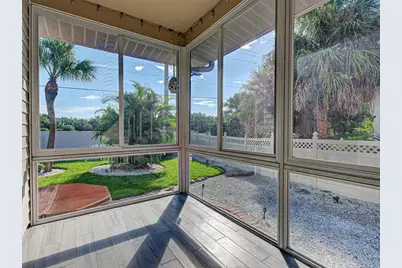
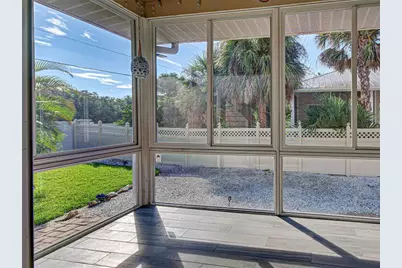
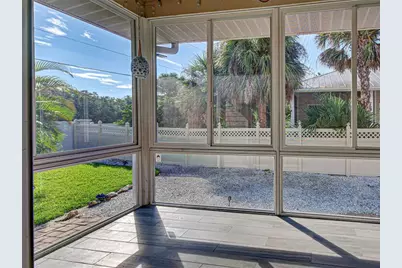
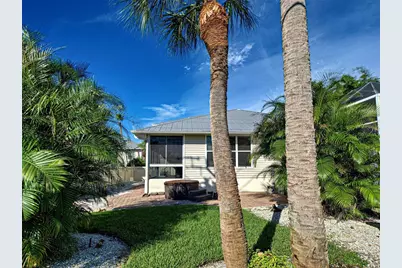
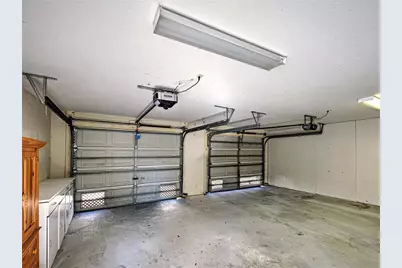
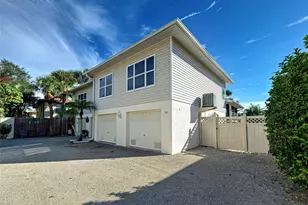
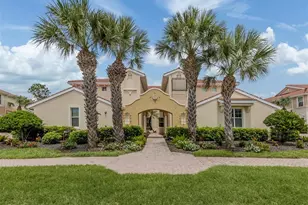
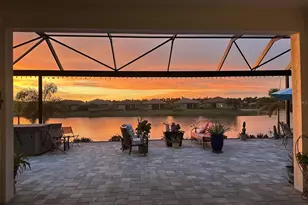
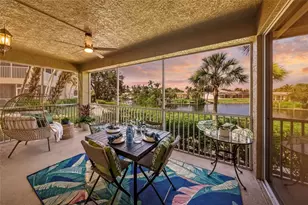
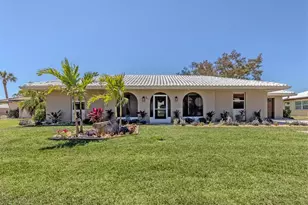
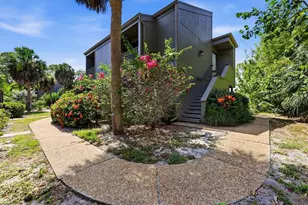
One or more photo(s) has been virtually staged. Welcome to this light-filled, beautifully maintained 2-bedroom, 2-bath townhome in the highly desirable Town-End Shores community of Osprey. With LOW HOA FEES $150.00 PER MONTH and GROUND MAINTENANCE INCLUDED IN FEE this townhouse is designed for comfortable living and easy entertaining, the open-concept main level features a spacious living room, dining area, and a bright Florida room with sliding glass doors that fill the home with natural light. The stunning kitchen showcases granite countertops, contemporary cabinets, Stainless Steel Appliances and space for gathering with family and friends. Architectural details including tray ceilings, crown molding, and 9-foot ceilings add elegance, while wood-look tile and luxury vinyl plank flooring provide beauty and durability throughout. Upstairs, you'll find two bedrooms, including a spacious primary suite with a walk-in closet. A rare bonus for a townhome, the attached two-car garage offers ample room for vehicles, storage, and hobbies. Residents enjoy access to the community pool, perfect for cooling off on warm Florida days or relaxing poolside. Ideally located just minutes from world-renowned Gulf beaches, shopping, restaurants, Oscar Scherer State Park, and the Legacy Trail, this home offers the best of Florida's outdoor lifestyle. Whether you're searching for a full-time residence, a winter getaway, or an investment opportunity, this move-in-ready townhome is one you won't want to miss. Schedule your private showing today!
Full Property Details
Full Property Details for 1801 Highland Rd
General
- Price: $289,900
- HOA FEE: $150/month
- HOA FEE FREQ.: Quarterly
- Taxes: $2,578 (2025)
- Status: Active
- Type: Townhouse
- Source: MidFloridaRegionalMLS
- MLS ID: N6140508
- Updated: 7/1/2026
- Added to Site: 309 day(s) ago
Rental Information
- Min. Lease: 1 Month
Interior
- Number of Rooms: 8
- Interior Features: Ceiling Fan(s), Eating Space In Kitchen, High Ceilings, Living Room/Dining Room Combo, PrimaryBedroom Upstairs, Stone Counters, Walk-In Closet(s), Window Treatments
- Appliances: Dishwasher, Dryer, Microwave, Range, Refrigerator, Washer
- Furnishings: Unfurnished
- Flooring: Tile
Rooms
Bathrooms
- Total Bathrooms: 2
- Full Bathrooms: 2
Bedrooms
- Total Bedrooms: 2
Other Rooms
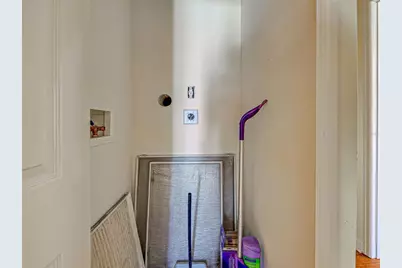
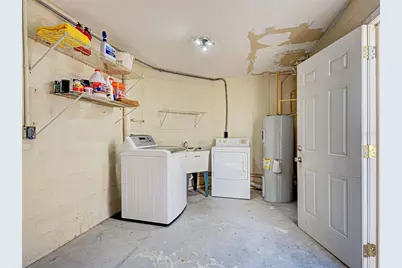
- Laundry: In Garage, Inside, Laundry Closet, Upper Level
Exterior
- Exterior Features: Irrigation System, Lighting, Private Mailbox, Rain Gutters, Sliding Doors
- Deck/Patio: Enclosed, Rear Porch, Screened
- Porch/Patio/Deck: Enclosed, Rear Porch, Screened
Parking
- Garage: Yes
- Attached garage: Yes
- Garage Spaces: 2
- Covered Spaces: 2
- Parking Features: Driveway, Garage Door Opener, Ground Level
Location
- Area: 34229 - Osprey
- County: Sarasota
- Development Name: 34229 - Osprey
- Subdivision: TOWNS-END SHORES
- Driving Directions: heading south on Tamiami Trail turn right on North Lane. Then turn left on Highland Road.
- Direction Faces: West
School Information
- Elementary School: Laurel Nokomis Elementary
- Middle School: Sarasota Middle
- High School: Venice Senior High
Community
- Community Name: 34229 - Osprey
- Community Features: Pool
- Association: Yes
- Assoc. Name: Colleen Donlevy-Burns
- Assoc. Fees Include: Common Area Taxes, Community Pool, Maintenance Grounds, Pest Control, Pool Maintenance
- Pet Restrictions: Verify with HOA for any current restrictions.
Heating & Cooling
- Cooling Type: Central Air
- Heating Type: Electric
Utilities
- Sewer: Public Sewer
- Water: Public
- Utility Description: BB/HS Internet Available, Cable TV Available, Electricity Connected, Public, Sewer Connected, Water Connected
Structural Information
- Architectural Info: Florida
- Architectural Style: Florida
- Exterior Const.: Vinyl Siding, Wood Frame
- Roof: Metal
- Common Walls: End Unit
- Stories/Levels: Two
- Square Feet: 1,165
- Sq. Ft. Source: Public Records
- Year Built: 1999
Lot Features
- Lot Size (Acres): 0.1
- Lot Size (Sq. Ft.): 4,505
- Lot Size: 4505
- Street/Road Desc.: Paved
- Fencing (Description): Vinyl
Financial Considerations
- Association Fee: $450
- Assoc Fee Freq.: Quarterly
- Assoc Fee Desc.: Required
- Tax Amount: $2,578.3
- Tax Year: 2025
Disclosures and Reports
- Ownership: Fee Simple
- Special Conditions: None
- Legal Description: PORTION OF LOT 4, BLK A, DESC AS BEG AT SW COR OF LOT 4 TH N-20-24-17-W 37.66 FT TH N-65-13-04-E 73.26 FT TH S-24-46-56-E 0.32 FT TH N-65-13-04-E 36.92 FT TH S-20-24-17-E 45.76 FT TH S-69-35-43-W
- Flood Zone Info: X
- APN: 156120060
- Property ID: 156120060
- Block/Lot/Section: A
Listed by Re/Max Alliance Group

Get Pre-Approved Today
Schools
Schools serving 1801 Highland Rd
School District:Sarasota County School District
| Name | Grades | Distance |
|---|---|---|
Laurel Nokomis School 1900 Laurel Road East, Nokomis, FL 34275 | PK-8 | 4 mi |
Venice Senior High School 1 Indian Avenue, Venice, FL 34285 | 9-12 | 5.8 mi |
Disclaimer:
School attendance boundaries provided by ATTOM Data Solutions and are for reference only. Contact the school directly to verify enrollment eligibility.
Price & Sales History for 1801 Highland Rd
Date
Details
Price
Change
Source
6/03/2026
Price Reduced
$289,900
-3.33%
MLS
3/30/2026
Price Reduced
$299,900
-7.72%
MLS
3/06/2026
Price Reduced
$325,000
-1.52%
MLS
12/09/2025
Price Reduced
$330,000
-2.94%
MLS
11/01/2025
Price Reduced
$340,000
-2.86%
MLS
9/16/2025
Listed
$350,000
51.58%
MLS
3/20/2018
Sold
$230,900
—
Public Record
Disclaimer: Historical sales information is derived from public records provided by the county offices. Information is not guaranteed and should be independently verified.
Tax History
Tax History for 1801 Highland Rd
Year
Property Taxes
Change
Tax Assessment
Change
2025
$2,478
14%
$197,351
3%
2024
$2,168
4%
$191,789
3%
2023
$2,078
3%
$186,203
6%
2021
$2,009
—
$175,515
-3%
2022
$2,013
—
$180,780
4%
2021
$2,009
5%
$173,092
2%
2019
$1,920
-20%
$169,200
-3%
2018
$2,414
95%
$174,800
53%
2017
$1,235
72%
$114,238
61%
2016
$720
-2%
$70,909
1%
2015
$731
—
$70,416
1%
2014
$729
—
$69,857
1%
2013
$730
—
$68,825
—
Disclaimer: Historical tax information is derived from public records provided by the county offices. Information is not guaranteed and should be independently verified.
Estimate the Cost
Estimate the Cost for 1801 Highland Rd
1801 Highland Road, Osprey, FL 34229 (MLS# N6140508) is a Townhouse property with 2 bedrooms and 2 full bathrooms. 1801 Highland Road is currently listed for $289,900 and was received on September 16, 2025. Want to learn more about 1801 Highland Road? Do you have questions about finding other Townhouse real estate for sale in Osprey? You can browse all Osprey real estate or contact a Coldwell Banker agent to request more information.