This is a carousel with tiles that activate property listing cards. Use the previous and next buttons to navigate.
1/57
$319,000 Just Listed
This is a carousel with tiles that activate property listing cards. Use the previous and next buttons to navigate.
1/57
Property Description
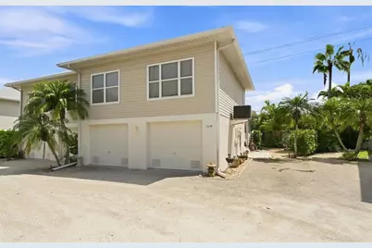
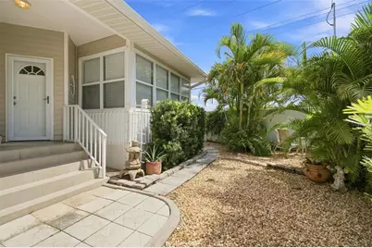
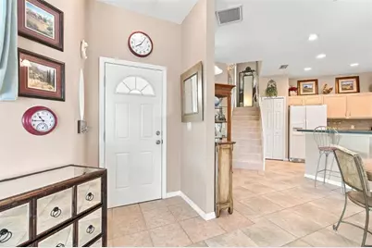
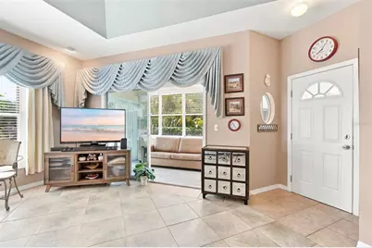
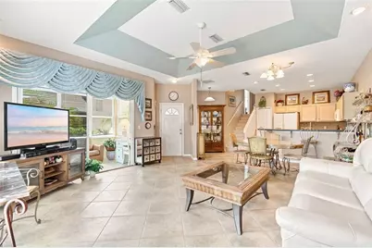
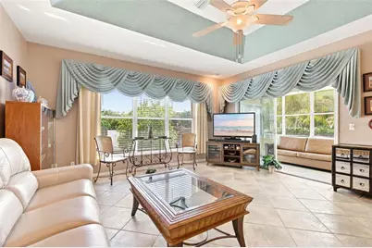
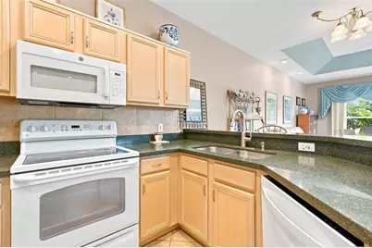
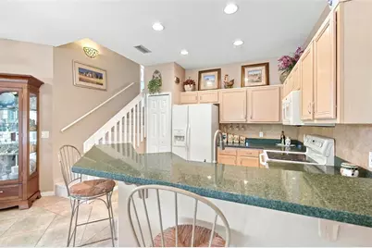
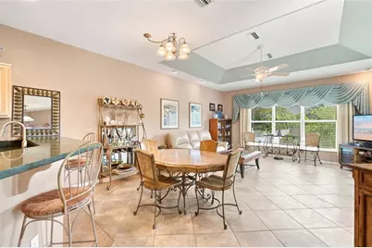
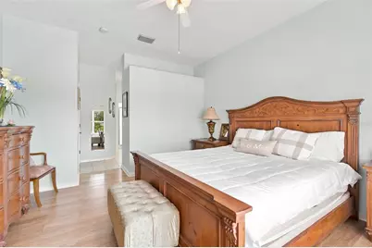
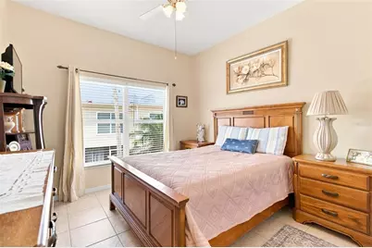
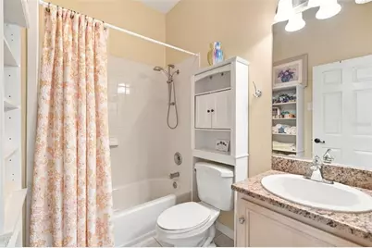
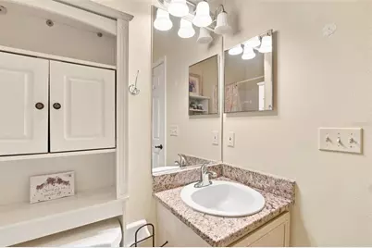
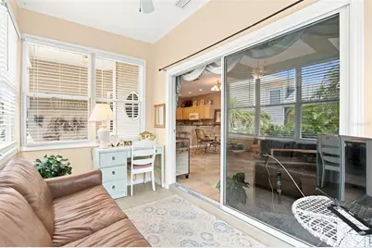
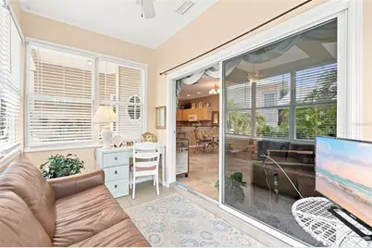
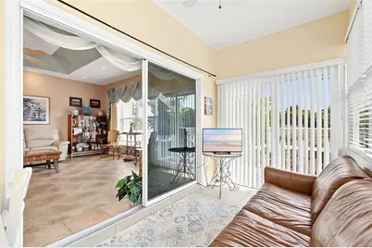
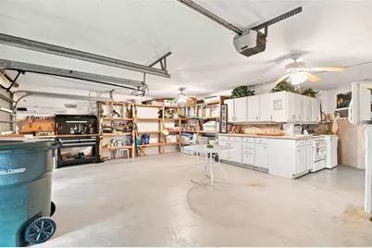
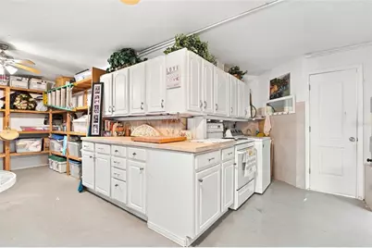
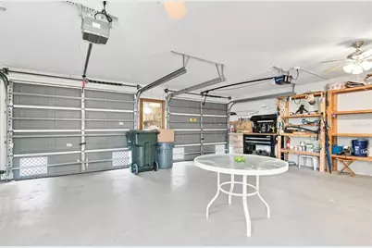
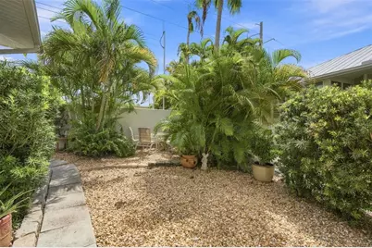
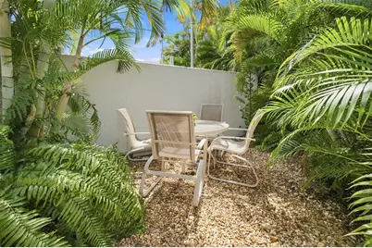
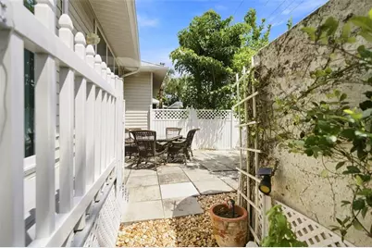
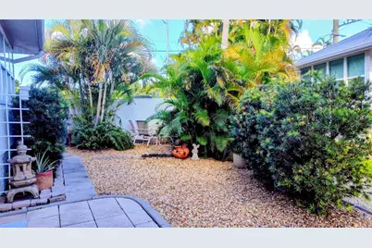
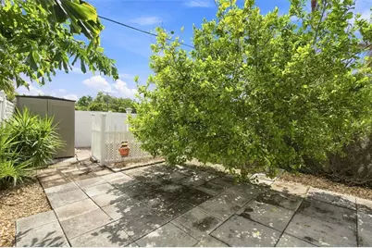
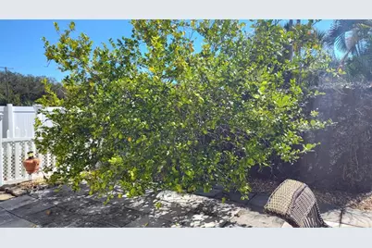
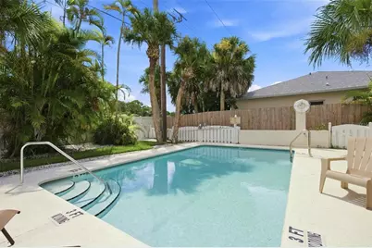
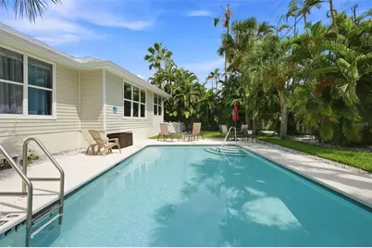
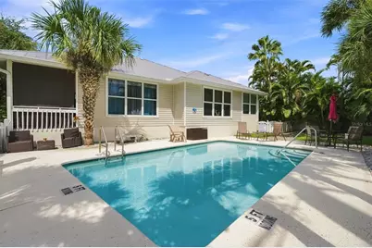
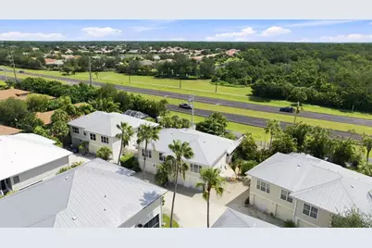
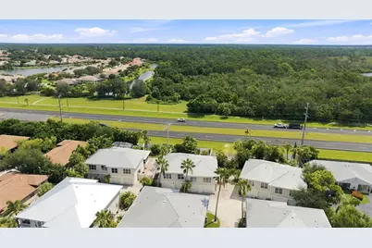
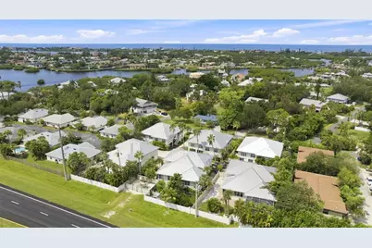
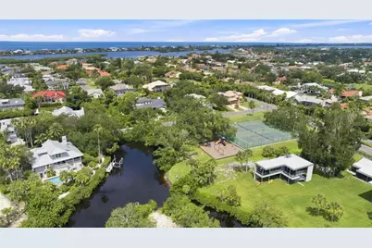
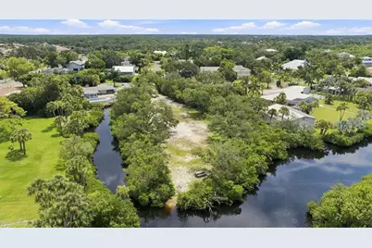
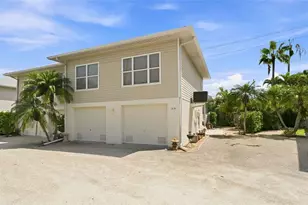
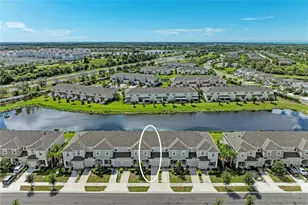
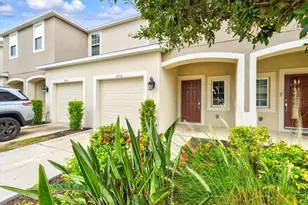
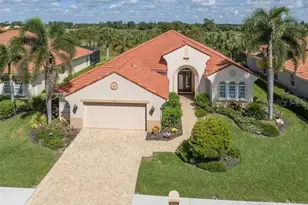
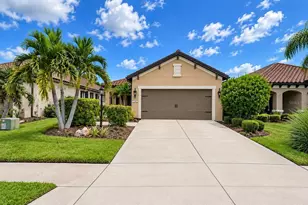
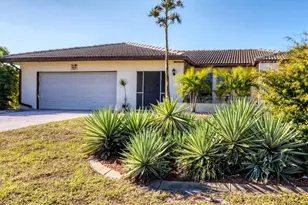
This beautifully appointed 2-bedroom, 2-bath townhome offers a wonderful blend of comfort, privacy, and Florida living in "The Osprey", a community of just 12 residences. The open-concept floor plan features high ceilings, generous living spaces, and large windows that fill the home with an abundance of natural light. The spacious owner's retreat provides a peaceful setting for relaxation, while the second bedroom offers flexibility for guests, an office, or additional living space. Located in flood zone X, the oversized garage offers the perfect opportunity to add to your living space or provides an abundance of storage. The private outdoor spaces are a true highlight of the home. The beautifully landscaped yard and garden create a peaceful retreat, while the private terrace provides an ideal setting for al fresco dining and entertaining. A mature specimen lemon tree serves as the star of the garden, providing fresh lemons for lemonade, cooking, or homemade limoncello. Residents also enjoy access to the community pool, adding to the relaxed, resort-like feel of the property. The location is equally appealing. Situated in Osprey, the property is conveniently located near the beaches of Casey Key, local shops, restaurants, and a variety of recreational amenities directly across the street from Oscar Scherer State Park, home to over 17 miles of trails and nearly 1400 acres of natural habitats, launch a kayak, or simply take in the peaceful surroundings along the water. The nearby Casey Key Resort offers the opportunity to enjoy its pool, facilities, and restaurant for the day, providing an additional resort-style experience close to home. Downtown Sarasota and downtown Venice are also easily accessible, offering an outstanding selection of dining, shopping, cultural attractions, and entertainment. With its private outdoor spaces, community pool, beautiful natural light, and convenient location, this exceptional townhome offers a refined yet relaxed approach to coastal Florida living. Whether enjoyed as a full-time residence or a seasonal retreat, this home offers an exceptional opportunity to embrace the Florida lifestyle.
Full Property Details
Full Property Details for 1819 Highland Rd
General
- Price: $319,000
- HOA FEE: $150/month
- Taxes: $3,615 (2025)
- Status: Active
- Type: Townhouse
- Source: MidFloridaRegionalMLS
- MLS ID: A4703963
- Updated: Today (8/27/2026)
- Added to Site: Today
Rental Information
- Min. Lease: 1 Month
Interior
- Number of Rooms: 6
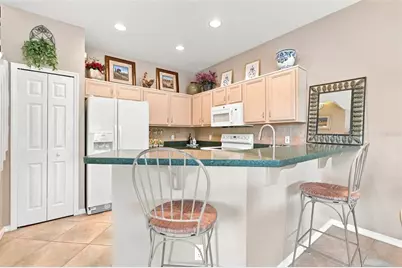
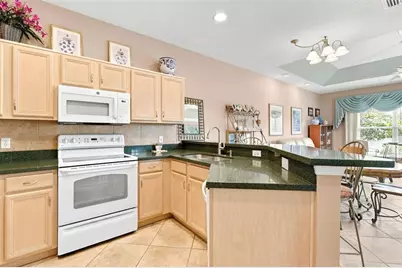
- Interior Features: Ceiling Fan(s), High Ceilings, Living Room/Dining Room Combo, Open Floorplan, Stone Counters, Thermostat, Walk-In Closet(s), Window Treatments
- Appliances: Dishwasher, Microwave, Range, Refrigerator
- Furnishings: Unfurnished
- Flooring: Tile, Hardwood
Rooms
Bathrooms
- Total Bathrooms: 3
- Full Bathrooms: 2
- Half Bathrooms: 1
Bedrooms
- Total Bedrooms: 2
Other Rooms
- Laundry: In Garage
Exterior
- Exterior Features: Garden, Private Yard
Parking
- Garage: Yes
- Attached garage: Yes
- Garage Spaces: 2
- Covered Spaces: 2
- Parking Features: Bath In Garage, Garage Door Opener
Location
- Area: 34229 - Osprey
- County: Sarasota
- Development Name: 34229 - Osprey
- Subdivision: TOWNS-END SHORES
- Driving Directions: US 41 to Shoreland Drive, head West on Shoreland Drive and in 300 feet turn right on Highland Road. 1819 is on your right.
- Direction Faces: West
Community
- Community Name: 34229 - Osprey
- Community Features: Pool
- Association: Yes
- Assoc. Name: Colleen Dunlevy - Burns
- Assoc. Fees Include: Community Pool, Maintenance Grounds, Maintenance Repairs, Pest Control, Pool Maintenance
- Number of Pets: 3
- Pet Restrictions: See HOA Documents
Heating & Cooling
- Cooling Type: Central Air
- Heating Type: Central, Electric
Utilities
- Sewer: Public Sewer
- Water: Public
- Utility Description: Cable TV Available, Electricity Connected, Public, Sewer Connected, Water Connected
Structural Information
- Architectural Info: Custom
- Architectural Style: Custom
- Exterior Const.: Concrete, Stucco
- Roof: Metal
- Stories/Levels: Two
- Square Feet: 1,240
- Sq. Ft. Source: Public Records
- Year Built: 1998
Lot Features
- Property View: Garden, Trees/Woods
- Lot Size (Acres): 0.1
- Lot Size (Sq. Ft.): 4,557
- Lot Size: 4557
- Frontage: Street Paved
- Street/Road Desc.: Paved, Asphalt
Financial Considerations
- Association Fee: $150
- Assoc Fee Freq.: Monthly
- Assoc Fee Desc.: Required
- Tax Amount: $3,615.06
- Tax Year: 2025
Disclosures and Reports
- Ownership: Fee Simple
- Special Conditions: None
- Legal Description: LOT 5 BLK A, TOWNS-END SHORES, LESS PORTION DESC AS BEG AT NW COR OF SAID LOT 5 TH S 20-18-54 E 39.15 FT ALONG WLY LINE OF SAID LOT 5 TH N 63-07-42 E 74.49 FT TH N 69-35-43 E 36.04 FT TO
- Flood Zone Info: X
- APN: 156120006
- Property ID: 156120006
- Block/Lot/Section: A
Listed by Michael Saunders & Company

Get Pre-Approved Today
Schools
Schools serving 1819 Highland Rd
School District:Sarasota County School District
| Name | Grades | Distance |
|---|---|---|
Laurel Nokomis School 1900 Laurel Road East, Nokomis, FL 34275 | PK-8 | 4 mi |
Venice Senior High School 1 Indian Avenue, Venice, FL 34285 | 9-12 | 5.7 mi |
Disclaimer:
School attendance boundaries provided by ATTOM Data Solutions and are for reference only. Contact the school directly to verify enrollment eligibility.
Price & Sales History for 1819 Highland Rd
Date
Details
Price
Change
Source
8/27/2026
Listed
$319,000
46.33%
MLS
4/05/2016
Sold
$218,000
—
Public Record
Disclaimer: Historical sales information is derived from public records provided by the county offices. Information is not guaranteed and should be independently verified.
Tax History
Tax History for 1819 Highland Rd
Year
Property Taxes
Change
Tax Assessment
Change
2025
$3,018
-14%
$263,000
-8%
2024
$3,498
8%
$287,400
8%
2023
$3,228
22%
$266,200
39%
2021
$2,644
-12%
$191,500
-23%
2022
$3,015
14%
$248,600
41%
2021
$2,644
18%
$176,500
11%
2019
$2,242
-1%
$159,200
-3%
2018
$2,275
-2%
$163,600
—
2017
$2,310
62%
$163,500
29%
2016
$1,422
-2%
$127,085
1%
2015
$1,446
1%
$126,202
1%
2014
$1,437
-19%
$125,200
15%
2013
$1,784
—
$109,263
—
Disclaimer: Historical tax information is derived from public records provided by the county offices. Information is not guaranteed and should be independently verified.
Estimate the Cost
Estimate the Cost for 1819 Highland Rd
1819 Highland Road, Osprey, FL 34229 (MLS# A4703963) is a Townhouse property with 2 bedrooms, 2 full bathrooms and 1 partial bathroom. 1819 Highland Road is currently listed for $319,000 and was received on August 27, 2026. Want to learn more about 1819 Highland Road? Do you have questions about finding other Townhouse real estate for sale in Osprey? You can browse all Osprey real estate or contact a Coldwell Banker agent to request more information.