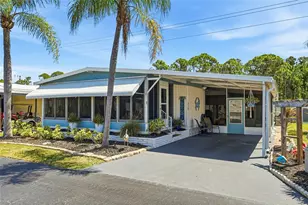
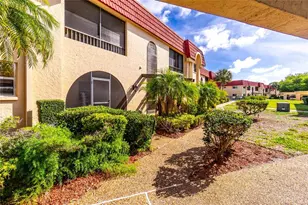
Full Property Details for 200 Woodland Dr
General
- Sold For: $164,000
- HOA FEE: $646/month
- Taxes: $2,348 (2025)
- Status: Closed
- Type: Condo
- Source: MidFloridaRegionalMLS
- MLS ID: A4681231
- Added to Site: 248 day(s) ago
Rental Information
Interior
- Number of Rooms: 3
- Interior Features: Ceiling Fan(s), Eating Space In Kitchen, Living Room/Dining Room Combo, Open Floorplan, Primary Bedroom Main Floor, Thermostat
- Appliances: Dishwasher, Disposal, Dryer, Electric Water Heater, Range, Range Hood, Refrigerator, Washer
- Furnishings: Negotiable
- Flooring: Carpet, Ceramic Tile
Rooms
- Total Bathrooms: 2
- Full Bathrooms: 1
- Half Bathrooms: 1
- Laundry: Inside, Laundry Closet
Additional Information
- Shared Amenities: Clubhouse, Fitness Center, Pickleball Court(s), Pool, Spa/Hot Tub, Storage, Tennis Court(s)
Exterior
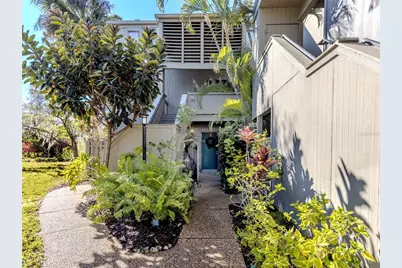
- Exterior Features: Courtyard, Lighting, Sliding Doors, Storage, Tennis Court(s)
- Deck/Patio: Covered, Front Porch
- Porch/Patio/Deck: Covered, Front Porch
Parking
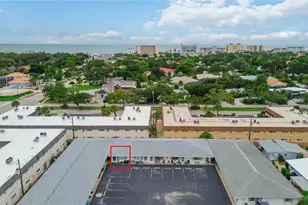
- Carports: Yes
- Carport: 1
- Carport Spaces: 1
- Covered Spaces: 1
Location
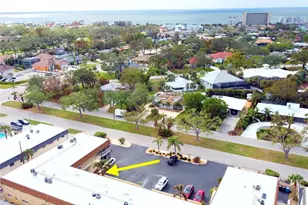
- Area: 34229 - Osprey
- County: Sarasota
- Development Name: 34229 - Osprey
- Subdivision: PINE RUN III
- Driving Directions: South on US 41 to right on Blackburn Point Road, first right turn is Woodland Drive. Condo is on the left.
- Direction Faces: East
School Information
- Elementary School: Laurel Nokomis Elementary
- Middle School: Sarasota Middle
- High School: Venice Senior High
Community
- Community Name: 34229 - Osprey
- Community Features: Association Recreation - Owned, Buyer Approval Required, Clubhouse, Fitness Center, Pool, Tennis Court(s)
- Optional Amenities: Clubhouse, Fitness Center, Pickleball Court(s), Pool, Spa/Hot Tub, Storage, Tennis Court(s)
- Association: Yes
- Assoc. Name: Pinnacle Community Assoc. Mgmt-Brooke Benge
- Assoc. Fees Include: Common Area Taxes, Community Pool, Escrow Reserves Fund, Insurance, Maintenance Structure, Maintenance Grounds, Maintenance Repairs, Manager, Pool Maintenance, Private Road, Recreational Facilities, Sewer, Trash, Water
- Number of Pets: 2
- Pet Restrictions: 2 pets, / 100lbs.
- Management Type: Full Time
- Mgmt. Company: Full Time
Heating & Cooling
- Cooling Type: Central Air
- Heating Type: Central, Electric
Utilities
- Sewer: Public Sewer
- Water: Public
- Utility Description: Cable Connected, Electricity Connected, Fire Hydrant, Street Lights, Water Connected
Structural Information
- Architectural Info: Contemporary
- Architectural Style: Contemporary
- Exterior Const.: Wood Frame
- Roof: Shingle
- Common Walls: End Unit
- Windows: Blinds
- Stories/Levels: One
- Square Feet: 865
- Sq. Ft. Source: Public Records
- Living Area: 865 Sq. Ft.
- Year Built: 1980
Additional Structures
- Other Structures: Storage, Tennis Court(s)
Lot Features
- Property View: Garden, Trees/Woods
- Frontage: Street Paved
- Street/Road Desc.: Paved, Asphalt
Financial Considerations
- Assoc Fee Desc.: None
- Condo Fee: $646
- Condo Fee Freq: Monthly
- Tax Amount: $2,348.31
- Tax Year: 2025
Disclosures and Reports
- Ownership: Condominium
- Special Conditions: None
- Legal Description: UNIT 200 PINE RUN SEC 3
- Flood Zone Info: X
- APN: 157012001
- Property ID: 157012001
Listed and Sold by Michael Saunders & Company