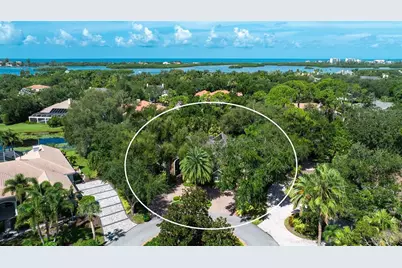
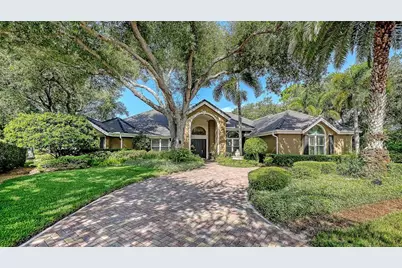
This is a carousel with tiles that activate property listing cards. Use the previous and next buttons to navigate.
$2,800,000 Sale Pending
This is a carousel with tiles that activate property listing cards. Use the previous and next buttons to navigate.
Full Property Details for 662 Fernwalk Ln
General
- Price: $2,800,000
- HOA FEE: $483/month
- HOA FEE FREQ.: Semi-Annually
- Taxes: $10,035 (2025)
- Status: Pending
- Type: Single Family
- Source: MidFloridaRegionalMLS
- MLS ID: A4706319
- Updated: 9/16/2026
- Added to Site: 2 day(s) ago
Rental Information
- Min. Lease: 1-2 Years
Interior
- Number of Rooms: 11
- Interior Features: Built-in Features, Ceiling Fan(s), Crown Molding, High Ceilings, Open Floorplan, Primary Bedroom Main Floor, Solid Wood Cabinets, Split Bedroom, Stone Counters, Thermostat, Tray Ceiling(s), Walk-In Closet(s), Window Treatments
- Fireplace: Yes
- Fireplace(s): Gas, Living Room
- Appliances: Bar Fridge, Built-In Oven, Cooktop, Dishwasher, Disposal, Dryer, Electric Water Heater, Exhaust Fan, Kitchen Reverse Osmosis System, Microwave, Range, Range Hood, Refrigerator, Tankless Water Heater, Washer, Water Filtration System, Water Softener, Wine Refrigerator
- Furnishings: Unfurnished
- Flooring: Marble, Hardwood
Rooms
Bathrooms
- Total Bathrooms: 4
- Full Bathrooms: 4
Bedrooms
- Total Bedrooms: 4
Other Rooms
- Laundry: Electric Dryer Hookup, Inside, Laundry Room, Washer Hookup
Additional Information
- Shared Amenities: Basketball Court, Clubhouse, Fence Restrictions, Fitness Center, Gated, Golf Course, Lobby Key Required, Pickleball Court(s), Playground, Pool, Recreation Facilities, Security, Tennis Court(s), Vehicle Restrictions
- Pool: Yes
- Private Pool: Yes
- Pool Description: Gunite, Heated, In Ground, Lighting, Screen Enclosure, Self Cleaning
- Spa: Yes
- Spa Description: Heated, In Ground
- Security/Safety: Gated Community, Security System, Security System Owned, Smoke Detector(s)
Exterior
- Exterior Features: French Doors, Irrigation System, Lighting, Outdoor Grill, Outdoor Shower, Private Mailbox, Rain Gutters, Shade Shutter(s)
- Deck/Patio: Deck, Front Porch, Rear Porch, Screened
- Porch/Patio/Deck: Deck, Front Porch, Rear Porch, Screened
Parking
- Garage: Yes
- Attached garage: Yes
- Garage Spaces: 3
- Covered Spaces: 3
- Parking Features: Circular Driveway, Driveway, Garage Door Opener, Garage Faces Side, Guest, Oversized
Location
- Area: 34229 - Osprey
- County: Sarasota
- Development Name: 34229 - Osprey
- Subdivision: OAKS
- Driving Directions: Rte. 41/Tamiami Trail S. to The Oaks Bayside entrance/Osprey Point Drive. West through guard gate. Left on Sugar Mill to Fernwalk Lane to property address.
- Direction Faces: East
School Information
- Elementary School: Laurel Nokomis Elementary
- Middle School: Sarasota Middle
- High School: Venice Senior High
Community
- Community Name: 34229 - Osprey
- Community Features: Dock, Clubhouse, Deed Restrictions, Fitness Center, Gated Community - Guard, Golf, Playground, Restaurant, Tennis Court(s)
- Optional Amenities: Basketball Court, Clubhouse, Fence Restrictions, Fitness Center, Gated, Golf Course, Lobby Key Required, Pi
- Association: Yes
- Assoc. Name: ACCESS MANAGEMENT / HOPE ROOT
- Assoc. Fees Include: 24-Hour Guard, Common Area Taxes, Private Road
- Number of Pets: 3
- Pet Restrictions: 101lbs.
Heating & Cooling
- Cooling Type: Central Air, Zoned
- Heating Type: Central, Electric, Zoned
Utilities
- Sewer: Public Sewer
- Water: Public
- Utility Description: BB/HS Internet Available, Cable TV Available, Electricity Connected, Phone Available, Propane, Sewer Connected, Sprinkler Well, Street Lights, Underground Utilities, Water Connected
Structural Information
- Architectural Info: Custom, Florida
- Architectural Style: Custom, Florida
- Exterior Const.: Block, Stucco
- Roof: Tile
- Windows: Shades, Shutters, Storm Window(s), Window Treatments
- Stories/Levels: One
- Square Feet: 4,188
- Sq. Ft. Source: Public Records
- Year Built: 1989
Additional Structures
- Other Structures: Outdoor Kitchen
Lot Features
- Property View: Garden, Park/Greenbelt, Trees/Woods, Water
- Lot Size (Acres): 0.44
- Lot Size (Sq. Ft.): 19,334
- Lot Size: 19334
- Frontage: Street Paved, Private Road
- Street/Road Desc.: Paved
Water Features
- Water View: Yes
Green Features
- Energy Efficient: Appliances, HVAC, Thermostat, Water Heater
- Indoor Air Quality: Ventilation
Financial Considerations
- Association Fee: $2,900
- Assoc Fee Freq.: Semi-Annually
- Assoc Fee Desc.: Required
- Tax Amount: $10,035.61
- Tax Year: 2025
Disclosures and Reports
- Ownership: Fee Simple
- Special Conditions: None
- Legal Description: LOT 104 OAKS
- Flood Zone Info: X
- APN: 142120016
- Property ID: 142120016
Schools serving 662 Fernwalk Ln
| Name | Grades | Distance |
|---|---|---|
Laurel Nokomis School 1900 Laurel Road East, Nokomis, FL 34275 | PK-8 | 6.5 mi |
Venice Senior High School 1 Indian Avenue, Venice, FL 34285 | 9-12 | 8.4 mi |
Price & Sales History for 662 Fernwalk Ln
Tax History for 662 Fernwalk Ln
Estimate the Cost for 662 Fernwalk Ln
662 Fernwalk Lane, Osprey, FL 34229 (MLS# A4706319) is a Single Family property with 4 bedrooms and 4 full bathrooms. 662 Fernwalk Lane is currently listed for $2,800,000 and was received on September 16, 2026. This property is listed by Abbe Ross Team from our Longboat Key Office.Want to learn more about 662 Fernwalk Lane? Do you have questions about finding other Single Family real estate for sale in Osprey? You can browse all Osprey real estate or contact a Coldwell Banker agent to request more information.