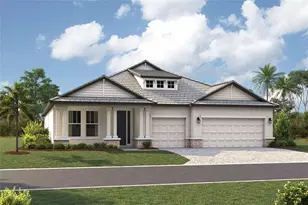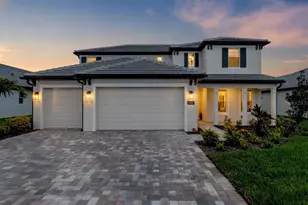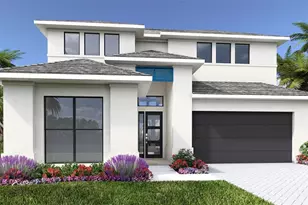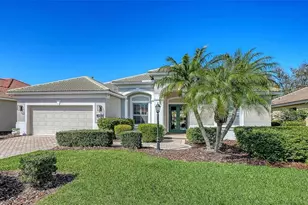
This is a carousel with tiles that activate property listing cards. Use the previous and next buttons to navigate.
1/19
$655,000 Just Listed
This is a carousel with tiles that activate property listing cards. Use the previous and next buttons to navigate.
1/19
Property Description
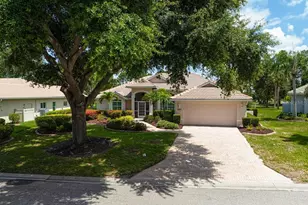
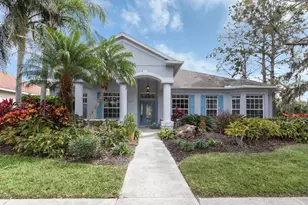
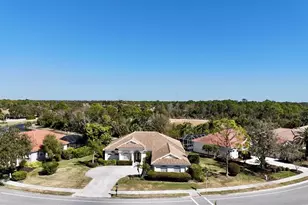
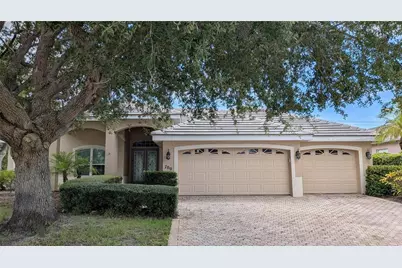
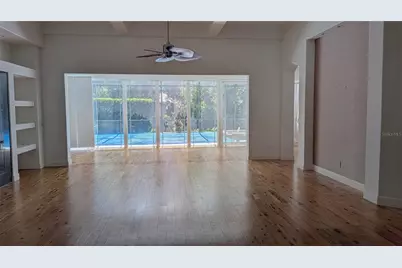
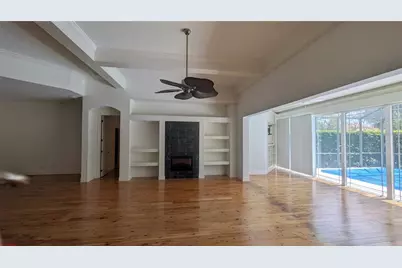
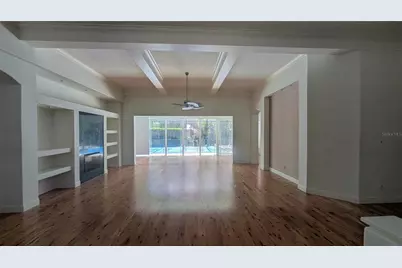
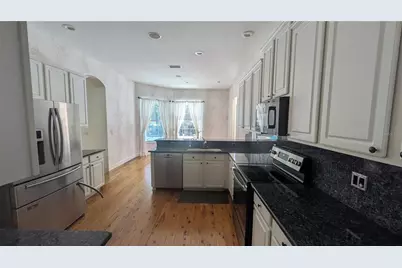
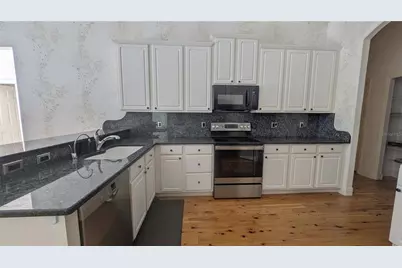
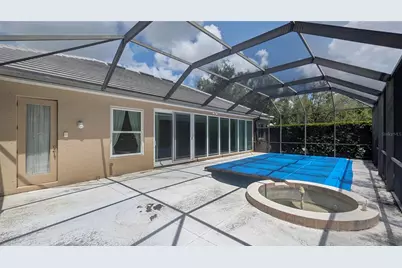
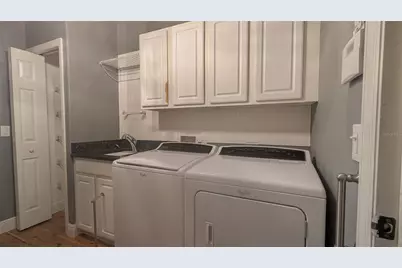
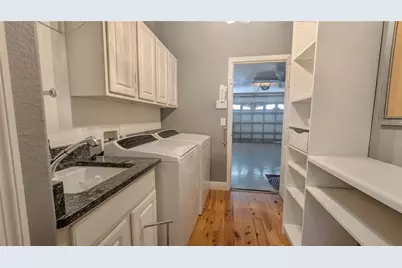
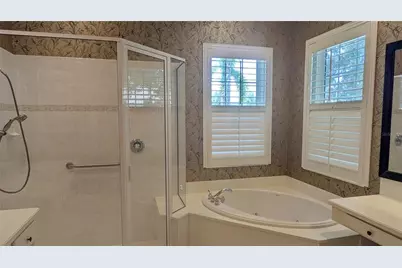
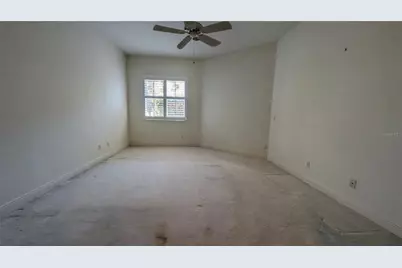
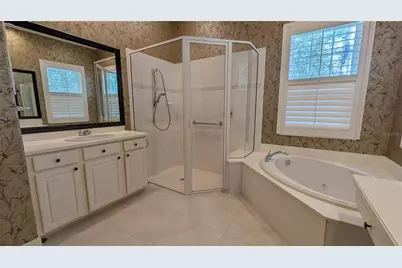
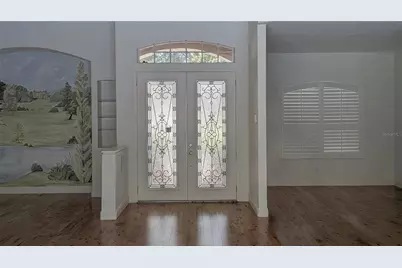
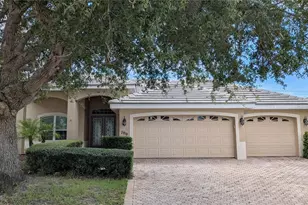
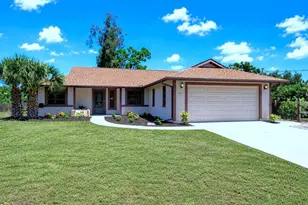
Welcome to 700 Shadow Bay Way, an impressive 3-bedroom, 2.5-bath pool home with a den, 3-car garage and more than 2,500 square feet of living space in the highly desirable Woodlands at Rivendell. Set on an oversized corner lot, this spacious home offers a bright, open and functional floor plan with high ceilings, crown molding, a generous great room and a separate dining area ideal for both everyday living and entertaining. The den provides valuable additional space for a home office, library or possible fourth bedroom. The spacious eat-in kitchen offers abundant cabinetry and counter space, a breakfast bar, walk-in pantry and an open connection to the main living areas. The private primary suite includes direct access to the lanai, two walk-in closets and an ensuite bath with dual vanities, soaking tub and separate shower. Step outside to an expansive screened lanai surrounding the pool and spa, with a covered seating area and plenty of room to relax or entertain. Additional highlights include a split-bedroom layout, inside laundry, brick-paver driveway and walkway, mature landscaping and an attached 3-car garage. Rivendell is known for its tree-lined streets, lakes and natural surroundings, with a convenient Osprey location near Pine View School, Oscar Scherer State Park, shopping, dining, Gulf beaches, Venice and Sarasota. A wonderful opportunity to enjoy generous living space, a private pool and the Florida lifestyle in one of Osprey's established communities.
Full Property Details
Full Property Details for 700 Shadow Bay Way
General
- Price: $655,000
- HOA FEE: $170/month
- HOA FEE FREQ.: Quarterly
- Taxes: $8,928 (2025)
- Status: Active
- Type: Single Family
- Source: MidFloridaRegionalMLS
- MLS ID: O6442446
- Updated: 9/17/2026
- Added to Site: 2 day(s) ago
Rental Information
- Min. Lease: 3 Months
Interior
- Number of Rooms: 5
- Interior Features: Other
- Appliances: None
- Furnishings: Unfurnished
- Flooring: Carpet, Hardwood
Rooms
Bathrooms
- Total Bathrooms: 3
- Full Bathrooms: 2
- Half Bathrooms: 1
Bedrooms
- Total Bedrooms: 3
Other Rooms
- Laundry: Inside
Additional Information
- Pool: Yes
- Private Pool: Yes
- Pool Description: In Ground
Exterior
- Exterior Features: Other
Parking
- Garage: Yes
- Attached garage: Yes
- Garage Spaces: 3
- Covered Spaces: 3
Location
- Area: 34229 - Osprey
- County: Sarasota
- Development Name: 34229 - Osprey
- Subdivision: RIVENDELL
- Driving Directions: US 41 to East on Old Venice Road, East on Rivendell Blvd., South on Oak Meadow left on Shadow Bay Way to home on right corner.
- Direction Faces: North
Community
- Community Name: 34229 - Osprey
- Community Features: Deed Restrictions, No Truck/RV/Motorcycle Parking, Playground, Pool
- Association: Yes
- Assoc. Name: Casey Key Management
- Assoc. Fees Include: Community Pool, Maintenance Grounds, Manager
- Pet Restrictions: HOA - LINK FOR DOCUMENTS - https://www.rivendellcommunity.com/documents See HOA rules and regulations along with HOA docs - see link above BUYER AND BUYERS AGENT TO VERIFY ALL INFORMATION PROVIDED IN THIS LISTING - CONTACT HOA WITH ANY QUESTIONS.
Heating & Cooling
- Cooling Type: Central Air
- Heating Type: Central
Utilities
- Sewer: Public Sewer
- Water: Public
- Utility Description: Electricity Connected
Structural Information
- Exterior Const.: Stucco
- Roof: Tile
- Stories/Levels: Two
- Square Feet: 2,792
- Sq. Ft. Source: Public Records
- Year Built: 2002
Lot Features
- Lot Size (Acres): 0.27
- Lot Size (Sq. Ft.): 11,566
- Lot Size: 11566
- Street/Road Desc.: Paved
Financial Considerations
- Association Fee: $509
- Assoc Fee Freq.: Quarterly
- Assoc Fee Desc.: Required
- Tax Amount: $8,928
- Tax Year: 2025
Disclosures and Reports
- Ownership: Fee Simple
- Special Conditions: Real Estate Owned
- Legal Description: LOT 48 PARCEL B RIVENDELL UNIT 2
- Flood Zone Info: X
- APN: 155030009
- Property ID: 155030009
Listed by Kara Money Llc
Get Pre-Approved Today
Schools
Schools serving 700 Shadow Bay Way
School District:Sarasota County School District
| Name | Grades | Distance |
|---|---|---|
Laurel Nokomis School 1900 Laurel Road East, Nokomis, FL 34275 | PK-8 | 4.3 mi |
Venice Senior High School 1 Indian Avenue, Venice, FL 34285 | 9-12 | 6.3 mi |
Disclaimer:
School attendance boundaries provided by ATTOM Data Solutions and are for reference only. Contact the school directly to verify enrollment eligibility.
Price & Sales History for 700 Shadow Bay Way
Date
Details
Price
Change
Source
9/16/2026
Listed
$655,000
45.56%
MLS
9/29/2014
Sold
$450,000
—
Public Record
Disclaimer: Historical sales information is derived from public records provided by the county offices. Information is not guaranteed and should be independently verified.
Tax History
Tax History for 700 Shadow Bay Way
Year
Property Taxes
Change
Tax Assessment
Change
2024
$9,305
—
$701,600
-5%
2024
$9,305
111%
$741,900
108%
2023
$4,409
-2%
$357,332
-2%
2021
$4,519
-2%
$363,810
-3%
2022
$4,589
2%
$374,724
4%
2021
$4,519
3%
$358,787
2%
2019
$4,379
8%
$350,720
7%
2018
$4,068
—
$327,163
2%
2017
$4,050
—
$320,434
2%
2016
$4,040
-25%
$313,843
-15%
2015
$5,363
36%
$370,800
25%
2014
$3,938
—
$297,393
2%
2013
$3,935
—
$292,998
—
Disclaimer: Historical tax information is derived from public records provided by the county offices. Information is not guaranteed and should be independently verified.
Estimate the Cost
Estimate the Cost for 700 Shadow Bay Way
700 Shadow Bay Way, Osprey, FL 34229 (MLS# O6442446) is a Single Family property with 3 bedrooms, 2 full bathrooms and 1 partial bathroom. 700 Shadow Bay Way is currently listed for $655,000 and was received on September 16, 2026. Want to learn more about 700 Shadow Bay Way? Do you have questions about finding other Single Family real estate for sale in Osprey? You can browse all Osprey real estate or contact a Coldwell Banker agent to request more information.