This is a carousel with tiles that activate property listing cards. Use the previous and next buttons to navigate.
1/1
$352,500
This is a carousel with tiles that activate property listing cards. Use the previous and next buttons to navigate.
1/1
Property Description
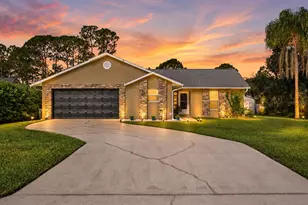
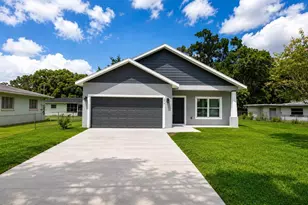
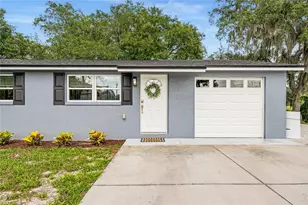
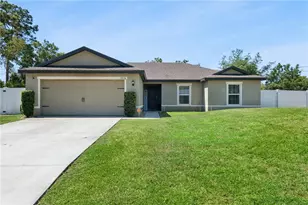
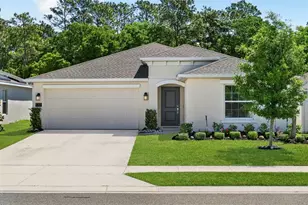
STOP AND LOOK AT THIS! - stunning lakefront home is just over one year old and available due to seller relocation! If you've been searching for the perfect blend of modern/country design, no HOA, and Florida lake living, this is the one. From the moment you step inside, you'll fall in love with the wide, welcoming foyer that opens seamlessly into a spacious great room-perfect for gathering with friends and family. The home is filled with custom details, fresh interior paint, and designer-inspired finishes throughout, all thoughtfully selected to create a stylish yet comfortable living space. Even upgraded epoxy garage floor covering which is every families dream! Newly installed storage shed, gutters and upgraded blue tooth garage door openers for convenience of use. This home has it all! The well-designed 3 bedroom 2 bath split floor plan offers privacy and functionality, with the primary suite overlooking the lake, providing peaceful water views to start and end your day. A durable metal roof adds long-term value and peace of mind. Not to mention affordable insurance coverage. Situated on one of the largest lots on the street, the expansive yard offers endless possibilities-grow a garden, add a pool, or create outdoor gathering spaces tailored to your lifestyle. This is Florida living at its best, conveniently located off State Road 415, close to shopping, restaurants, major highways, Sanford, and the beautiful beaches.
Full Property Details
Full Property Details for 180 11th Ave
General
- Sold For: $352,500
- Taxes: $2,750 (2025)
- Status: Closed
- Type: Single Family
- Source: MidFloridaRegionalMLS
- MLS ID: O6377181
- Added to Site: 159 day(s) ago
Rental Information
- Min. Lease: No Minimum
Interior
- Number of Rooms: 6
- Interior Features: Ceiling Fan(s), Kitchen and Family Room Combination, Living Room/Dining Room Combo, Open Floorplan, Primary Bedroom Main Floor, Solid Surface Counters, Split Bedroom
- Appliances: Dishwasher, Microwave, Range, Refrigerator
- Furnishings: Unfurnished
- Flooring: Ceramic Tile, Laminate, Luxury Vinyl
Rooms
Bathrooms
- Total Bathrooms: 2
- Full Bathrooms: 2
Bedrooms
- Total Bedrooms: 3
Other Rooms
- Laundry: In Garage
Exterior
- Exterior Features: Lighting, Other, Storage
Parking
- Garage: Yes
- Attached garage: Yes
- Garage Spaces: 2
- Covered Spaces: 2
Location
- Area: 32764 - Osteen
- County: Volusia
- Development Name: 32764 - Osteen
- Subdivision: CARNELL 3RD ADD
- Driving Directions: From 417 head east on Lake Mary Blvd 415 to right on 11th Ave in Osteen. Home is located towards end of street on the left.
- Direction Faces: South
School Information
- Elementary School: Osteen Elem
- Middle School: Heritage Middle
- High School: Pine Ridge High School
Community
- Community Name: 32764 - Osteen
- Pet Restrictions: Pet Restrictions should be independently verified with the City and County
Heating & Cooling
- Cooling Type: Central Air
- Heating Type: Central
Utilities
- Sewer: Septic Tank
- Water District: LAKE EULALIA
- Water: Public
- Utility Description: BB/HS Internet Available, Cable TV Available, Electricity Connected, Water Connected
Structural Information
- Exterior Const.: Block
- Roof: Metal
- Windows: Blinds
- Stories/Levels: One
- Square Feet: 1,448
- Sq. Ft. Source: Public Records
- Living Area: 1,448 Sq. Ft.
- Year Built: 2024
Lot Features
- Lot Size (Acres): 0.3
- Lot Size (Sq. Ft.): 12,950
- Lot Size: 12950
- Street/Road Desc.: Asphalt
Water Features
- Water Front: Yes
- Water Access: Yes
- Water Access Desc: Lake
- Water Extras: Yes
- Water Front Name: LAKE EULALIA
- Water Front Desc.: Lake Front
Financial Considerations
- Tax Amount: $2,750
- Tax Year: 2025
Disclosures and Reports
- Ownership: Fee Simple
- Special Conditions: None
- Legal Description: 06-19-32 PARCEL E PER OR 8251 PG 206 A PORTION OF BLOCK 53 3RD ADDITION TO CARNELL ACCORDING TO THE PLAT THEREOF AS RECORDED IN MAP BOOK 10 PAGE 129 OF THE PUBLIC RECORDS OF VOLUSIA COUNTY FLORIDA.BEING MORE PARTICULARLY DESCRIBED AS FOLLOWS COMMENCE AT T
- Flood Zone Info: X
- APN: 9206025302700
- Property ID: 9206025302700
- Block/Lot/Section: 53
Listed by A+ Realty Professionals, Inc
Sold by Florida Realty Investments

Get Pre-Approved Today
Schools
Schools serving 180 11th Ave
School District:Volusia County School District
| Name | Grades | Distance |
|---|---|---|
Osteen Elementary School 500 Doyle Road, Osteen, FL 32764 | K-5 | 1.3 mi |
Heritage Middle School 1001 Parnell Court, Deltona, FL 32738 | 6-8 | 2 mi |
Pine Ridge High School 926 Howland Boulevard, Deltona, FL 32738 | 9-12 | 1.5 mi |
Disclaimer:
School attendance boundaries provided by ATTOM Data Solutions and are for reference only. Contact the school directly to verify enrollment eligibility.
Price & Sales History for 180 11th Ave
Date
Details
Price
Change
Source
6/11/2026
Sold
$352,500
-1.67%
MLS
4/29/2026
Price Reduced
$358,500
-0.42%
MLS
2/05/2026
Listed
$360,000
—
MLS
Disclaimer: Historical sales information is derived from public records provided by the county offices. Information is not guaranteed and should be independently verified.
180 11th Avenue, Osteen, FL 32764 (MLS# O6377181) is a Single Family property that was sold at $352,500 on June 11, 2026. Want to learn more about 180 11th Avenue? Do you have questions about finding other Single Family real estate for sale in Osteen? You can browse all Osteen real estate or contact a Coldwell Banker agent to request more information.