This is a carousel with tiles that activate property listing cards. Use the previous and next buttons to navigate.
1/72
$1,349,000 Just Listed
This is a carousel with tiles that activate property listing cards. Use the previous and next buttons to navigate.
1/72
Property Description
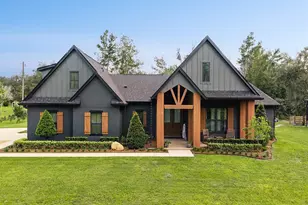
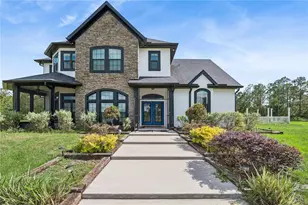
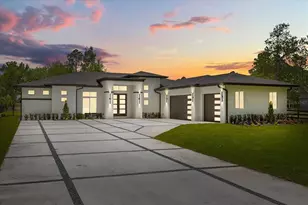
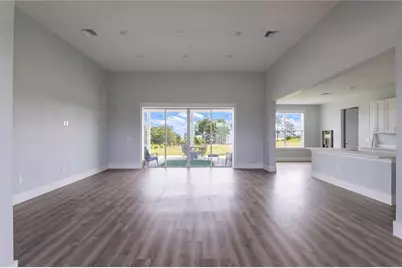
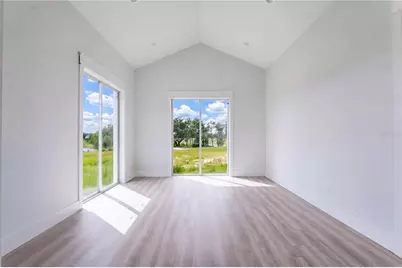
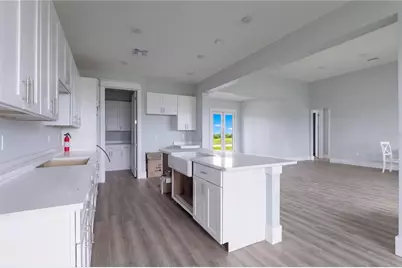
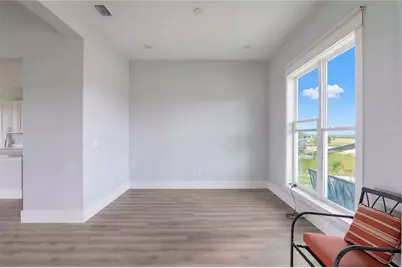
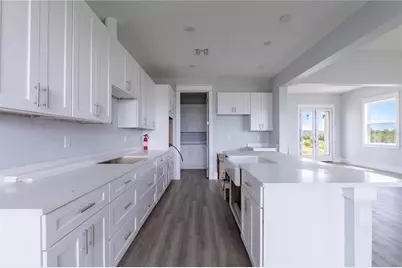
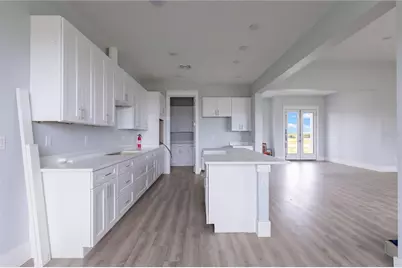
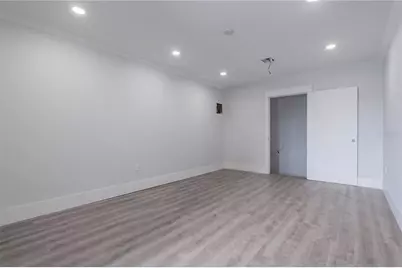
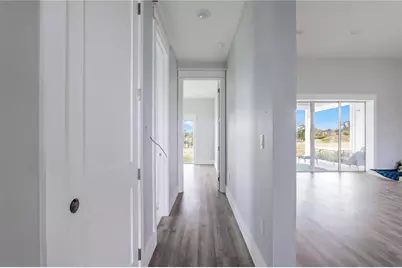
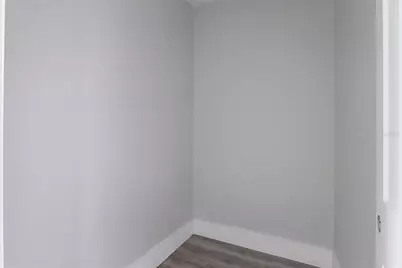
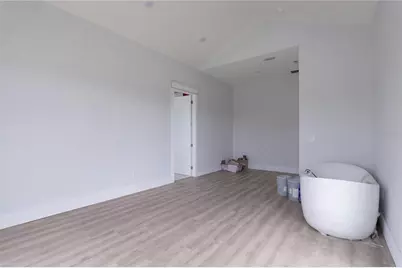
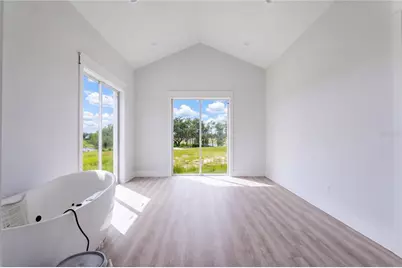
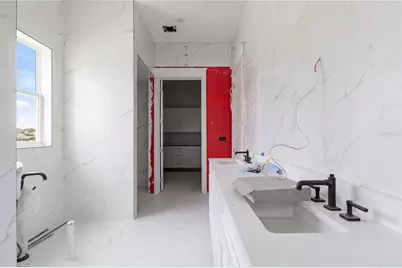
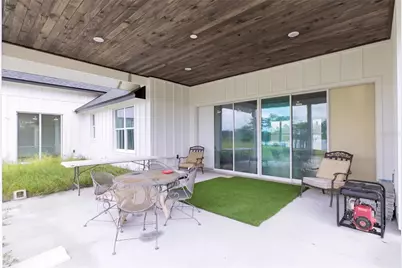
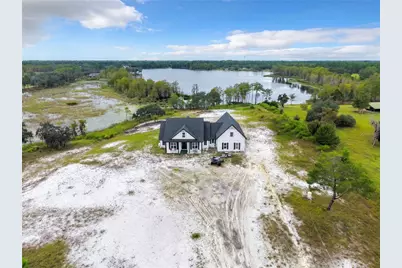
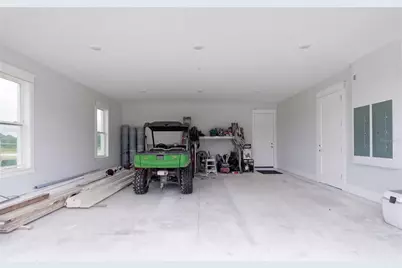
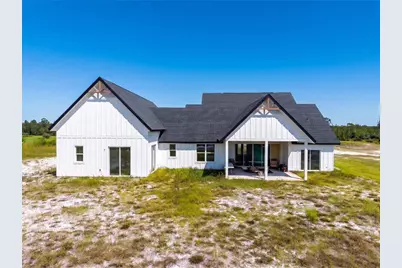
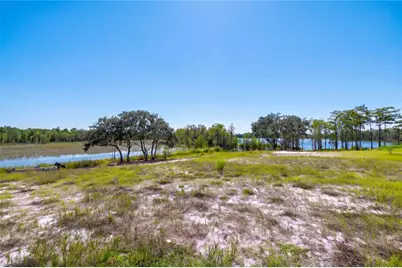
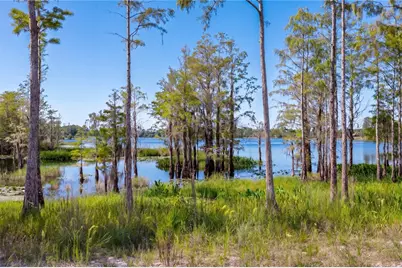
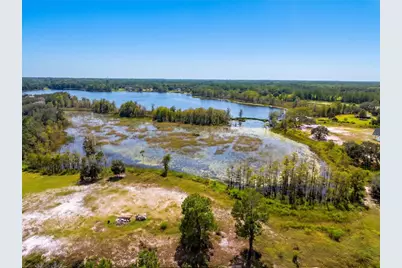
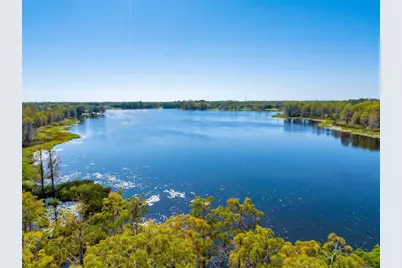
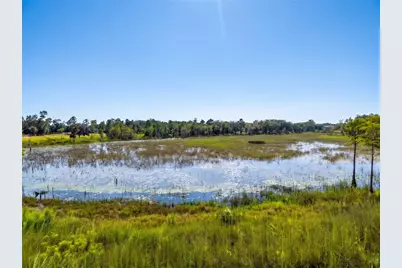
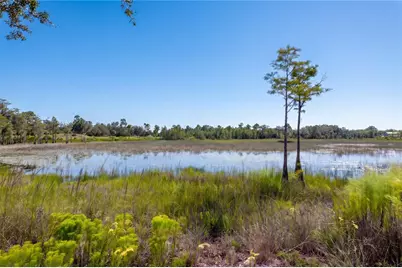
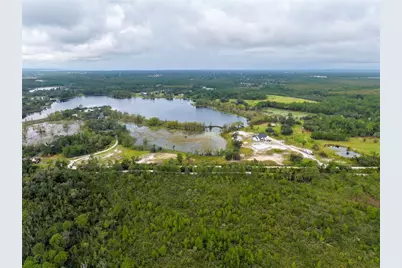
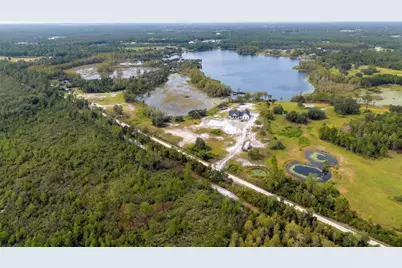
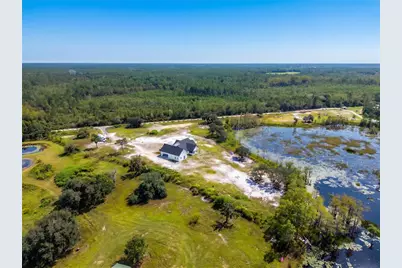
Virtually Staged. Under Construction. Virtually Staged. Under Construction. Unrivaled Privacy, Water Sports Paradise & Custom Modern Luxury on 25+ Acres. Bordering the preserved sanctuary of Palm Bluff Conservation, this brand-new architectural masterpiece delivers ultimate seclusion with zero HOA restrictions-timed perfectly for a buyer to step in and personalize the final designer touches. Set along a pristine 100+ acre deep spring-fed ski lake, this expansive estate is primed for your dream multi-slip dock with prime shoreline ready for wakeboarding, water skiing, tubing, trophy bass fishing, and endless water toys. Built like a fortress with solid poured block construction, full spray-foam insulation, dual high-efficiency HVAC systems, and a private commercial-grade deep well system, no detail has been overlooked. Arrival is marked by dual solar-operated security gates leading up to the sprawling estate, framed by custom exterior shutters and tongue-and-groove porch ceilings front and back. Step inside to an open-concept layout defined by custom millwork, soaring ceilings, and disappearing sliding glass doors that blur the line between indoor luxury and expansive lake vistas. The culinary kitchen is an entertainer's showpiece, featuring imported Brazilian solid-wood soft-close cabinetry, seamless quartz counters, a farm-style sink, dedicated pot filler, and a walkthrough butler's pantry. Across the home, elevated living continues with a dedicated mudroom with custom bench seating, a massive laundry suite, and an expansive bonus room with a private full bath-ready for a private cinema, executive office, or waterfront lounge. Retreat to a primary suite that rivals a 5-star spa: a custom walk-in dressing room with quartz islands, a Thermasol Bluetooth steam shower with chromotherapy and rain head, a heated air-bubble Jacuzzi tub, and smart bidet toilets. All secondary bathrooms boast floor-to-ceiling marble, lighted mirrors, and designer plumbing fixtures from Ferguson Gallery. Car, boat, and outdoor enthusiasts will appreciate the oversized garage featuring 9-foot clearance doors, epoxy floors, and a dedicated finished storage room. Complete with custom front and rear paver patios, professional exterior motion lighting, and endless acreage for horses, toys, or a barn-this is Central Florida acreage living at its absolute pinnacle. Secure this rare retreat today and make the finishing selections yours before completion! Minutes to SR 415 connecting straight to SR 417 for seamless, high-speed access to Lake Mary, Sanford, Orlando, and the Atlantic beaches.
Full Property Details
Full Property Details for 468 Black Lake Rd
General
- Price: $1,349,000
- Taxes: $2,653 (2025)
- Status: Active
- Type: Single Family
- Source: MidFloridaRegionalMLS
- MLS ID: O6449237
- Updated: 10/16/2026
- Added to Site: 2 day(s) ago
Rental Information
- Min. Lease: No Minimum
Interior
- Number of Rooms: 11
- Interior Features: High Ceilings, Kitchen and Family Room Combination, Living Room/Dining Room Combo, Open Floorplan, Primary Bedroom Main Floor, Split Bedroom
- Appliances: Dishwasher, Microwave, Refrigerator
- Furnishings: Unfurnished
- Flooring: Luxury Vinyl
Rooms
Bathrooms
- Total Bathrooms: 4
- Full Bathrooms: 3
- Half Bathrooms: 1
Bedrooms
- Total Bedrooms: 4
Other Rooms
- Laundry: Inside, Laundry Room
Exterior
- Exterior Features: Awning(s), Irrigation System, Private Yard
- Deck/Patio: Front Porch, Patio, Rear Porch
- Porch/Patio/Deck: Front Porch, Patio, Rear Porch
Parking
- Garage: Yes
- Attached garage: Yes
- Garage Spaces: 2
- Covered Spaces: 2
- Parking Features: Oversized, Workshop in Garage
Location
- Area: 32764 - Osteen
- County: Volusia
- Development Name: 32764 - Osteen
- Subdivision: ACORN LAKE RANCHES
- Driving Directions: From 415 take a right/left onto Acorn Lake RD > left on Keelhaul rd > right onto black lake rd > home is on the right
- Direction Faces: Northeast
Community
- Community Name: 32764 - Osteen
Heating & Cooling
- Cooling Type: Central Air
- Heating Type: Central
Utilities
- Sewer: Septic Tank
- Water District: ACORN FISH LAKE
- Water: Well
- Utility Description: Cable TV Available, Electricity Connected
Structural Information
- Architectural Info: Ranch
- Architectural Style: Ranch
- Approx Compl Date: 2026-10-31T04:00:00.000Z
- Exterior Const.: Block, Stucco
- Roof: Shingle
- Windows: Double Pane Windows
- Drive-In Doors: Double Entry
- Stories/Levels: Two
- Square Feet: 2,869
- Sq. Ft. Source: Builder
- Year Built: 2023
Lot Features
- Property View: Trees/Woods, Water
- Lot Size (Acres): 25.53
- Lot Size (Sq. Ft.): 1,112,087
- Lot Size: 25.53
- Street/Road Desc.: Dirt
- Fencing (Description): Wire, Wood
Water Features
- Water Front: Yes
- Water View: Yes
- Water Access: Yes
- Water Access Desc: Lake
- Water Front Name: ACORN FISH LAKE
- Water Front Desc.: Lake Front
Financial Considerations
- Tax Amount: $2,653.82
- Tax Year: 2025
Disclosures and Reports
- Ownership: Fee Simple
- Special Conditions: None
- Legal Description: 5-19-32 & 32-18-32 IRREG PARCEL IN NE 1/4 OF SEC 5 & SE 1/4 OF SEC 32 E OF ACORN LAKE BEING 1669.2 FT ON S/L & 1432.145 FT ON N/L & 1187.58 FT ON E/L EXC BEING S 80.74 FT OF N 774.57 FT MEAS ON E/L SEC 5 OF E 573.23 FT MEAS ON N/L & 642.31 FT MEAS ON S/L
- Flood Zone Info: A*
- APN: 920500000080
- Property ID: 920500000080
Listed by Lpt Realty Llc
Get Pre-Approved Today
Schools
Schools serving 468 Black Lake Rd
School District:Volusia County School District
| Name | Grades | Distance |
|---|---|---|
Pride Elementary School, Deltona, FL 1100 Learning Lane, Deltona, FL 32738 | PK-5 | 2 mi |
Heritage Middle School 1001 Parnell Court, Deltona, FL 32738 | 6-8 | 2.5 mi |
Pine Ridge High School 926 Howland Boulevard, Deltona, FL 32738 | 9-12 | 1.7 mi |
Disclaimer:
School attendance boundaries provided by ATTOM Data Solutions and are for reference only. Contact the school directly to verify enrollment eligibility.
Price & Sales History for 468 Black Lake Rd
Date
Details
Price
Change
Source
10/16/2026
Listed
$1,349,000
698.22%
MLS
6/20/2019
Sold
$169,000
—
Public Record
Disclaimer: Historical sales information is derived from public records provided by the county offices. Information is not guaranteed and should be independently verified.
Tax History
Tax History for 468 Black Lake Rd
Year
Property Taxes
Change
Tax Assessment
Change
2025
$3,229
20%
$152,834
—
2024
$2,694
-8%
$152,506
-8%
2023
$2,939
-7%
$165,080
3%
2021
$3,148
7%
$159,752
-1%
2022
$2,930
-7%
$160,752
10%
2021
$3,148
28%
$146,545
26%
2019
$2,454
-3%
$116,162
—
2018
$2,522
30%
$116,162
35%
2017
$1,947
264%
$86,295
257%
2016
$535
-74%
$24,165
-74%
2015
$2,080
2468%
$91,270
2455%
2014
$81
-49%
$3,572
-48%
2013
$159
—
$6,863
—
Disclaimer: Historical tax information is derived from public records provided by the county offices. Information is not guaranteed and should be independently verified.
Estimate the Cost
Estimate the Cost for 468 Black Lake Rd
468 Black Lake Road, Osteen, FL 32764 (MLS# O6449237) is a Single Family property with 4 bedrooms, 3 full bathrooms and 1 partial bathroom. 468 Black Lake Road is currently listed for $1,349,000 and was received on October 16, 2026. Want to learn more about 468 Black Lake Road? Do you have questions about finding other Single Family real estate for sale in Osteen? You can browse all Osteen real estate or contact a Coldwell Banker agent to request more information.