This is a carousel with tiles that activate property listing cards. Use the previous and next buttons to navigate.
1/35
$675,000
This is a carousel with tiles that activate property listing cards. Use the previous and next buttons to navigate.
1/35
Property Description
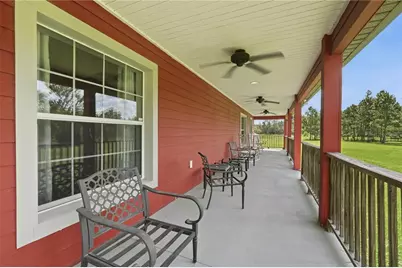
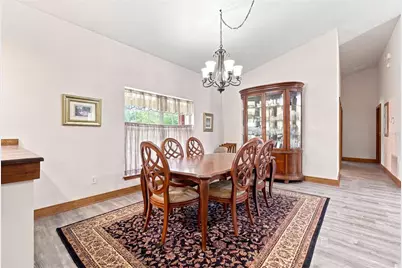
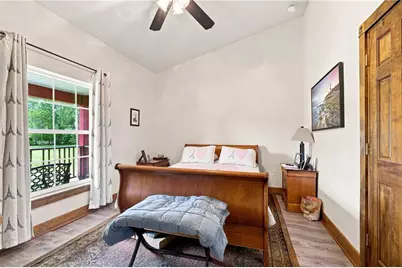
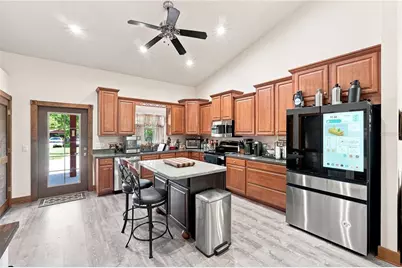
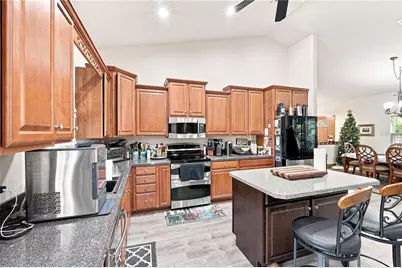
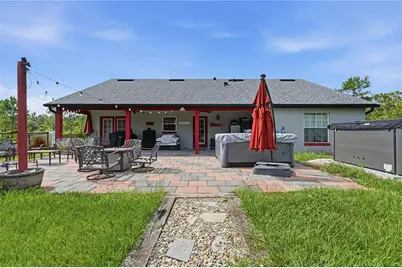
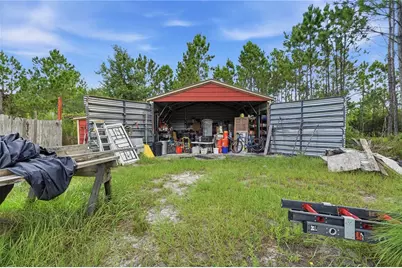
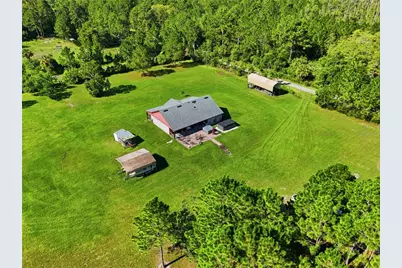
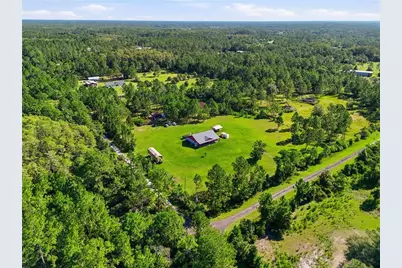
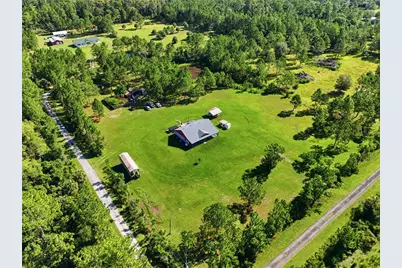
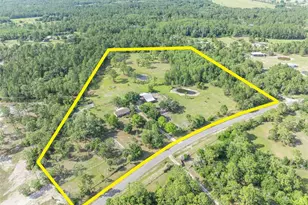
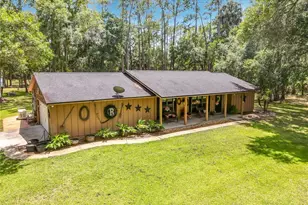
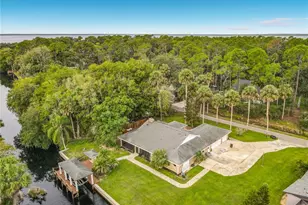
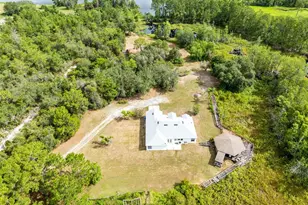
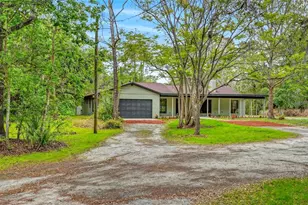
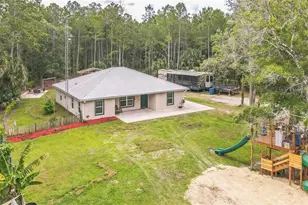
Virtually Staged. Location Location Location! Private, yet close to everything for those seeking quiet country living with modern comforts. Minutes from local walking, hiking and horse trails. LOW HOA and Key access to St. Johns Community Park. Come see this Charming 3 bedroom 2 bath Country home, situated on 10 Acres of pristine land! Large private pond stocked with brim, catfish and tilapia. On the land, you will find a huge barn/workshop, 2 pole barns for your boats, RV's and other recreational vehicle's. All fully equipped with electricity. Whole house, 500 LB generator with propane tank underground, installed 2022. Roof replaced in 2022, HVAC system replaced in 2023. Water filtration system installed in 2026. The interior boasts of, vaulted ceilings with an open concept floor plan. Creating a natural flow for everyday living and entertaining. The kitchen offers stainless Steele appliances with solid wood cabinetry. Refrigerator replaced 2026 along with new laminate flooring through out, replaced in 2025. Master bath remodeled in 2022. As a bonus, this home also offers a safe room for Florida's seasonal changes. Enjoy morning sunrise and sunsets from the front/back porch areas. Easy access to SR 415, just minutes to airports, hospitals, beaches, restaurants and shopping. Call today, to schedule a private showing.
Full Property Details
Full Property Details for 806 Bayhead Rd
General
- Price: $675,000
- HOA FEE: $35/month
- HOA FEE FREQ.: Annually
- Taxes: $3,939 (2025)
- Status: Active
- Type: Single Family
- Source: MidFloridaRegionalMLS
- MLS ID: O6440667
- Updated: 9/11/2026
- Added to Site: 28 day(s) ago
Interior
- Number of Rooms: 5
- Interior Features: Open Floorplan, Thermostat, Vaulted Ceiling(s)
- Appliances: Dishwasher, Dryer, Microwave, Range, Refrigerator, Washer, Water Softener
- Furnishings: Unfurnished
- Flooring: Laminate
Rooms
Bathrooms
- Total Bathrooms: 2
- Full Bathrooms: 2
Bedrooms
- Total Bedrooms: 3
Other Rooms
- Laundry: Inside, Laundry Closet
Exterior
- Exterior Features: Rain Gutters, RV Hookup, Storage
- Deck/Patio: Covered, Front Porch, Rear Porch
- Porch/Patio/Deck: Covered, Front Porch, Rear Porch
Location
- Area: 32764 - Osteen
- County: Volusia
- Development Name: 32764 - Osteen
- Subdivision: CYPRESS ISLES
- Driving Directions: Sr 415 To New Smyrna Blvd. Left, Then Left On May-Town Rd, East To Guise Rd, South To Cypress Isles Rd, Turn Right And Proceed To Bay Head Rd, Turn Right, House At End Of Street On Your Right.
- Direction Faces: South
Community
- Community Name: 32764 - Osteen
- Association: Yes
- Assoc. Name: Cypress Isles Homeowners Association /Licia Bomfim
Heating & Cooling
- Cooling Type: Central Air
- Heating Type: Central
Utilities
- Sewer: Septic Tank
- Water: Well
- Utility Description: Cable TV Available, Electricity Connected
Structural Information
- Architectural Info: Florida
- Architectural Style: Florida
- Exterior Const.: Block, Stucco
- Roof: Shingle
- Stories/Levels: One
- Square Feet: 1,696
- Sq. Ft. Source: Public Records
- Year Built: 2008
Additional Structures
- Other Structures: Barn(s), Workshop
Lot Features
- Lot Size (Acres): 10
- Lot Size (Sq. Ft.): 435,600
- Lot Size: 10
- Street/Road Desc.: Dirt, Gravel
- Fencing (Description): Fenced
Water Features
- Water Front: Yes
- Water Access: Yes
- Water Access Desc: Lake, Pond
- Water Front Desc.: Pond
Financial Considerations
- Association Fee: $425
- Assoc Fee Freq.: Annually
- Assoc Fee Desc.: Required
- Tax Amount: $3,939
- Tax Year: 2025
Disclosures and Reports
- Ownership: Fee Simple
- Special Conditions: None
- Legal Description: 16-19-32 E 820 FT OF W 1470 FT OF N 532.64 FT OF S 982.64 FT AS MEAS ON W/L OF SW 1/4 PER OR 3908 PG 1716 PER OR 5825 PGS 0740-0741 PER OR 6761 PG 3450 PER OR 6800 PG 4710 PER OR 8424 PG 1660
- Flood Zone Info: A
- APN: 921600000270
- Property ID: 921600000270
Listed by Brandiwine & Co, Llc

Get Pre-Approved Today
Schools
Schools serving 806 Bayhead Rd
School District:Volusia County School District
| Name | Grades | Distance |
|---|---|---|
Osteen Elementary School 500 Doyle Road, Osteen, FL 32764 | K-5 | 3 mi |
Heritage Middle School 1001 Parnell Court, Deltona, FL 32738 | 6-8 | 4.8 mi |
Pine Ridge High School 926 Howland Boulevard, Deltona, FL 32738 | 9-12 | 4.1 mi |
Disclaimer:
School attendance boundaries provided by ATTOM Data Solutions and are for reference only. Contact the school directly to verify enrollment eligibility.
Price & Sales History for 806 Bayhead Rd
Date
Details
Price
Change
Source
9/11/2026
Listed
$675,000
239.2%
MLS
11/30/2012
Sold
$199,000
—
Public Record
Disclaimer: Historical sales information is derived from public records provided by the county offices. Information is not guaranteed and should be independently verified.
Tax History
Tax History for 806 Bayhead Rd
Year
Property Taxes
Change
Tax Assessment
Change
2025
$3,939
-9%
$253,786
3%
2025
$4,305
11%
$247,114
3%
2024
$3,876
64%
$240,150
52%
2023
$2,368
2%
$157,721
3%
2022
$2,313
-3%
$153,201
3%
2021
$2,387
—
$148,813
3%
2021
$2,387
2%
$143,782
2%
2019
$2,349
1%
$140,607
2%
2018
$2,334
—
$138,033
2%
2017
$2,324
-15%
$135,246
-12%
2016
$2,742
-2%
$154,312
1%
2015
$2,795
8%
$153,239
7%
2014
$2,581
-5%
$143,869
-2%
2013
$2,703
—
$147,119
—
Disclaimer: Historical tax information is derived from public records provided by the county offices. Information is not guaranteed and should be independently verified.
Estimate the Cost
Estimate the Cost for 806 Bayhead Rd
806 Bayhead Road, Osteen, FL 32764 (MLS# O6440667) is a Single Family property with 3 bedrooms and 2 full bathrooms. 806 Bayhead Road is currently listed for $675,000 and was received on September 11, 2026. Want to learn more about 806 Bayhead Road? Do you have questions about finding other Single Family real estate for sale in Osteen? You can browse all Osteen real estate or contact a Coldwell Banker agent to request more information.