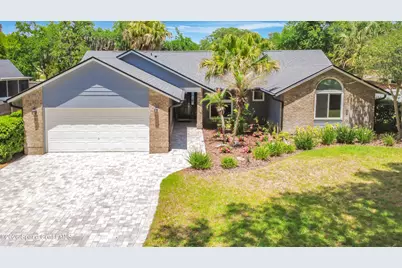
This is a carousel with tiles that activate property listing cards. Use the previous and next buttons to navigate.
1/44
$494,990 Sale Pending
This is a carousel with tiles that activate property listing cards. Use the previous and next buttons to navigate.
1/44
Property Description
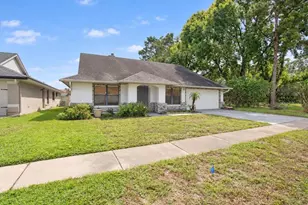
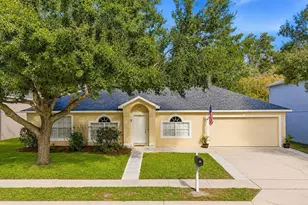
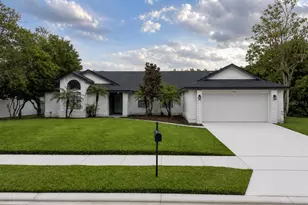
Welcome to 1001 Willa Dr, a 3-bedroom, 2-bath 1,670 sq ft pool home tucked into a quiet, oak tree-lined suburb of Oviedo. From the moment you arrive, the charming neighborhood setting creates an inviting first impression. Step inside and you'll immediately notice vaulted ceilings throughout the entire home, giving every space an open, airy feel. Natural light pours into this home, highlighting a spacious split floor plan designed for both comfort and privacy. The large kitchen offers plenty of room for cooking, gathering and everyday living, while two separate living areas provide flexibility for entertaining or creating the perfect family space. Both living areas that surround the kitchen feature sliders that open directly to the screened-in pool deck, making indoor-outdoor living effortless. Whether you're hosting friends or having a weekend family barbecue, this home is built for entertaining. Major updates bring peace of mind to the new homeowner, including a new roof (2022), windows & doors (2021), pavered driveway (2024), exterior paint (2025) and all new appliances (2023). Located in the highly desirable Willa Lakes community of Oviedo, known for its excellent schools, quiet streets and welcoming community feel. This home offers a peaceful suburban setting and perfect place to call home.
Full Property Details
Full Property Details for 1001 Willa Dr
General
- Price: $494,990
- HOA FEE: $48/month
- Taxes: $6,134 (2025)
- Status: Pending
- Type: Single Family
- Source: BrevardCounty
- MLS ID: 1075662
- Updated: 4/26/2026
- Added to Site: 34 day(s) ago
Interior
- Interior Features: Breakfast Bar, Split Bedrooms, Vaulted Ceiling(s), Walk-In Closet(s)
- Appliances: Dishwasher, Electric Cooktop, Electric Oven, Electric Range, Microwave, Refrigerator
- Furnishings: Negotiable
- Flooring: Tile
Rooms
Bathrooms
- Total Bathrooms: 2
- Full Bathrooms: 2
Bedrooms
- Total Bedrooms: 3
Other Rooms
- Laundry: Electric Dryer Hookup, Washer Hookup
Additional Information
- Shared Amenities: Maintenance Grounds
- Pool: Yes
- Pool Description: In Ground, Waterfall
Exterior
- Exterior Features: Other
- Porch/Patio/Deck: Covered, Porch, Screened
Parking
- Garage: Yes
- Attached garage: Yes
- Garage Spaces: 2
- Parking Features: Attached
Location
- Area: 999 - Out of Area
- County: Seminole
- Subdivision: None
- Driving Directions: From FL-426, turn onto N Pine Ave. Turn left heading West on Willa Dr. Home is the first property on the right
- Direction Faces: South
School Information
- Elementary School: Other
- Middle School: Other
- High School: Other
Community
- Community Features: Maintenance Grounds
- Association: Yes
- Assoc. Name: Towers Property Management
Heating & Cooling
- Central air: Yes
- Air Conditioning: Yes
- Cooling Type: Central Air
- Heating Type: Central
Utilities
- Sewer: Septic Tank
- Water: Public
- Utility Description: Cable Connected, Electricity Connected, Water Connected
Structural Information
- Exterior Const.: Block, Concrete, Stucco
- Roof: Shingle
- Stories/Levels: 1
- Square Feet: 1,670
- Living Area: 1,670 Sq. Ft.
- Current Bldg. Use: Single Family
- Year Built: 1990
Lot Features
- Property View: Pool
- Lot Size (Acres): 0.27
- Lot Size (Sq. Ft.): 11,799
- Lot Features: Other
- Fencing (Description): Back Yard, Vinyl
Financial Considerations
- Price Per Sq. Ft.: $296.4
- Association Fee: Yes
- Association Fee: $48
- Assoc Fee Freq.: Monthly
- Tax Amount: $6,134.83
- Tax Year: 2025
- Terms: Cash, Conventional, FHA, VA Loan
Disclosures and Reports
- Special Conditions: Standard
- Property ID: 09-21-31-510-0000-0010
Listed by Blue Marlin Real Estate
Get Pre-Approved Today
Schools
Schools serving 1001 Willa Dr
School District:Seminole County School District
| Name | Grades | Distance |
|---|---|---|
Lawton Elementary School 151 Graham Avenue, Oviedo, FL 32765 | K-5 | 1 mi |
Jackson Heights Middle School 41 Academy Avenue, Oviedo, FL 32765 | 6-8 | 1.7 mi |
Oviedo High School 601 King Street, Oviedo, FL 32765 | 9-12 | 0.6 mi |
Disclaimer:
School attendance boundaries provided by ATTOM Data Solutions and are for reference only. Contact the school directly to verify enrollment eligibility.
Price & Sales History for 1001 Willa Dr
Date
Details
Price
Change
Source
4/24/2026
Listed
$494,990
13.79%
MLS
1/06/2023
Sold
$435,000
—
Public Record
Disclaimer: Historical sales information is derived from public records provided by the county offices. Information is not guaranteed and should be independently verified.
Tax History
Tax History for 1001 Willa Dr
Year
Property Taxes
Change
Tax Assessment
Change
2025
$6,215
3%
$408,420
1%
2024
$6,009
-1%
$403,390
7%
2023
$6,052
182%
$375,563
123%
2021
$2,145
-2%
$168,590
-3%
2022
$2,194
2%
$173,648
4%
2021
$2,145
4%
$166,262
4%
2018
$2,067
5%
$159,494
2%
2017
$1,970
-4%
$156,214
2%
2016
$2,043
-2%
$153,001
-6%
2019
$2,092
1%
$162,524
7%
2015
$2,063
1%
$151,937
1%
2014
$2,050
—
$150,731
2%
2013
$2,051
—
$148,503
—
Disclaimer: Historical tax information is derived from public records provided by the county offices. Information is not guaranteed and should be independently verified.
Estimate the Cost
Estimate the Cost for 1001 Willa Dr
1001 Willa Drive, Oviedo, FL 32765 (MLS# 1075662) is a Single Family property with 3 bedrooms and 2 full bathrooms. 1001 Willa Drive is currently listed for $494,990 and was received on April 24, 2026. Want to learn more about 1001 Willa Drive? Do you have questions about finding other Single Family real estate for sale in Oviedo? You can browse all Oviedo real estate or contact a Coldwell Banker agent to request more information.