This is a carousel with tiles that activate property listing cards. Use the previous and next buttons to navigate.
1/1
$400,000
This is a carousel with tiles that activate property listing cards. Use the previous and next buttons to navigate.
1/1
Property Description
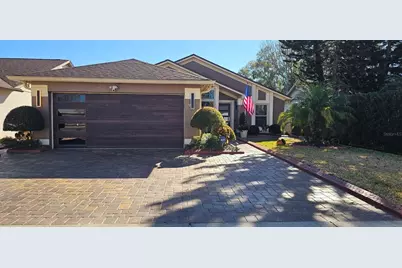
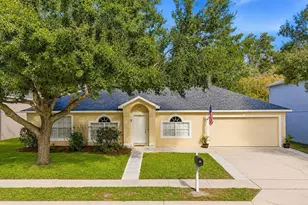
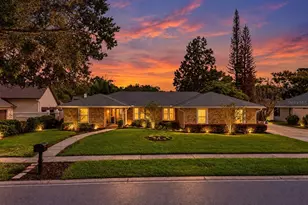
Amazing starter or retirement home. This stunning 3-bed, 2-bath residence offers an ideal blend of comfort, style, and modern luxury. Thoughtfully designed with an open floor plan, the home features a spacious great room that flows seamlessly into the dining room. The kitchen is equipped with stainless steel appliances, granite countertops, and solid wood cabinetry. A comprehensive Ring sytem security system complete with cameras and lighting, will surely keep you feeling safe and secure. Some furnishings may be included. Ask for details. The primary suite is a private retreat with a luxury ensuite bathroom featuring a walk-in shower, and premium finishes. Two additional bedrooms and a second full bath provide flexible space for family or guests. The former lanai has been thoughtfully converted into a home office, creating a bright, comfortable space ideal for remote work or study. Adds approximately 100 sq.ft. of additional living space. A screen enclosed lanai offers additional relaxation space overlooking a well landscaped, stunning back yard just begging for a pool! Additional upscale touches include 24 inch tile throughout the entire home and it is carried through to the garage/mancave! Stylish upgraded garage door, AND a very cool second garage door with full screen and screen door offering a clean, polished look with improved functionality and curb appeal (super easy transition with the flick of a button!) You have to see it! The backyard is fenced in with quality, privacy fencing. Make your appointment today to see this beautiful home. Truly, you will be surprisingly impressed!
Full Property Details
Full Property Details for 1016 Alpug Ave
General
- Sold For: $400,000
- HOA FEE: $19/month
- HOA FEE FREQ.: Annually
- Taxes: $1,860 (2024)
- Status: Closed
- Type: Single Family
- Source: MidFloridaRegionalMLS
- MLS ID: O6380854
- Added to Site: 106 day(s) ago
Rental Information
- Min. Lease: No Minimum
Interior
- Number of Rooms: 9
- Interior Features: Ceiling Fan(s), Eating Space In Kitchen, High Ceilings, Living Room/Dining Room Combo, Open Floorplan, Primary Bedroom Main Floor, Solid Wood Cabinets, Split Bedroom, Stone Counters, Walk-In Closet(s), Window Treatments
- Appliances: Disposal, Electric Water Heater, Microwave, Range, Refrigerator
- Furnishings: Negotiable
- Flooring: Ceramic Tile, Porcelain Tile
Rooms
Bathrooms
- Total Bathrooms: 2
- Full Bathrooms: 2
Bedrooms
- Total Bedrooms: 3
Other Rooms
- Laundry: In Garage
Exterior
- Exterior Features: Fire Pit, Lighting, Private Mailbox, Private Yard
Parking
- Garage: Yes
- Attached garage: Yes
- Garage Spaces: 2
- Covered Spaces: 2
Location
- Area: 32765 - Oviedo
- County: Seminole
- Development Name: 32765 - Oviedo
- Subdivision: ALAFAYA WOODS PH 06
- Driving Directions: Alafaya Woods Blvd to Gotwalt to Alpug to 1016.
- Direction Faces: East
Community
- Community Name: 32765 - Oviedo
- Association: Yes
- Assoc. Name: sentry management
Heating & Cooling
- Cooling Type: Central Air
- Heating Type: Central
Utilities
- Sewer: Public Sewer
- Water: Public
- Utility Description: BB/HS Internet Available, Cable TV Available, Electricity Available, Electricity Connected, Natural Gas Available, Public, Sewer Connected, Street Lights, Water Connected
Structural Information
- Exterior Const.: Block
- Roof: Shingle
- Stories/Levels: One
- Square Feet: 1,300
- Sq. Ft. Source: Owner
- Living Area: 1,300 Sq. Ft.
- Year Built: 1990
Lot Features
- Lot Size (Acres): 0.13
- Lot Size (Sq. Ft.): 5,500
- Lot Size: 5500
- Street/Road Desc.: Asphalt
Financial Considerations
- Association Fee: $224
- Assoc Fee Freq.: Annually
- Assoc Fee Desc.: Required
- Tax Amount: $1,860
- Tax Year: 2024
Disclosures and Reports
- Ownership: Fee Simple
- Special Conditions: None
- Legal Description: LOT 39 ALAFAYA WOODS PH 6 PB 35 PGS 76 TO 78
- Flood Zone Info: X
- APN: 23213150700000390
- Property ID: 23213150700000390
Listed by Global Properties Sales & Mgmt and Global Properties Sales/Mgmt
Sold by Axen Realty, Llc

Get Pre-Approved Today
Schools
Schools serving 1016 Alpug Ave
School District:Seminole County School District
| Name | Grades | Distance |
|---|---|---|
Stenstrom Elementary School 1800 Alafaya Woods Boulevard, Oviedo, FL 32765 | K-5 | 0.8 mi |
Chiles Middle School 1240 Sanctuary Drive, Oviedo, FL 32766 | 6-8 | 2 mi |
Oviedo High School 601 King Street, Oviedo, FL 32765 | 9-12 | 2.6 mi |
Disclaimer:
School attendance boundaries provided by ATTOM Data Solutions and are for reference only. Contact the school directly to verify enrollment eligibility.
Price & Sales History for 1016 Alpug Ave
Date
Details
Price
Change
Source
4/10/2026
Sold
$400,000
-4.08%
MLS
2/19/2026
Price Reduced
$417,000
-1.88%
MLS
2/09/2026
Listed
$425,000
—
MLS
Disclaimer: Historical sales information is derived from public records provided by the county offices. Information is not guaranteed and should be independently verified.
1016 Alpug Avenue, Oviedo, FL 32765 (MLS# O6380854) is a Single Family property that was sold at $400,000 on April 10, 2026. Want to learn more about 1016 Alpug Avenue? Do you have questions about finding other Single Family real estate for sale in Oviedo? You can browse all Oviedo real estate or contact a Coldwell Banker agent to request more information.