This is a carousel with tiles that activate property listing cards. Use the previous and next buttons to navigate.
1/36
$539,000 Just Listed
This is a carousel with tiles that activate property listing cards. Use the previous and next buttons to navigate.
1/36
Property Description
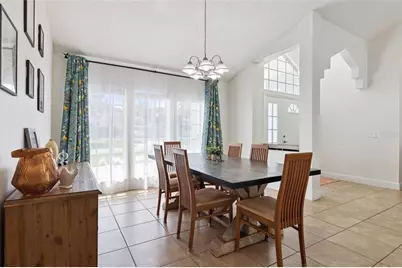
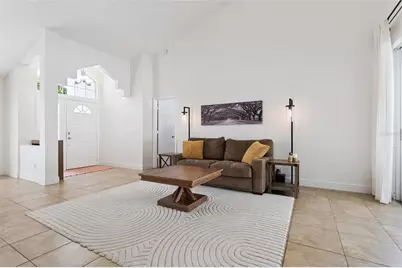
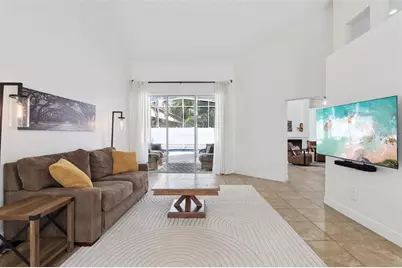
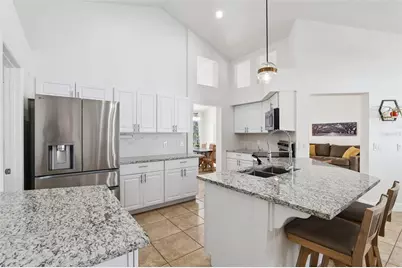
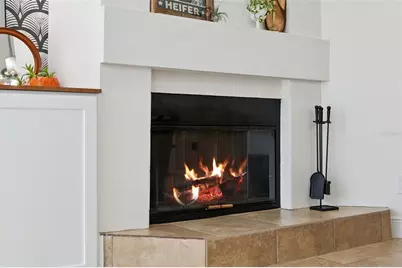
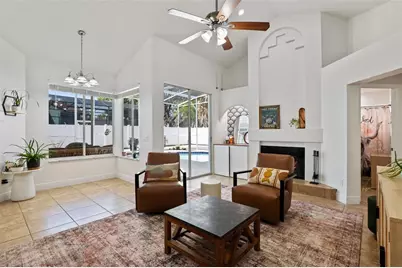
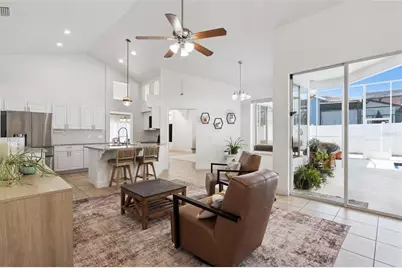
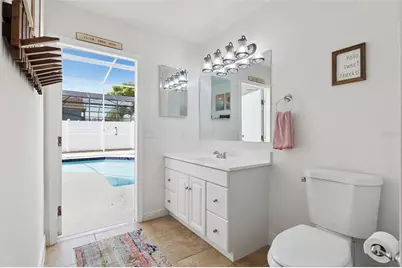
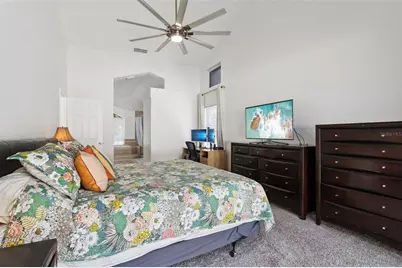
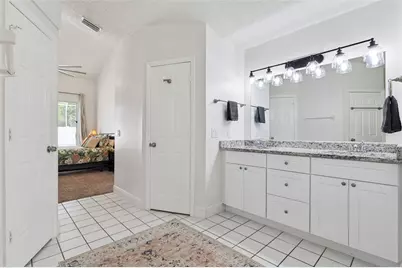
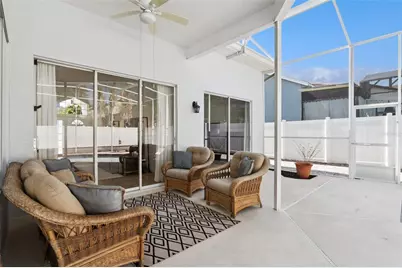
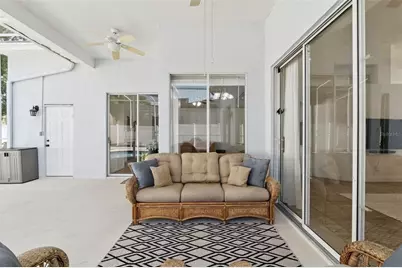
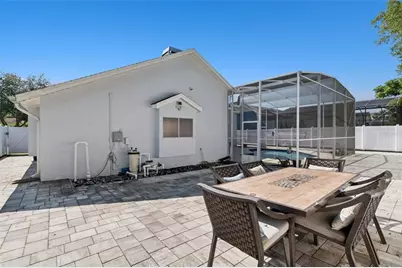
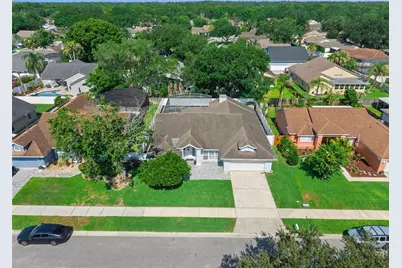
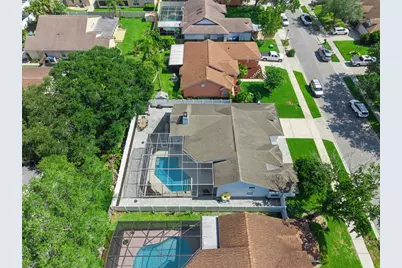
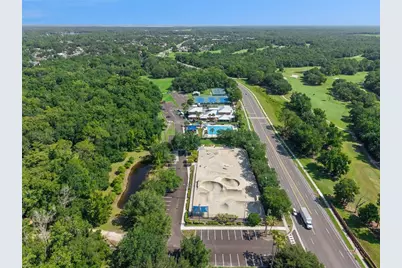
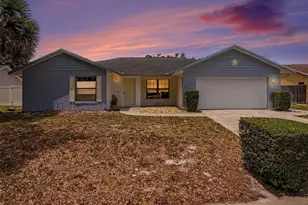
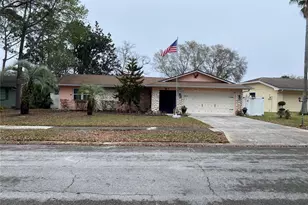
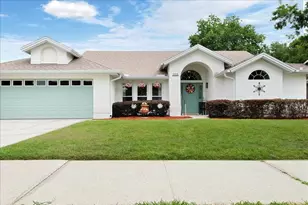
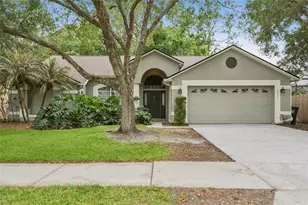
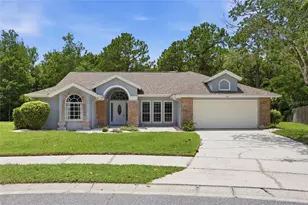
Welcome home to this beautifully updated pool home in the highly sought after Twin Rivers community of Oviedo. Carefully renovated throughout, this residence offers a functional split bedroom floor plan filled with abundant natural light, creating an inviting atmosphere for both everyday living and entertaining. The heart of the home is the stunning kitchen, remodeled in 2023 with granite countertops, stainless steel appliances, and a generous workspace. The spacious living areas flow seamlessly to the backyard, where you'll discover your own private Florida retreat featuring a sparkling pool, attractive paver hardscape, and a new (2026) vinyl privacy fence, perfect for relaxing weekends, outdoor dining, or entertaining family and friends. Recent improvements provide added peace of mind, including a newer air conditioning system that has been professionally serviced, a newer water heater, and a spacious two car garage. A dedicated laundry room with a utility sink adds everyday convenience. Ideally located just minutes from Oviedo on the Park, sought after golf course, the University of Central Florida, shopping, dining, recreation, and nearby Riverside skate park. Combining tasteful updates, exceptional outdoor living, and an outstanding location, this home offers the perfect balance of comfort, convenience, and Florida living.
Full Property Details
Full Property Details for 1017 Turtle Creek Dr
General
- Price: $539,000
- HOA FEE: $20/month
- HOA FEE FREQ.: Annually
- Taxes: $6,274 (2025)
- Status: Active
- Type: Single Family
- Source: MidFloridaRegionalMLS
- MLS ID: O6422520
- Updated: 7/6/2026
- Added to Site: 1 day(s) ago
Rental Information
- Min. Lease: 7 Months
Interior
- Number of Rooms: 8
- Interior Features: Ceiling Fan(s), Eating Space In Kitchen, High Ceilings, Open Floorplan, Primary Bedroom Main Floor, Solid Wood Cabinets, Stone Counters, Thermostat, Walk-In Closet(s)
- Fireplace: Yes
- Fireplace(s): Living Room, Wood Burning
- Appliances: Dishwasher, Dryer, Microwave, Range, Refrigerator, Washer
- Furnishings: Unfurnished
- Flooring: Carpet, Ceramic Tile
Rooms
Bathrooms
- Total Bathrooms: 2
- Full Bathrooms: 2
Bedrooms
- Total Bedrooms: 3
Other Rooms
- Laundry: Inside, Laundry Room
Additional Information
- Pool: Yes
- Private Pool: Yes
- Pool Description: Gunite, Outside Bath Access, Screen Enclosure
Exterior
- Exterior Features: Private Yard, Rain Gutters, Sidewalk, Sliding Doors
Parking
- Garage: Yes
- Attached garage: Yes
- Garage Spaces: 2
- Covered Spaces: 2
Location
- Area: 32765 - Oviedo
- County: Seminole
- Development Name: 32765 - Oviedo
- Subdivision: TWIN RIVERS SEC 3B UNIT 1
- Driving Directions: Rt Lockwood from Mitchell Hammock. Rt - Riviera. Lt - Turtle Creek
- Direction Faces: East
School Information
- Elementary School: Carillon Elementary
- Middle School: Chiles Middle
- High School: Hagerty High
Community
- Community Name: 32765 - Oviedo
- Association: Yes
- Assoc. Name: Sentry Management - Dennis Kapsis
Heating & Cooling
- Cooling Type: Central Air
- Heating Type: Central, Electric
Utilities
- Sewer: Public Sewer
- Water: Public
- Utility Description: Cable Connected, Electricity Connected, Sewer Connected
Structural Information
- Exterior Const.: Block, Stucco, Wood Frame
- Roof: Shingle
- Stories/Levels: One
- Square Feet: 1,952
- Sq. Ft. Source: Public Records
- Year Built: 1989
Lot Features
- Lot Size (Acres): 0.17
- Lot Size (Sq. Ft.): 7,350
- Lot Size: 7350
- Street/Road Desc.: Asphalt
Financial Considerations
- Association Fee: $237
- Assoc Fee Freq.: Annually
- Assoc Fee Desc.: Required
- Tax Amount: $6,274
- Tax Year: 2025
Disclosures and Reports
- Ownership: Fee Simple
- Special Conditions: None
- Legal Description: LOT 22 TWIN RIVERS SEC 3-B UNIT 1 PB 40 PGS 32 TO 36
- Flood Zone Info: X
- APN: 2521315KM00000220
- Property ID: 2521315KM00000220
Listed by Compass Florida Llc

Get Pre-Approved Today
Schools
Schools serving 1017 Turtle Creek Dr
School District:Seminole County School District
| Name | Grades | Distance |
|---|---|---|
Carillon Elementary School 3200 Lockwood Boulevard, Oviedo, FL 32765 | K-5 | 0.9 mi |
Chiles Middle School 1240 Sanctuary Drive, Oviedo, FL 32766 | 6-8 | 1.7 mi |
Hagerty High School 3225 Lockwood Boulevard, Oviedo, FL 32765 | 9-12 | 0.9 mi |
Disclaimer:
School attendance boundaries provided by ATTOM Data Solutions and are for reference only. Contact the school directly to verify enrollment eligibility.
Price & Sales History for 1017 Turtle Creek Dr
Date
Details
Price
Change
Source
7/06/2026
Listed
$539,000
8.45%
MLS
12/20/2023
Sold
$497,000
—
Public Record
Disclaimer: Historical sales information is derived from public records provided by the county offices. Information is not guaranteed and should be independently verified.
Tax History
Tax History for 1017 Turtle Creek Dr
Year
Property Taxes
Change
Tax Assessment
Change
2025
$6,272
2%
$416,599
1%
2024
$6,132
-2%
$410,936
6%
2023
$6,253
20%
$388,172
14%
2022
$5,192
13%
$341,780
22%
2021
$4,613
—
$279,906
8%
2021
$4,613
16%
$259,758
12%
2018
$3,965
6%
$232,390
6%
2017
$3,727
-14%
$219,259
-14%
2019
$4,329
19%
$255,629
27%
2016
$3,635
8%
$201,927
7%
2015
$3,372
8%
$189,210
8%
2014
$3,110
12%
$175,968
18%
2013
$2,789
—
$149,121
—
Disclaimer: Historical tax information is derived from public records provided by the county offices. Information is not guaranteed and should be independently verified.
Estimate the Cost
Estimate the Cost for 1017 Turtle Creek Dr
1017 Turtle Creek Drive, Oviedo, FL 32765 (MLS# O6422520) is a Single Family property with 3 bedrooms and 2 full bathrooms. 1017 Turtle Creek Drive is currently listed for $539,000 and was received on July 06, 2026. Want to learn more about 1017 Turtle Creek Drive? Do you have questions about finding other Single Family real estate for sale in Oviedo? You can browse all Oviedo real estate or contact a Coldwell Banker agent to request more information.