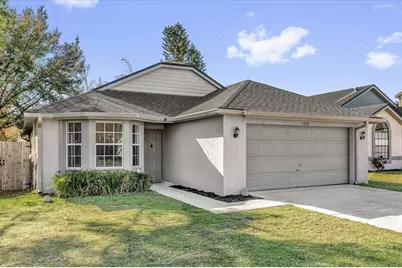
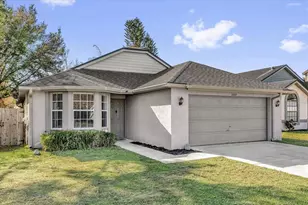
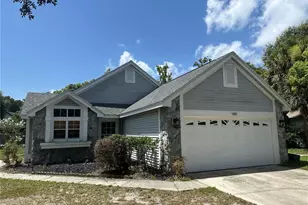
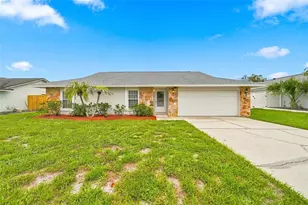
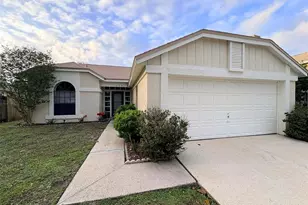
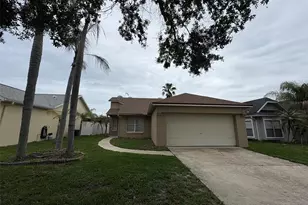
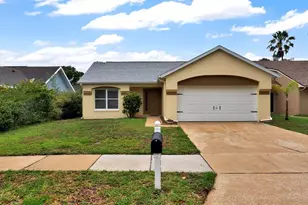
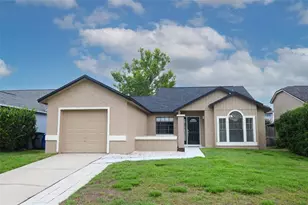
Full Property Details for 1037 Burnett St
General
- Sold For: $380,000
- HOA FEE: $20/month
- HOA FEE FREQ.: Annually
- Taxes: $4,381 (2025)
- Status: Closed
- Type: Single Family
- Source: MidFloridaRegionalMLS
- MLS ID: O6378327
- Added to Site: 200 day(s) ago
Rental Information
Interior
- Number of Rooms: 8
- Interior Features: Ceiling Fan(s), Eating Space In Kitchen, Living Room/Dining Room Combo, Open Floorplan, Primary Bedroom Main Floor, Solid Wood Cabinets, Stone Counters, Thermostat, Vaulted Ceiling(s), Walk-In Closet(s), Window Treatments
- Appliances: Dishwasher, Disposal, Electric Water Heater, Microwave, Range, Refrigerator
- Furnishings: Unfurnished
- Flooring: Laminate, Tile
Rooms
- Total Bathrooms: 2
- Full Bathrooms: 2
- Laundry: Electric Dryer Hookup, In Garage, Washer Hookup
Additional Information
- Shared Amenities: Basketball Court, Park, Playground, Recreation Facilities, Tennis Court(s)
- Security/Safety: Smoke Detector(s)
Exterior
- Exterior Features: Lighting, Rain Gutters, Sliding Doors
- Deck/Patio: Rear Porch, Screened
- Porch/Patio/Deck: Rear Porch, Screened
Parking
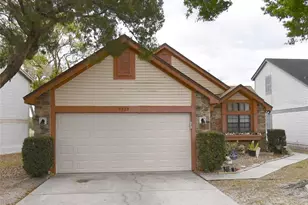
- Garage: Yes
- Attached garage: Yes
- Garage Spaces: 2
- Covered Spaces: 2
- Parking Features: Driveway
Location
- Area: 32765 - Oviedo
- County: Seminole
- Development Name: 32765 - Oviedo
- Subdivision: ALAFAYA WOODS PH 03
- Driving Directions: Head east on Mitchell Hammock Rd for 1 mile and turn right onto Alafaya Trail. Turn left in 0.5 miles onto Alafaya Woods Blvd. Turn left in 1.3 miles onto Covington St. Turn left in 200ft onto Burnett St. Home is on your left in 0.2 miles.
- Direction Faces: Northeast
School Information
- Elementary School: Stenstrom Elementary
- Middle School: Chiles Middle
- High School: Oviedo High
Community
- Community Name: 32765 - Oviedo
- Community Features: Park, Playground, Sidewalks, Tennis Court(s)
- Optional Amenities: Basketball Court, Park, Playground, Recreation Facilities, Tennis Court(s)
- Association: Yes
- Assoc. Name: Sentry Management
- Assoc. Fees Include: Maintenance Grounds, Recreational Facilities
- Pet Restrictions: Verify restrictions with HOA.
Heating & Cooling
- Cooling Type: Central Air
- Heating Type: Central, Electric
Utilities
- Sewer: Public Sewer
- Water: Public
- Utility Description: Cable TV Available, Electricity Connected, Sewer Connected, Underground Utilities, Water Connected
Structural Information
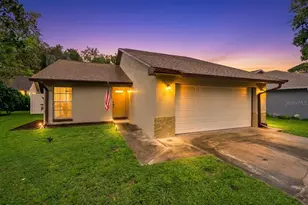
- Exterior Const.: Block, Stucco
- Roof: Shingle
- Windows: Blinds, Drapes, Rods
- Stories/Levels: One
- Square Feet: 1,215
- Sq. Ft. Source: Public Records
- Living Area: 1,215 Sq. Ft.
- Year Built: 1987
Lot Features
- Lot Size (Acres): 0.12
- Lot Size (Sq. Ft.): 5,500
- Lot Size: 5500
- Frontage: Street Paved
- Street/Road Desc.: Paved
- Fencing (Description): Fenced, Wood
Financial Considerations
- Association Fee: $240
- Assoc Fee Freq.: Annually
- Assoc Fee Desc.: Required
- Tax Amount: $4,381
- Tax Year: 2025
Disclosures and Reports
- Ownership: Fee Simple
- Special Conditions: None
- Legal Description: LOT 9 ALAFAYA WOODS PH 3 PB 33 PGS 30 TO 32
- Flood Zone Info: X
- APN: 23213150200000090
- Property ID: 23213150200000090
Listed by Compass Florida Llc
Sold by Pierce Florida Realty Llc