This is a carousel with tiles that activate property listing cards. Use the previous and next buttons to navigate.
1/1
$2,800
This is a carousel with tiles that activate property listing cards. Use the previous and next buttons to navigate.
1/1
Property Description
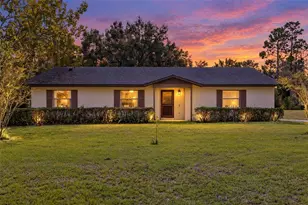
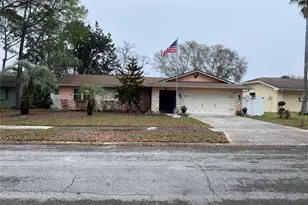
WELCOME HOME to this beautifully maintained 4-bedroom, 2-bathroom home nestled on a private conservation lot with peaceful water views and no rear neighbors in the highly sought-after Alafaya Woods community. Inside, you'll find engineered hardwood flooring and ceramic tile throughout the main living areas and three bedrooms, while the fourth bedroom offers the comfort of carpeting. The well-appointed kitchen features granite countertops, an inviting breakfast nook, and a convenient pass-through to the family room, creating an ideal layout for both everyday living and entertaining. Designed to embrace Florida's indoor-outdoor lifestyle, sliding glass doors from the primary suite, dining room, and kitchen open to a spacious screened lanai overlooking the tranquil conservation area and pond. Whether you're enjoying your morning coffee or relaxing after a long day, this private outdoor retreat offers the perfect place to unwind. The spacious primary suite provides a peaceful escape with serene backyard views, a large walk-in shower, soaking tub, and generous closet space. A desirable split-bedroom floor plan places the additional three bedrooms on the opposite side of the home, providing comfort and privacy for family and guests alike. Residents of Alafaya Woods enjoy low HOA dues and fantastic community amenities including basketball and tennis courts, playgrounds, fitness stations, picnic areas, pet stations, and beautifully tree-lined streets. Located within an A-rated school district, this home is just minutes from Stenstrom Elementary, Lawton Chiles Middle School, and Oviedo High School. Enjoy easy access to UCF, Seminole State College, Siemens, Oviedo Medical Center, Oviedo on the Park, Solary Park, the Oviedo Aquatic Center, Twin Rivers Golf Club, and the Cross Seminole Trail. With SR 417 just minutes away, commuting to downtown Orlando, Orlando International Airport, and Central Florida's world-famous attractions is quick and convenient. Offering a rare combination of privacy, thoughtful updates, an unbeatable location, and an exceptional community, this move-in-ready home is one you won't want to miss. Home is also listed for sale, should a tenant application be approved the sale listing will be removed.
Full Property Details
Full Property Details for 1041 Gould Pl
General
- Rent: $2,800
- Status: Closed
- Type: Single Family
- Source: MidFloridaRegionalMLS
- MLS ID: O6427671
- Added to Site: 23 day(s) ago
Rental Information
- Min. Lease: 7 Months
Interior
- Number of Rooms: 11
- Interior Features: Ceiling Fan(s), Primary Bedroom Main Floor, Split Bedroom, Thermostat, Walk-In Closet(s)
- Appliances: Dishwasher, Microwave, Range, Range Hood, Refrigerator
- Furnishings: Unfurnished
- Flooring: Ceramic Tile, Engineered Hardwood
Rooms
Bathrooms
- Total Bathrooms: 2
- Full Bathrooms: 2
Bedrooms
- Total Bedrooms: 4
Other Rooms
- Laundry: Inside
Additional Information
- Shared Amenities: Basketball Court, Playground, Tennis Court(s)
Exterior
- Exterior Features: Sidewalk, Sliding Doors
- Deck/Patio: Covered, Patio, Screened
- Porch/Patio/Deck: Covered, Patio, Screened
Parking
- Garage: Yes
- Attached garage: Yes
- Garage Spaces: 2
- Covered Spaces: 2
- Parking Features: Garage Door Opener
Location
- Area: 32765 - Oviedo
- County: Seminole
- Development Name: 32765 - Oviedo
- Subdivision: ALAFAYA WOODS PH 09
- Driving Directions: left onto Mckinnon Ave left onto Gould
- Direction Faces: West
School Information
- Elementary School: Stenstrom Elementary
- Middle School: Chiles Middle
- High School: Oviedo High
Community
- Community Name: 32765 - Oviedo
- Community Features: Playground, Sidewalks, Tennis Court(s)
- Optional Amenities: Basketball Court, Playground, Tennis Court(s)
- Association: Yes
- Assoc. Name: Sentry Management
- Number of Pets: 2
- Pet Restrictions: Please verify with HOA, City, county and/or State for verification of rules, / 999lbs.
Heating & Cooling
- Cooling Type: Central Air
- Heating Type: Central
Utilities
- Sewer: Public Sewer
- Water: Public
- Utility Description: Cable TV Available, Electricity Connected, Sewer Connected, Street Lights, Water Connected
Structural Information
- Stories/Levels: One
- Square Feet: 1,939
- Sq. Ft. Source: Public Records
- Living Area: 1,939 Sq. Ft.
- Year Built: 1990
Lot Features
- Property View: Water
- Lot Size (Acres): 0.2
- Lot Size (Sq. Ft.): 8,267
- Lot Size: 8267
- Street/Road Desc.: Asphalt
- Fencing (Description): Fenced, Wood
Water Features
- Water View: Yes
Financial Considerations
- Lease Price: $2,800
- Assoc Fee Desc.: Required
- Application Fee: $50
Disclosures and Reports
- Flood Zone Info: X
- APN: 26213150300000310
- Property ID: 26213150300000310
Listed and Sold by Compass Florida Llc

Schools
Schools serving 1041 Gould Pl
School District:Seminole County School District
| Name | Grades | Distance |
|---|---|---|
Stenstrom Elementary School 1800 Alafaya Woods Boulevard, Oviedo, FL 32765 | K-5 | 1.2 mi |
Chiles Middle School 1240 Sanctuary Drive, Oviedo, FL 32766 | 6-8 | 2.2 mi |
Oviedo High School 601 King Street, Oviedo, FL 32765 | 9-12 | 3 mi |
Disclaimer:
School attendance boundaries provided by ATTOM Data Solutions and are for reference only. Contact the school directly to verify enrollment eligibility.
Price History for 1041 Gould Pl
Date
Details
Price
Change
Source
8/03/2026
Sold
$2,800
—
MLS
7/23/2026
Listed
$2,800
—
MLS
Disclaimer: Historical sales information is derived from public records provided by the county offices. Information is not guaranteed and should be independently verified.
1041 Gould Place, Oviedo, FL 32765 (MLS# O6427671) is a Single Family property that was sold at $2,800 on August 03, 2026. Want to learn more about 1041 Gould Place? Do you have questions about finding other real estate for sale or rent in Oviedo? You can browse all Oviedo rentals or contact a Coldwell Banker agent to request more information.