
This is a carousel with tiles that activate property listing cards. Use the previous and next buttons to navigate.
1/1
$456,000
This is a carousel with tiles that activate property listing cards. Use the previous and next buttons to navigate.
1/1
Property Description
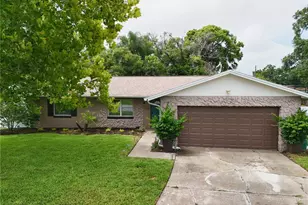
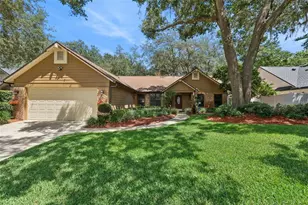
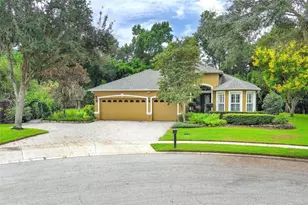
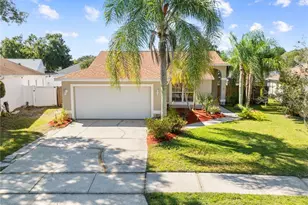
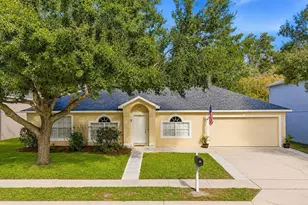
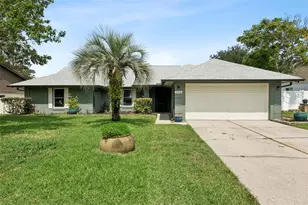
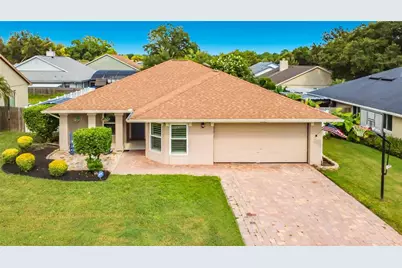
MULTIPLE OFFERS!!! Highest and best by 8/24/2026 at 8am. Incredible opportunity in the desirable community of Alafaya Woods - a fully updated 3-bedroom, 2-bath POOL home that blends modern finishes with comfortable living. As you enter, you're welcomed by MOHAWK wood-look porcelain tile throughout the main areas, complemented by carpet in the bedrooms. The updated kitchen (2019) features STAINLESS STEEL appliances, 42" cabinetry, GRANITE countertops, and a coordinating backsplash, creating a stylish and functional space with eat-in breakfast nook. The dining area-currently used as a play space-overlooks the expansive Great Room, offering plenty of room for family gatherings and everyday living. A split floor plan provides ideal privacy, with two bedrooms and a completely updated guest bathroom on one side of the home. The owner's suite, tucked quietly toward the back, includes a walk-in closet, double vanities, a walk-in shower, and a separate soaking tub for ultimate relaxation. Step outside to enjoy Florida living at its finest: A private pool, NO GRASS, low-maintenance outdoor living, and a custom gazebo perfect for relaxing or entertaining. Other upgrades include DOUBLE PANED WINDOWS & triple SLIDING GLASS DOORS, gorgeous PLANTATION SHUTTERS, newer ROOF (2017), A/C (2019), whole house RE-PIPE (2023) and VINYL FENCE (2021). Conveniently located to shopping, travel, A-rated schools and our UCF knights.
Full Property Details
Full Property Details for 1063 Beckstrom Dr
General
- Sold For: $456,000
- HOA FEE: $19/month
- HOA FEE FREQ.: Annually
- Taxes: $4,554 (2025)
- Status: Closed
- Type: Single Family
- Source: MidFloridaRegionalMLS
- MLS ID: O6430852
- Added to Site: 50 day(s) ago
Rental Information
- Min. Lease: 8-12 Months
Interior
- Number of Rooms: 6
- Interior Features: Cathedral Ceiling(s), Ceiling Fan(s), Thermostat, Walk-In Closet(s)
- Appliances: Dishwasher, Ice Maker, Microwave
- Furnishings: Unfurnished
- Flooring: Carpet, Porcelain Tile
Rooms
Bathrooms
- Total Bathrooms: 2
- Full Bathrooms: 2
Bedrooms
- Total Bedrooms: 3
Other Rooms
- Laundry: Inside, Laundry Room
Additional Information
- Shared Amenities: Park, Playground
- Pool: Yes
- Private Pool: Yes
- Pool Description: Child Safety Fence, Gunite, In Ground
Exterior
- Exterior Features: Irrigation System, Rain Gutters, Sidewalk, Sliding Doors
- Deck/Patio: Deck, Front Porch, Patio
- Porch/Patio/Deck: Deck, Front Porch, Patio
Parking
- Garage: Yes
- Attached garage: Yes
- Garage Spaces: 2
- Covered Spaces: 2
- Parking Features: Garage Door Opener
Location
- Area: 32765 - Oviedo
- County: Seminole
- Development Name: 32765 - Oviedo
- Subdivision: ALAFAYA WOODS PH 10
- Driving Directions: EAST on Mitchell Hammock to Alafaya Woods Blvd and take a right. Left on McKinnon, Left on Gould Place, left onto Aviles, right on Beckstrom Dr
- Direction Faces: West
School Information
- Elementary School: Lawton Elementary
- Middle School: Jackson Heights Middle
- High School: Oviedo High
Community
- Community Name: 32765 - Oviedo
- Community Features: Deed Restrictions, Playground, Sidewalks, Tennis Court(s)
- Optional Amenities: Park, Playground
- Association: Yes
- Assoc. Name: Jamie Bowling
- Pet Restrictions: Please verify any restrictions with HOA and local authorities.
Heating & Cooling
- Cooling Type: Central Air
- Heating Type: Central, Electric
Utilities
- Sewer: Public Sewer
- Water: Public
- Utility Description: Electricity Connected, Sewer Connected, Water Connected
Structural Information
- Architectural Info: Ranch
- Architectural Style: Ranch
- Exterior Const.: Block, Stucco
- Roof: Shingle
- Windows: Double Pane Windows
- Stories/Levels: One
- Square Feet: 1,518
- Sq. Ft. Source: Public Records
- Living Area: 1,518 Sq. Ft.
- Year Built: 1989
Additional Structures
- Other Structures: Gazebo
Lot Features
- Lot Size (Acres): 0.17
- Lot Size (Sq. Ft.): 7,350
- Lot Size: 7350
- Street/Road Desc.: Asphalt
- Fencing (Description): Vinyl
Financial Considerations
- Association Fee: $228
- Assoc Fee Freq.: Annually
- Assoc Fee Desc.: Required
- Tax Amount: $4,554.37
- Tax Year: 2025
Disclosures and Reports
- Ownership: Fee Simple
- Special Conditions: None
- Legal Description: LOT 41 ALAFAYA WOODS PH 10 PB 37 PGS 11 TO 14
- Flood Zone Info: X
- APN: 26213150400000410
- Property ID: 26213150400000410
Get Pre-Approved Today
Schools
Schools serving 1063 Beckstrom Dr
School District:Seminole County School District
| Name | Grades | Distance |
|---|---|---|
Stenstrom Elementary School 1800 Alafaya Woods Boulevard, Oviedo, FL 32765 | K-5 | 1.3 mi |
Chiles Middle School 1240 Sanctuary Drive, Oviedo, FL 32766 | 6-8 | 2.5 mi |
Oviedo High School 601 King Street, Oviedo, FL 32765 | 9-12 | 3 mi |
Disclaimer:
School attendance boundaries provided by ATTOM Data Solutions and are for reference only. Contact the school directly to verify enrollment eligibility.
Price & Sales History for 1063 Beckstrom Dr
Date
Details
Price
Change
Source
10/02/2026
Sold
$456,000
1.36%
MLS
8/20/2026
Listed
$449,900
—
MLS
Disclaimer: Historical sales information is derived from public records provided by the county offices. Information is not guaranteed and should be independently verified.
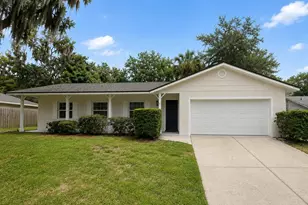
1063 Beckstrom Drive, Oviedo, FL 32765 (MLS# O6430852) is a Single Family property that was sold at $456,000 on October 02, 2026. This property was listed by Kendra Haywood from our Winter Springs / Oviedo Office.Want to learn more about 1063 Beckstrom Drive? Do you have questions about finding other Single Family real estate for sale in Oviedo? You can browse all Oviedo real estate or contact a Coldwell Banker agent to request more information.