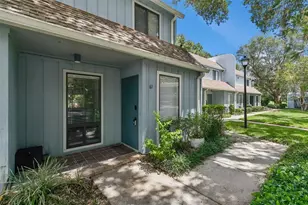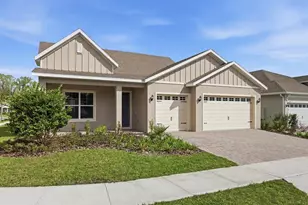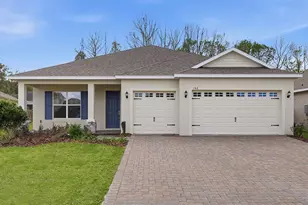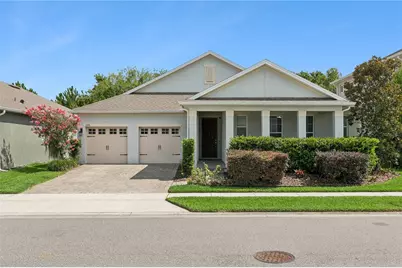

This is a carousel with tiles that activate property listing cards. Use the previous and next buttons to navigate.
1/1
$700,000
This is a carousel with tiles that activate property listing cards. Use the previous and next buttons to navigate.
1/1
Property Description
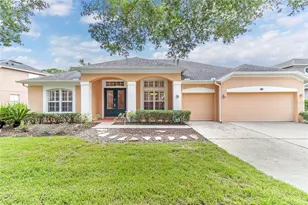
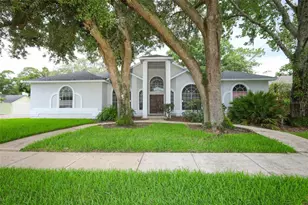
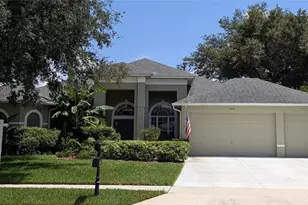
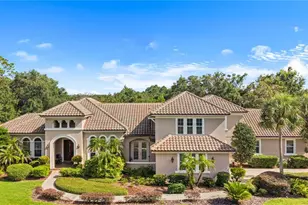
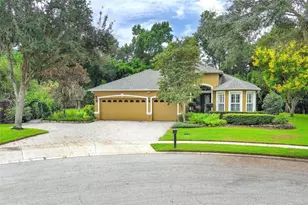
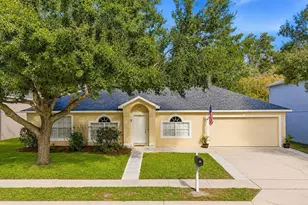
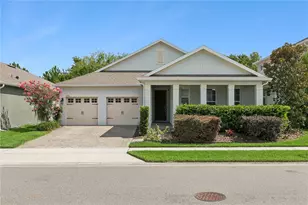
Expect to be impressed! Located in the private, gated community of Parkdale Place, this original owner home is truly outstanding! From the moment you open the door you'll appreciate the open concept of the 2758 sf floor plan perfectly designed for family living and entertaining. 4 spacious bedrooms and 3 1/2 baths. Beautiful screened patio overlooks private and maintenance-free turf and fenced back yard. The home is filled with natural light and elevated ceilings. The open kitchen is a cook's dream featuring quartz countertops gas stove cooktop range, microwave, refrigerator, chef's pantry, abundant cabinets and spacious island adjoining the family room and dining area. This floor plan makes entertaining family and friends effortless! The very private and spacious master suite features a closet to be envied and a luxurious walk-in shower as well as a relaxing garden tub. All bedrooms feature deeply padded and soft carpet. Separate laundry room as well as a practical "drop zone" to keep everything organized. Ideally located near shopping, restaurants, medical facilities and major roadways. Just minutes from UCF and highway 417, this home offers exceptional convenience for commuting and daily living. UV lifting in the HVAC system reduces maintenance and bacteria. Come see for yourself! It's the one you'll want to call "HOME"!
Full Property Details
Full Property Details for 1096 Wood Dale Circle
General
- Sold For: $700,000
- HOA FEE: $110/month
- HOA FEE FREQ.: Quarterly
- Taxes: $5,862 (2025)
- Status: Closed
- Type: Single Family
- Source: MidFloridaRegionalMLS
- MLS ID: O6418489
- Added to Site: 65 day(s) ago
Rental Information
- Min. Lease: 1-2 Years
Interior
- Number of Rooms: 10
- Interior Features: Ceiling Fan(s), Eating Space In Kitchen, High Ceilings, Kitchen and Family Room Combination, Open Floorplan, Solid Wood Cabinets, Split Bedroom, Stone Counters, Thermostat, Walk-In Closet(s), Window Treatments
- Appliances: Built-In Oven, Cooktop, Dishwasher, Disposal, Electric Water Heater, Gas Water Heater, Microwave, Range, Range Hood, Refrigerator
- Furnishings: Unfurnished
- Flooring: Carpet, Ceramic Tile
Rooms
Bathrooms
- Total Bathrooms: 4
- Full Bathrooms: 3
- Half Bathrooms: 1
Bedrooms
- Total Bedrooms: 4
Other Rooms
- Laundry: Inside, Laundry Room
Additional Information
- Security/Safety: Gated Community
Exterior
- Exterior Features: Irrigation System, Lighting, Private Entrance, Private Yard, Sidewalk
- Deck/Patio: Covered, Front Porch, Patio, Screened
- Porch/Patio/Deck: Covered, Front Porch, Patio, Screened
Parking
- Garage: Yes
- Attached garage: Yes
- Garage Spaces: 3
- Covered Spaces: 3
- Parking Features: Driveway, Garage Door Opener, On Street
Location
- Area: 32765 - Oviedo
- County: Seminole
- Development Name: 32765 - Oviedo
- Subdivision: PARKDALE PLACE
- Driving Directions: From Aloma, turn right onto E. Red Bug Lake Rd. Turn right onto Wood Dale Circle. Go through gate and turn right.
- Direction Faces: North
School Information
- Elementary School: Evans Elementary
- Middle School: Jackson Heights Middle
- High School: Oviedo High
Community
- Community Name: 32765 - Oviedo
- Association: Yes
- Assoc. Name: Community Management Specialists
Heating & Cooling
- Cooling Type: Central Air
- Heating Type: Electric, Natural Gas
Utilities
- Sewer: Public Sewer
- Water: Public
- Utility Description: BB/HS Internet Available, Cable TV Available, Electricity Connected, Fire Hydrant
Structural Information
- Architectural Info: Contemporary
- Architectural Style: Contemporary
- Exterior Const.: Block, Stucco
- Roof: Shingle
- Windows: Blinds
- Stories/Levels: One
- Square Feet: 2,758
- Sq. Ft. Source: Public Records
- Living Area: 2,758 Sq. Ft.
- Year Built: 2020
Lot Features
- Property View: Trees/Woods
- Lot Size (Acres): 0.2
- Lot Size (Sq. Ft.): 8,682
- Lot Size: 8682
- Frontage: Street Paved, Private Road
- Street/Road Desc.: Paved, Asphalt
- Fencing (Description): Vinyl
Financial Considerations
- Association Fee: $330
- Assoc Fee Freq.: Quarterly
- Assoc Fee Desc.: Required
- Tax Amount: $5,862
- Tax Year: 2025
Disclosures and Reports
- Ownership: Fee Simple
- Special Conditions: None
- Legal Description: LOT 42 PARKDALE PLACE PLAT BOOK 83 PAGES 19-23
- Flood Zone Info: X
- APN: 21213151200000420
- Property ID: 21213151200000420
Get Pre-Approved Today
Schools
Schools serving 1096 Wood Dale Circle
School District:Seminole County School District
| Name | Grades | Distance |
|---|---|---|
Evans Elementary School 100 East Chapman Road, Oviedo, FL 32765 | K-5 | 1.2 mi |
Jackson Heights Middle School 41 Academy Avenue, Oviedo, FL 32765 | 6-8 | 2.3 mi |
Oviedo High School 601 King Street, Oviedo, FL 32765 | 9-12 | 1.7 mi |
Disclaimer:
School attendance boundaries provided by ATTOM Data Solutions and are for reference only. Contact the school directly to verify enrollment eligibility.
Price & Sales History for 1096 Wood Dale Circle
Date
Details
Price
Change
Source
7/22/2026
Sold
$700,000
-2.1%
MLS
6/22/2026
Listed
$715,000
—
MLS
Disclaimer: Historical sales information is derived from public records provided by the county offices. Information is not guaranteed and should be independently verified.
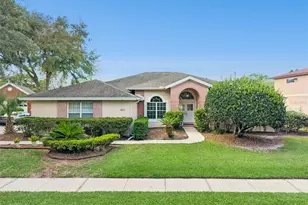
1096 Wood Dale Circle, Oviedo, FL 32765 (MLS# O6418489) is a Single Family property that was sold at $700,000 on July 22, 2026. This property was sold by Brad Merrell from our Winter Springs / Oviedo Office.Want to learn more about 1096 Wood Dale Circle? Do you have questions about finding other Single Family real estate for sale in Oviedo? You can browse all Oviedo real estate or contact a Coldwell Banker agent to request more information.