This is a carousel with tiles that activate property listing cards. Use the previous and next buttons to navigate.
1/1
$925,000
This is a carousel with tiles that activate property listing cards. Use the previous and next buttons to navigate.
1/1
Property Description
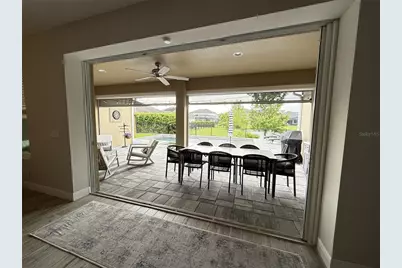
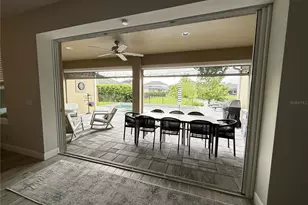
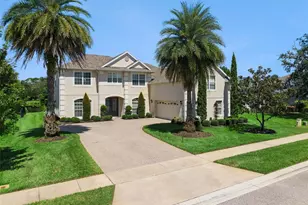
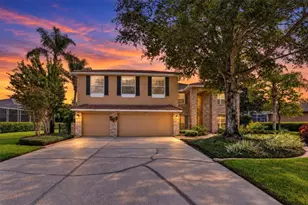
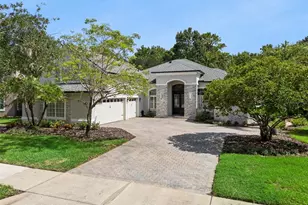
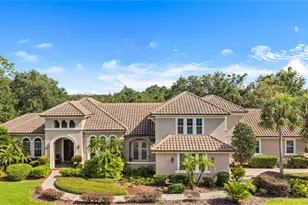
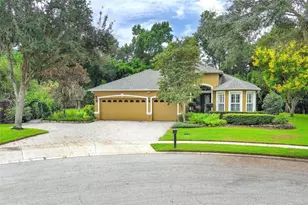
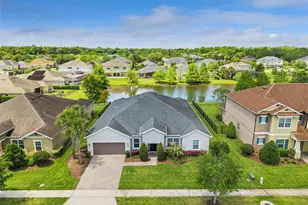
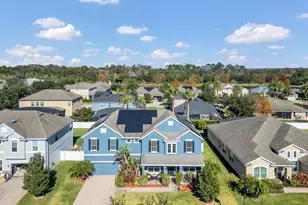
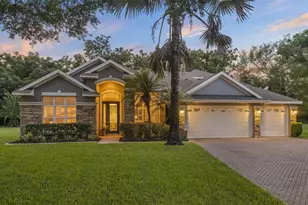
Welcome to this stunning 2019-built home located in the gated community of Retreat at Lake Charm, where modern luxury meets everyday comfort. Featuring 4 spacious bedrooms, 3 full bathrooms, and 1 half bath, this thoughtfully designed residence also includes a private office and a versatile flex room-ideal for a media room, home gym, playroom, or whatever suits your lifestyle. From the moment you step inside, you're greeted by a grand foyer, with a private office to the right and a spacious dining room to the left-perfectly positioned for both function and style. The dining room showcases a beautiful custom built-in accent wall, setting the tone for the designer touches found throughout the home. You'll also find additional accent walls in the half bath, the bathroom near the flex room, and along the kitchen area, adding warmth and character. As you continue in, you'll be captivated by the open-concept layout, soaring tray ceilings, and elegant upgraded tile flooring that flows seamlessly throughout the main living areas and into the primary suite. The heart of the home is a beautifully appointed kitchen complete with stainless steel appliances, ample cabinetry, a custom built-in pantry, and a large island overlooking the expansive living and dining spaces-perfect for entertaining. The split-bedroom floor plan offers both privacy and functionality. Two bedrooms are tucked away to the right, connected by a convenient Jack-and-Jill bathroom, while a third bedroom and full bath sit on the opposite side near the flex space-ideal for guests or multi-generational living. Retreat to the luxurious primary suite featuring dual vanities, a soaking tub, a walk-in shower, and a custom built-in closet system designed for optimal organization. Step outside to your own private oasis. The covered patio is an entertainer's dream with a built-in wet bar, sink, and beverage fridge, plus dual motorized roll-down screens for comfort and privacy. Enjoy Florida living at its finest with a sparkling pool and spa built in 2024, complemented by a low-maintenance turf area and serene water views. Additional highlights include custom built-in cabinetry in the living room, built-in cabinetry in the laundry room, and a two-car garage with an extended left bay-perfect for extra storage, a workshop area, or accommodating larger vehicles. This home truly has it all-style, space, and luxury in every detail. Don't miss the opportunity to make it yours.
Full Property Details
Full Property Details for 1169 Fieldstone Cir
General
- Sold For: $925,000
- HOA FEE: $205/month
- Taxes: $5,995 (2024)
- Status: Closed
- Type: Single Family
- Source: MidFloridaRegionalMLS
- MLS ID: O6398138
- Added to Site: 48 day(s) ago
Rental Information
- Min. Lease: 1-2 Years
Interior
- Number of Rooms: 11
- Interior Features: Built-in Features, Ceiling Fan(s), Dry Bar, Eating Space In Kitchen, High Ceilings, Kitchen and Family Room Combination, Open Floorplan, Primary Bedroom Main Floor, Smart Home, Split Bedroom, Stone Counters, Thermostat, Tray Ceiling(s), Walk-In Closet(s)
- Appliances: Bar Fridge, Built-In Oven, Cooktop, Dishwasher, Disposal, Dryer, Electric Water Heater, Exhaust Fan, Freezer, Ice Maker, Microwave, Range Hood, Refrigerator, Washer
- Furnishings: Unfurnished
- Flooring: Carpet, Tile
Rooms
Bathrooms
- Total Bathrooms: 4
- Full Bathrooms: 3
- Half Bathrooms: 1
Bedrooms
- Total Bedrooms: 4
Other Rooms
- Laundry: Electric Dryer Hookup, Inside, Laundry Room, Washer Hookup
Additional Information
- Shared Amenities: Playground
- Pool: Yes
- Private Pool: Yes
- Pool Description: In Ground, Lighting
- Spa: Yes
- Spa Description: Heated
- Security/Safety: Fire Alarm, Gated Community, Security System Leased, Smoke Detector(s)
Exterior
- Exterior Features: Irrigation System, Lighting, Outdoor Kitchen, Rain Gutters, Sliding Doors
- Deck/Patio: Covered, Enclosed
- Porch/Patio/Deck: Covered, Enclosed
Parking
- Garage: Yes
- Attached garage: Yes
- Garage Spaces: 2
- Covered Spaces: 2
Location
- Area: 32765 - Oviedo
- County: Seminole
- Development Name: 32765 - Oviedo
- Subdivision: RETREAT AT LAKE CHARM
- Driving Directions: Take 417- N to Exit 44 (State Road 434). Make a right off exit 44 onto 434. Turn left on De Leon St. Turn right onto Florida Ave, continue past Pappy's Patch. Turn Right onto Lake Charm Drive. The entrance of Retreat at Lake Charm will be on the left.
- Direction Faces: East
Community
- Community Name: 32765 - Oviedo
- Community Features: Association Recreation - Owned, Deed Restrictions, Gated Community - No Guard, Park, Playground
- Optional Amenities: Playground
- Association: Yes
- Assoc. Name: Community Management Specialists - Gabi Mathre
- Assoc. Fees Include: Recreational Facilities
- Pet Restrictions: Buyer and buyer agent to verify pet restrictions directly with HOA.
Heating & Cooling
- Cooling Type: Central Air
- Heating Type: Electric
Utilities
- Sewer: Public Sewer
- Water: Public
- Utility Description: Cable TV Available, Electricity Available, Public, Water Available
Structural Information
- Exterior Const.: Block, Stucco
- Roof: Shingle
- Windows: Blinds
- Stories/Levels: One
- Square Feet: 3,272
- Sq. Ft. Source: Public Records
- Living Area: 3,272 Sq. Ft.
- Year Built: 2019
Lot Features
- Property View: Water
- Lot Size (Acres): 0.25
- Lot Size (Sq. Ft.): 10,247
- Lot Size: 10247
- Street/Road Desc.: Paved
- Fencing (Description): Fenced
Water Features
- Water View: Yes
Financial Considerations
- Association Fee: $205
- Assoc Fee Freq.: Monthly
- Assoc Fee Desc.: Required
- Tax Amount: $5,995
- Tax Year: 2024
Disclosures and Reports
- Ownership: Fee Simple
- Special Conditions: None
- Legal Description: LOT 38 RETREAT AT LAKE CHARM PB 80 PGS 88-89
- Flood Zone Info: X
- APN: 3213151200000380
- Property ID: 3213151200000380
Listed by Summerpark Homes Realty Llc and Spectrum Global Realty, Inc
Sold by Lpt Realty, Llc

Get Pre-Approved Today
Schools
Schools serving 1169 Fieldstone Cir
School District:Seminole County School District
| Name | Grades | Distance |
|---|---|---|
Lawton Elementary School 151 Graham Avenue, Oviedo, FL 32765 | K-5 | 1.5 mi |
Jackson Heights Middle School 41 Academy Avenue, Oviedo, FL 32765 | 6-8 | 1.3 mi |
Oviedo High School 601 King Street, Oviedo, FL 32765 | 9-12 | 1.6 mi |
Disclaimer:
School attendance boundaries provided by ATTOM Data Solutions and are for reference only. Contact the school directly to verify enrollment eligibility.
Price & Sales History for 1169 Fieldstone Cir
Date
Details
Price
Change
Source
5/19/2026
Sold
$925,000
-0.54%
MLS
4/10/2026
Listed
$929,999
—
MLS
Disclaimer: Historical sales information is derived from public records provided by the county offices. Information is not guaranteed and should be independently verified.
1169 Fieldstone Circle, Oviedo, FL 32765 (MLS# O6398138) is a Single Family property that was sold at $925,000 on May 19, 2026. Want to learn more about 1169 Fieldstone Circle? Do you have questions about finding other Single Family real estate for sale in Oviedo? You can browse all Oviedo real estate or contact a Coldwell Banker agent to request more information.