This is a carousel with tiles that activate property listing cards. Use the previous and next buttons to navigate.
1/62
$979,000 Just Listed
This is a carousel with tiles that activate property listing cards. Use the previous and next buttons to navigate.
1/62
Property Description
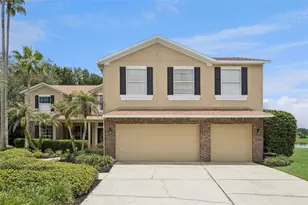
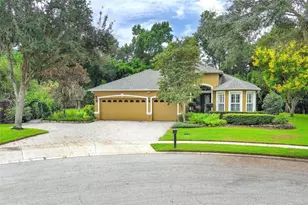
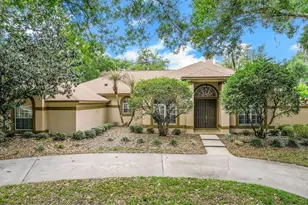
Nestled on a quiet cul-de-sac in Oviedo's desirable gated community of Chapman Lakes, this exceptional 5-bedroom, 4-bathroom pool home with a bonus room, office, and 3-car garage offers the perfect blend of luxury, comfort, and breathtaking natural surroundings. Boasting picturesque pond and conservation views, this move-in-ready home welcomes you with mature landscaping, an extended driveway, and a charming front porch. Inside, you'll find neutral paint, wood-look tile flooring, updated lighting fixtures, and an abundance of natural light throughout. A soaring two-story foyer creates an impressive first impression and is flanked by a formal living room with a large front-facing window that flows seamlessly into the spacious formal dining room with convenient access to the kitchen-an ideal layout for entertaining. The foyer opens into the heart of the home, where the expansive great room showcases tranquil pond and conservation views through sliding glass doors that seamlessly connect the indoor living space to the outdoor patio. The great room features a spacious family room with a cozy wood-burning fireplace, a beautifully remodeled kitchen, a sunny dinette, and a stylish dry bar complete with a wine refrigerator. Designed with both function and style in mind, the kitchen offers a large center island with seating and storage, ample countertop space, tile backsplash, stainless steel appliances, including flex-duo oven and convection microwave, floating shelves, double pantries, and a large window overlooking the pool deck. A secondary bedroom and full bathroom are conveniently located on the first floor, providing flexible space for guests, multi-generational living, or a private home office. The custom-remodeled laundry room is equally impressive with barn doors, stackable washer and dryer, generous folding counter, and abundant storage. Upstairs, the oversized primary suite serves as a true retreat, complete with a spacious sitting area, two walk-in closets, and a private screened balcony where you can enjoy peaceful pond and conservation views. The luxurious en-suite bathroom features a double-sink vanity, relaxing garden tub, and oversized walk-in shower. Three additional upstairs bedrooms are generously sized with large closets and ceiling fans. Two bedrooms share a spacious bathroom with oversized, single-sink vanity and shower/tub combination, including one bedroom with direct access. The final bedroom shares a Jack-and-Jill bathroom with the expansive bonus room, making it ideal for guests or older children. The oversized bonus room offers endless possibilities as a game room, home theater, fitness room, or media lounge, complete with a wet bar, dedicated office area, and a large storage closet perfect for holiday décor and seasonal items. Step outside to your own private backyard oasis. The expansive pool deck is designed for entertaining, with plenty of room for summer barbecues, pool parties, and outdoor dining. The spacious pool overlooks the serene pond and conservation area, creating a peaceful backdrop for relaxing evenings. Additional green space provides room for pets to play, outdoor activities, or simply enjoying the beautiful Florida weather. Perfectly situated in one of Oviedo's premier gated communities, this remarkable home offers an exceptional combination of space, thoughtful updates, and stunning waterfront views-making it the ideal place to call home.
Full Property Details
Full Property Details for 1267 Oakford Pl
General
- Price: $979,000
- HOA FEE: $173/month
- HOA FEE FREQ.: Quarterly
- Taxes: $5,732 (2025)
- Status: Active
- Type: Single Family
- Source: MidFloridaRegionalMLS
- MLS ID: O6423536
- Updated: Today (7/10/2026)
- Added to Site: Today
Rental Information
- Min. Lease: No Minimum
Interior
- Number of Rooms: 12
- Interior Features: Ceiling Fan(s), Crown Molding, Eating Space In Kitchen, High Ceilings, Kitchen and Family Room Combination, Living Room/Dining Room Combo, Open Floorplan, Solid Wood Cabinets, Stone Counters, Thermostat, Tray Ceiling(s), Walk-In Closet(s), Wet Bar, Window Treatments
- Fireplace: Yes
- Fireplace(s): Wood Burning
- Appliances: Bar Fridge, Convection Oven, Dishwasher, Disposal, Dryer, Electric Water Heater, Freezer, Microwave, Range, Range Hood, Refrigerator, Washer, Wine Refrigerator
- Furnishings: Unfurnished
- Flooring: Carpet, Laminate, Tile
Rooms
Bathrooms
- Total Bathrooms: 4
- Full Bathrooms: 4
Bedrooms
- Total Bedrooms: 5
Other Rooms
- Laundry: Inside, Laundry Room
Additional Information
- Shared Amenities: Playground
- Pool: Yes
- Private Pool: Yes
- Pool Description: Deck, Gunite, In Ground, Lighting, Screen Enclosure
- Security/Safety: Gated Community, Security System
Exterior
- Exterior Features: Balcony, Irrigation System, Lighting, Rain Gutters, Sidewalk, Sliding Doors
Parking
- Garage: Yes
- Attached garage: Yes
- Garage Spaces: 3
- Covered Spaces: 3
Location
- Area: 32765 - Oviedo
- County: Seminole
- Development Name: 32765 - Oviedo
- Subdivision: CHAPMAN LAKES
- Driving Directions: From Chapman Road, turn south onto Wembley Place, into the Chapman Lakes Community. Make the first left onto Oakford Place
- Direction Faces: Northwest
School Information
- Elementary School: Evans Elementary
- Middle School: Jackson Heights Middle
- High School: Oviedo High
Community
- Community Name: 32765 - Oviedo
- Community Features: Playground, Sidewalks
- Optional Amenities: Playground
- Association: Yes
- Assoc. Name: Sentry Management - Joni Raines
- Assoc. Fees Include: Private Road
- Pet Restrictions: Pet restrictions are to the best knowledge of homeowner and listing agent. Buyers with pets are responsible to confirm by referencing the HOA, CCR, contacting the HOA management company and/or municipality.
Heating & Cooling
- Cooling Type: Central Air, Zoned
- Heating Type: Central, Electric
Utilities
- Sewer: Public Sewer
- Water: Public
- Utility Description: BB/HS Internet Available, Cable TV Available, Electricity Connected, Street Lights, Underground Utilities, Water Connected
Structural Information
- Exterior Const.: Block, Stucco
- Roof: Shingle
- Windows: Blinds, Drapes, Rods
- Stories/Levels: Two
- Square Feet: 4,109
- Sq. Ft. Source: Public Records
- Year Built: 1998
Lot Features
- Property View: Park/Greenbelt, Water
- Lot Size (Acres): 0.46
- Lot Size (Sq. Ft.): 20,236
- Lot Size: 20236
- Frontage: Street Paved, Private Road
- Street/Road Desc.: Paved, Asphalt
Water Features
- Water Front: Yes
- Water View: Yes
- Water Access: Yes
- Water Access Desc: Pond
- Water Front Desc.: Pond
Financial Considerations
- Association Fee: $520
- Assoc Fee Freq.: Quarterly
- Assoc Fee Desc.: Required
- Tax Amount: $5,732.86
- Tax Year: 2025
Disclosures and Reports
- Ownership: Fee Simple
- Special Conditions: None
- Legal Description: LOT 6 CHAPMAN LAKES PH 1 PB 52 PGS 40 & 41
- Flood Zone Info: X
- APN: 28213150700000060
- Property ID: 28213150700000060
Listed by Keller Williams Advantage Realty
Get Pre-Approved Today
Schools
Schools serving 1267 Oakford Pl
School District:Seminole County School District
| Name | Grades | Distance |
|---|---|---|
Evans Elementary School 100 East Chapman Road, Oviedo, FL 32765 | K-5 | 1 mi |
Jackson Heights Middle School 41 Academy Avenue, Oviedo, FL 32765 | 6-8 | 2.5 mi |
Oviedo High School 601 King Street, Oviedo, FL 32765 | 9-12 | 2.1 mi |
Disclaimer:
School attendance boundaries provided by ATTOM Data Solutions and are for reference only. Contact the school directly to verify enrollment eligibility.
Price & Sales History for 1267 Oakford Pl
Date
Details
Price
Change
Source
7/10/2026
Listed
$979,000
93.86%
MLS
11/16/2015
Sold
$505,000
—
Public Record
Disclaimer: Historical sales information is derived from public records provided by the county offices. Information is not guaranteed and should be independently verified.
Tax History
Tax History for 1267 Oakford Pl
Year
Property Taxes
Change
Tax Assessment
Change
2025
$5,915
4%
$459,952
3%
2024
$5,681
2%
$446,989
3%
2023
$5,549
4%
$433,970
6%
2021
$5,339
-1%
$409,058
-3%
2022
$5,415
1%
$421,330
4%
2021
$5,339
2%
$403,410
2%
2019
$5,252
1%
$394,340
2%
2018
$5,208
-5%
$386,987
-3%
2017
$5,468
-2%
$398,365
2%
2016
$5,566
31%
$390,171
31%
2015
$4,263
1%
$298,733
1%
2014
$4,238
-1%
$296,362
2%
2013
$4,292
—
$291,982
—
Disclaimer: Historical tax information is derived from public records provided by the county offices. Information is not guaranteed and should be independently verified.
Estimate the Cost
Estimate the Cost for 1267 Oakford Pl
1267 Oakford Place, Oviedo, FL 32765 (MLS# O6423536) is a Single Family property with 5 bedrooms and 4 full bathrooms. 1267 Oakford Place is currently listed for $979,000 and was received on July 10, 2026. Want to learn more about 1267 Oakford Place? Do you have questions about finding other Single Family real estate for sale in Oviedo? You can browse all Oviedo real estate or contact a Coldwell Banker agent to request more information.