This is a carousel with tiles that activate property listing cards. Use the previous and next buttons to navigate.
1/4
$699,000 Sale Pending
This is a carousel with tiles that activate property listing cards. Use the previous and next buttons to navigate.
1/4
Property Description
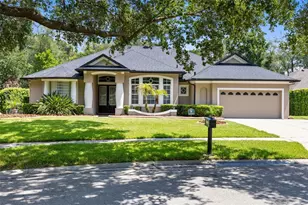
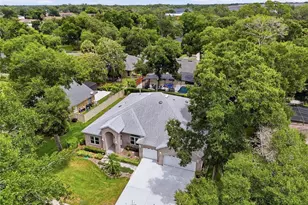
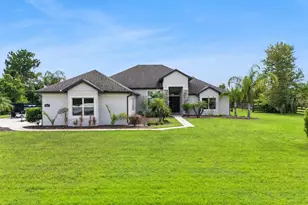
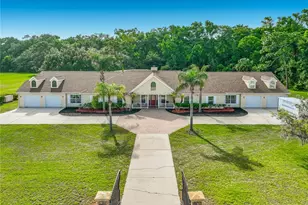
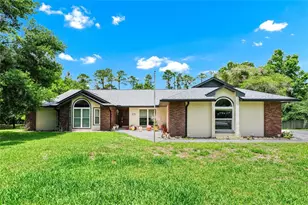
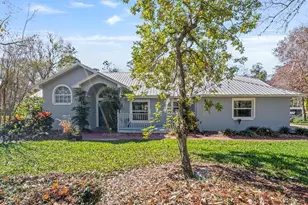
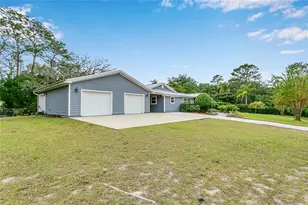
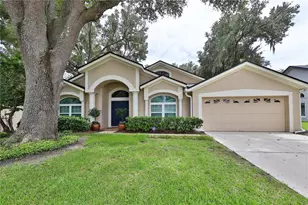
Pictures coming 7/14. Where comfort meets capability. Nestled on nearly 1.25 acres in the highly sought-after Pickett Downs, this impeccably maintained 4-bedroom, 3-bath ranch-style residence offers 2,777 square feet of thoughtfully designed living space, combining timeless comfort with exceptional functionality. Step inside to discover soaring vaulted ceilings, an inviting open-concept floor plan, and elegant large-plank imported Italian porcelain tile that flows throughout the main living areas. The spacious kitchen seamlessly overlooks the living and dining spaces, creating an ideal setting for entertaining or everyday living. The private split-bedroom layout provides excellent separation, while the expansive primary suite serves as a true retreat, complete with a beautiful tray ceiling, generous proportions, and a spacious en-suite bath. A versatile 400-square-foot flex space with dedicated min-split cooling system offers endless possibilities as a home office, media room, fitness studio, playroom, or guest retreat. Outside, the property truly shines. Situated beneath mature trees on a beautifully maintained homesite, you'll find an impressive 30' x 30' drive-through workshop featuring 9-foot doors, ample room for multiple vehicles, boats, recreational equipment, or hobbies, plus an attached exterior storage area ideal for landscaping equipment and tools. The workshop also includes a conveyed secondary refrigerator, wall vacuum system with hoses, custom fitted hurricane protective covers for exterior windows, riding lawn mower, and large capacity air compressor. The back door leads to a spacious fenced dog run providing the perfect place for pets to roam safely while preserving the expansive yard as well as the inclusion of an elevated grill and patio area offering the perfect hub for outdoor entertaining. The home also includes a well maintained 22kW Generac Whole Home system powered by 500 gallon propane tank for up to 2 weeks of secondary power needs, a deep water well, and home water softening system. Enjoy deeded access to the highly desirable Lake Pickett. Whether you're into fishing, wakeboarding, pontoon cruising, paddle boarding, or jet skiing, this low traffic spring-fed oasis is a significant benefit to any water enthusiast. Whether you're seeking room to spread out, space for your toys and projects, or simply the peace and privacy that acreage living provides, this exceptional property delivers-all while remaining conveniently located near shopping, dining, top-rated schools, and major commuter routes. Energy Star Low E windows added 2016, A/C 2024, A/C mini-split 2024, new roof 2016, and septic pumped out May 2026. This is a rare opportunity to own a meticulously cared-for estate property where luxury, practicality, and country charm come together in one extraordinary package.
Full Property Details
Full Property Details for 1433 Van Hercke Ln
General
- Price: $699,000
- HOA FEE: $46/month
- HOA FEE FREQ.: Annually
- Taxes: $4,072 (2025)
- Status: Pending
- Type: Single Family
- Source: MidFloridaRegionalMLS
- MLS ID: O6420038
- Updated: 7/14/2026
- Added to Site: 6 day(s) ago
Rental Information
- Min. Lease: 6 Months
Interior
- Number of Rooms: 8
- Interior Features: Eating Space In Kitchen, Kitchen and Family Room Combination, Open Floorplan, Primary Bedroom Main Floor, Thermostat, Tray Ceiling(s), Walk-In Closet(s)
- Fireplace: Yes
- Fireplace(s): Living Room
- Appliances: Dishwasher, Electric Water Heater, Range, Refrigerator
- Furnishings: Unfurnished
- Flooring: Carpet, Porcelain Tile
Rooms
Bathrooms
- Total Bathrooms: 3
- Full Bathrooms: 3
Bedrooms
- Total Bedrooms: 4
Other Rooms
- Laundry: Laundry Room
Exterior
- Exterior Features: Dog Run, Hurricane Shutters
Parking
- Garage: Yes
- Attached garage: Yes
- Garage Spaces: 5
- Covered Spaces: 5
Location
- Area: 32766 - Oviedo/Chuluota
- County: Seminole
- Development Name: 32766 - Oviedo/Chuluota
- Subdivision: PICKETT DOWNS UNIT 2
- Driving Directions: From Oviedo take Mitchell Hammock to Lockwood. Turn left on Lockwood to right on 419. Take 419 to left on Lake Mills Rd to right on Ft. Christmas. Then the 3rd entrance to Pickett Downs and first right is Van Hercke. House is on the right.
- Direction Faces: Southeast
School Information
- Elementary School: Walker Elementary
- Middle School: Chiles Middle
- High School: Hagerty High
Community
- Community Name: 32766 - Oviedo/Chuluota
- Association: Yes
- Assoc. Name: Scott Fuller
Heating & Cooling
- Cooling Type: Central Air, Mini-Split Unit(s)
- Heating Type: Central
Utilities
- Sewer: Septic Tank
- Water District: LAKE PICKETT
- Water: Well
- Utility Description: Cable Connected, Electricity Connected, Underground Utilities
Structural Information
- Exterior Const.: Block
- Roof: Shingle
- Stories/Levels: One
- Square Feet: 2,777
- Sq. Ft. Source: Public Records
- Year Built: 1995
Additional Structures
- Other Structures: Workshop
Lot Features
- Lot Size (Acres): 1.23
- Lot Size (Sq. Ft.): 53,579
- Lot Size: 1.23
- Street/Road Desc.: Asphalt
Water Features
- Water Access: Yes
- Water Access Desc: Lake
- Water Extras: Yes
- Water Front Name: LAKE PICKETT
Green Features
- Energy Efficient: Windows
Financial Considerations
- Association Fee: $550
- Assoc Fee Freq.: Annually
- Assoc Fee Desc.: Required
- Tax Amount: $4,072.3
- Tax Year: 2025
Disclosures and Reports
- Ownership: Fee Simple
- Special Conditions: None
- Legal Description: LOT 95 PICKETT DOWNS UNIT 2 PB 32 PGS 9 TO 13
- Flood Zone Info: X
- APN: 3421325HP00000950
- Property ID: 3421325HP00000950
- Block/Lot/Section: 00/00
Listed by Lpt Realty, Llc
Get Pre-Approved Today
Schools
Schools serving 1433 Van Hercke Ln
School District:Seminole County School District
| Name | Grades | Distance |
|---|---|---|
Walker Elementary School, Chuluota, FL 3101 Snow Hill Road, Chuluota, FL 32766 | K-5 | 2.7 mi |
Chiles Middle School 1240 Sanctuary Drive, Oviedo, FL 32766 | 6-8 | 4.2 mi |
Hagerty High School 3225 Lockwood Boulevard, Oviedo, FL 32765 | 9-12 | 4.7 mi |
Disclaimer:
School attendance boundaries provided by ATTOM Data Solutions and are for reference only. Contact the school directly to verify enrollment eligibility.
Price & Sales History for 1433 Van Hercke Ln
Date
Details
Price
Change
Source
7/14/2026
Listed
$699,000
86.4%
MLS
11/04/2016
Sold
$375,000
—
Public Record
Disclaimer: Historical sales information is derived from public records provided by the county offices. Information is not guaranteed and should be independently verified.
Tax History
Tax History for 1433 Van Hercke Ln
Year
Property Taxes
Change
Tax Assessment
Change
2025
$4,467
6%
$338,557
3%
2024
$4,212
2%
$329,016
3%
2023
$4,115
4%
$319,433
6%
2021
$3,939
-2%
$301,096
-3%
2022
$4,014
2%
$310,129
4%
2021
$3,939
2%
$296,939
2%
2019
$3,872
1%
$290,263
2%
2018
$3,836
1%
$284,851
2%
2017
$3,816
18%
$278,992
21%
2016
$3,241
-1%
$230,870
1%
2015
$3,279
1%
$229,265
1%
2014
$3,258
-1%
$227,445
1%
2013
$3,295
—
$224,084
—
Disclaimer: Historical tax information is derived from public records provided by the county offices. Information is not guaranteed and should be independently verified.
Estimate the Cost
Estimate the Cost for 1433 Van Hercke Ln
1433 Van Hercke Lane, Oviedo, FL 32766 (MLS# O6420038) is a Single Family property with 4 bedrooms and 3 full bathrooms. 1433 Van Hercke Lane is currently listed for $699,000 and was received on July 14, 2026. Want to learn more about 1433 Van Hercke Lane? Do you have questions about finding other Single Family real estate for sale in Oviedo? You can browse all Oviedo real estate or contact a Coldwell Banker agent to request more information.