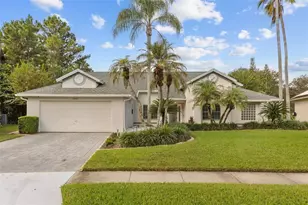
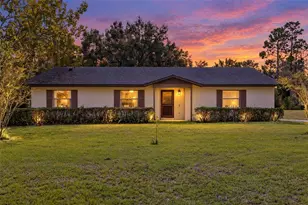
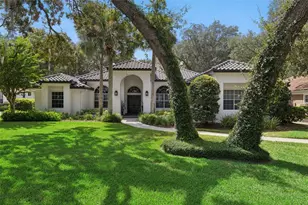
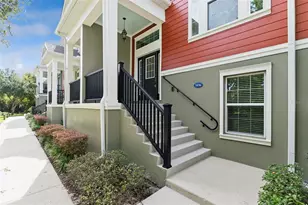
This is a carousel with tiles that activate property listing cards. Use the previous and next buttons to navigate.
1/29
$625,000 Just Listed
This is a carousel with tiles that activate property listing cards. Use the previous and next buttons to navigate.
1/29
Property Description
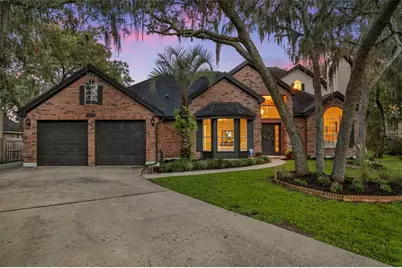
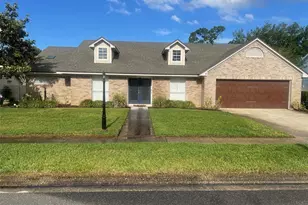
Classic beauty meets relaxed Florida living in this stately brick pool home, tucked away on a quiet cul-de-sac beneath majestic oaks draped in Spanish moss. Set on approximately one-third of an acre, the home has been freshly painted inside and out and welcomes you with soaring ceilings, abundant natural light and warm, timeless character. Separate living and family rooms each feature their own brick fireplace, creating inviting spaces for quiet evenings, entertaining and everyday living. The kitchen opens to the family room and sun-filled dining area, while walls of windows keep the home feeling light and connected to the outdoors. The spacious first-floor primary suite offers privacy and direct access to the pool area, while a second generously sized bedroom downstairs provides flexibility for guests, a home office or multigenerational living. Two additional oversized bedrooms are located upstairs, offering plenty of separation and personal space. Outside, the screened pool and covered lanai invite year-round enjoyment, with an expansive backyard extending beyond the pool enclosure beneath a canopy of mature trees. Ideally located near the Oviedo and Winter Springs border, the home is within walking distance of Rainbow Elementary and close to shopping, dining and everyday conveniences. With its flexible layout, two fireplaces, beautiful lot and unmistakable curb appeal, this is a home filled with classic charm and room to make lasting memories. *added bonuses: newly painted interior/exterior, brand new luxury vinyl flooring downstairs and carpet upstairs, A/C 2024, water heater 2022, roof 2018
Full Property Details
Full Property Details for 1592 Francois Ct
General
- Price: $625,000
- HOA FEE: $13/month
- HOA FEE FREQ.: Annually
- Taxes: $2,826 (2025)
- Status: Active
- Type: Single Family
- Source: MidFloridaRegionalMLS
- MLS ID: O6432370
- Updated: 8/14/2026
- Added to Site: 1 day(s) ago
Rental Information
- Min. Lease: 7 Months
Interior
- Number of Rooms: 8
- Interior Features: High Ceilings, Primary Bedroom Main Floor, Walk-In Closet(s)
- Fireplace: Yes
- Fireplace(s): Gas, Wood Burning
- Appliances: Disposal, Microwave, Range, Refrigerator
- Furnishings: Unfurnished
- Flooring: Carpet, Luxury Vinyl, Tile
Rooms
Bathrooms
- Total Bathrooms: 3
- Full Bathrooms: 3
Bedrooms
- Total Bedrooms: 4
Other Rooms
- Laundry: Inside
Additional Information
- Pool: Yes
- Private Pool: Yes
- Pool Description: In Ground
Exterior
- Exterior Features: Irrigation System, Sidewalk
Parking
- Garage: Yes
- Attached garage: Yes
- Garage Spaces: 2
- Covered Spaces: 2
Location
- Area: 32765 - Oviedo
- County: Seminole
- Development Name: 32765 - Oviedo
- Subdivision: LAFAYETTE FOREST
- Driving Directions: From Red Bug, turn onto Citrus, right into Lafayette Forest, first right on Francois
- Direction Faces: North
Community
- Community Name: 32765 - Oviedo
- Community Features: Deed Restrictions, Sidewalks
- Association: Yes
- Assoc. Name: Lafayette Homeowners Association
Heating & Cooling
- Cooling Type: Central Air
- Heating Type: Central
Utilities
- Sewer: Public Sewer
- Water: Public
- Utility Description: Electricity Connected
Structural Information
- Exterior Const.: Brick
- Roof: Shingle
- Stories/Levels: Two
- Square Feet: 2,350
- Sq. Ft. Source: Public Records
- Year Built: 1988
Lot Features
- Lot Size (Acres): 0.3
- Lot Size (Sq. Ft.): 13,214
- Lot Size: 13214
- Street/Road Desc.: Paved
- Fencing (Description): Masonry, Wood
Financial Considerations
- Association Fee: $150
- Assoc Fee Freq.: Annually
- Assoc Fee Desc.: Required
- Tax Amount: $2,826.43
- Tax Year: 2025
Disclosures and Reports
- Ownership: Fee Simple
- Special Conditions: None
- Legal Description: LOT 86 LAFAYETTE FOREST PB 33 PGS 42 & 43
- Flood Zone Info: X
- APN: 19213150700000860
- Property ID: 19213150700000860
Listed by Re/Max Town & Country Realty
Get Pre-Approved Today
Schools
Schools serving 1592 Francois Ct
School District:Seminole County School District
| Name | Grades | Distance |
|---|---|---|
Rainbow Elementary School, Winter Springs, FL 1412 Rainbow Trail, Winter Springs, FL 32708 | K-5 | 0.4 mi |
Indian Trails Middle School, Winter Springs, FL 415 Tuskawilla Road, Winter Springs, FL 32708 | 6-8 | 2.8 mi |
Oviedo High School 601 King Street, Oviedo, FL 32765 | 9-12 | 2.7 mi |
Disclaimer:
School attendance boundaries provided by ATTOM Data Solutions and are for reference only. Contact the school directly to verify enrollment eligibility.
Price & Sales History for 1592 Francois Ct
Date
Details
Price
Change
Source
8/14/2026
Listed
$625,000
184.09%
MLS
6/25/2003
Sold
$220,000
—
Public Record
Disclaimer: Historical sales information is derived from public records provided by the county offices. Information is not guaranteed and should be independently verified.
Tax History
Tax History for 1592 Francois Ct
Year
Property Taxes
Change
Tax Assessment
Change
2025
$2,925
-6%
$247,477
3%
2024
$3,118
2%
$240,502
3%
2023
$3,046
5%
$233,497
6%
2021
$2,897
-2%
$220,093
-3%
2022
$2,971
3%
$226,696
4%
2021
$2,897
3%
$217,054
4%
2018
$2,808
1%
$208,218
2%
2017
$2,790
-2%
$203,935
2%
2016
$2,839
—
$199,740
-6%
2019
$2,844
-1%
$212,174
7%
2015
$2,866
1%
$198,352
1%
2014
$2,837
-1%
$196,778
1%
2013
$2,872
—
$193,870
—
Disclaimer: Historical tax information is derived from public records provided by the county offices. Information is not guaranteed and should be independently verified.
Estimate the Cost
Estimate the Cost for 1592 Francois Ct
1592 Francois Court, Oviedo, FL 32765 (MLS# O6432370) is a Single Family property with 4 bedrooms and 3 full bathrooms. 1592 Francois Court is currently listed for $625,000 and was received on August 14, 2026. Want to learn more about 1592 Francois Court? Do you have questions about finding other Single Family real estate for sale in Oviedo? You can browse all Oviedo real estate or contact a Coldwell Banker agent to request more information.