This is a carousel with tiles that activate property listing cards. Use the previous and next buttons to navigate.
1/79
$1,800,000 Sale Pending
This is a carousel with tiles that activate property listing cards. Use the previous and next buttons to navigate.
1/79
Property Description
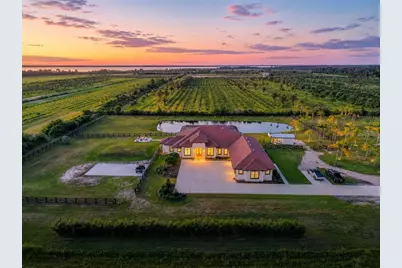
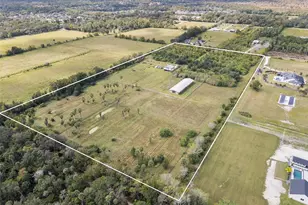
Under contract-accepting backup offers. Purposefully Built. Privately Owned. Impossible to Replicate. This custom 2024 estate sits on five fenced acres in Oviedo, a property where the land is part of the offering and every square foot inside was built without compromises. No shortcuts. No builder-grade decisions. Just a home that reflects exactly what it looks like when someone builds for themselves and checks every single box. The setting does the work before you even reach the front door. A long private drive way, mature palms, a private pond with a fountain, and acreage that gives you the kind of distance from the rest of the world that buyers spend years searching for. This 6-bedroom, 4 full bath, 2 half bath residence offers a layout built for real life, whether that means a family of seven, a multi-generational household, or simply a buyer who refuses to sacrifice on space. Inside, 14-foot ceilings in the main living areas create immediate volume and warmth. Exposed wood ceiling beams carry through the kitchen and living spaces, grounding the home without ever feeling heavy. The indoor-outdoor connection is effortless, with a full-width sliding glass wall system that opens the great room directly to the covered lanai, complete with a tongue-and-groove wood ceiling, recessed lighting, and a screened pool enclosure that glows at dusk with unobstructed views of the pond beyond. The kitchen is built for the way everyone actually cook and gather. Two large quartz islands anchor the space, one for prep and one for conversation. Custom walnut cabinetry, floor-to-ceiling upper cabinetry with glass fronts, a dramatic Calacatta marble slab backsplash, premium appliances, and gold hardware throughout. It photographs beautifully and functions even better. The primary suite is on its own level of intentionality. Direct lanai access, a spa-caliber bath with floor-to-ceiling marble tile, a freestanding soaking tub, a frameless walk-in shower with a mosaic tile floor, brushed gold fixtures, and a backlit double vanity mirror that makes the room feel like a retreat you actually come home to. One of the six bedrooms is designed to function as a fully independent multi-generational suite, with its own private patio access. It is a thoughtful detail that separates this floor plan from anything else in the market. Outside, the story is the land. Five private acres in Seminole County, a fenced perimeter, a private pond, and outdoor living on a scale that Central Florida rarely delivers inside a location this close to everything. The screened pool and lanai are oriented to capture the water views, and the grounds have room to grow however the next chapter calls for. The infrastructure is equally considered. A whole-home generator. A reverse osmosis water filtration system that delivers purified water to every tap and produces crystal-clear ice. A whole-home audio system that moves with you room to room. A 3-car garage. All of it on five acres inside the top-rated school district in Central Florida, minutes from downtown Oviedo and SR 417 connecting you to Orlando, Lake Nona, and the airport in under 30 minutes.
Full Property Details
Full Property Details for 2240 Canal St
General
- Price: $1,800,000
- Taxes: $11,132 (2025)
- Status: Pending
- Type: Single Family
- Source: MidFloridaRegionalMLS
- MLS ID: O6411875
- Updated: 6/27/2026
- Added to Site: 30 day(s) ago
Rental Information
- Min. Lease: No Minimum
Interior
- Number of Rooms: 8
- Interior Features: High Ceilings, Other, Smart Home, Solid Wood Cabinets, Stone Counters, Thermostat, Tray Ceiling(s)
- Fireplace: Yes
- Fireplace(s): Decorative, Electric, Family Room
- Appliances: Dishwasher, Electric Water Heater, Microwave, Range, Refrigerator, Tankless Water Heater
- Furnishings: Unfurnished
- Flooring: Laminate
Rooms
Bathrooms
- Total Bathrooms: 6
- Full Bathrooms: 4
- Half Bathrooms: 2
Bedrooms
- Total Bedrooms: 6
Other Rooms
- Laundry: Laundry Room
Additional Information
- Pool: Yes
- Private Pool: Yes
- Pool Description: In Ground, Salt Water
Exterior
- Exterior Features: Irrigation System, Private Entrance, Private Yard, Rain Gutters, RV Hookup, Sliding Doors
- Deck/Patio: Covered, Enclosed, Patio, Porch
- Porch/Patio/Deck: Covered, Enclosed, Patio, Porch
Parking
- Garage: Yes
- Attached garage: Yes
- Garage Spaces: 3
- Covered Spaces: 3
Location
- Area: 32765 - Oviedo
- County: Seminole
- Development Name: 32765 - Oviedo
- Subdivision: BLACK HAMMOCK
- Driving Directions: Head toward Oviedo via your nearest major roadway. Take FL-417 if coming from Orlando and exit toward Red Bug Lake Rd / Oviedo. Continue toward the downtown Oviedo area. Use the GPS to Canal Street. Make a left in the driveway and the home is the second one down.
- Direction Faces: South
School Information
- Elementary School: Geneva Elementary
- Middle School: Jackson Heights Middle
- High School: Oviedo High
Community
- Community Name: 32765 - Oviedo
Heating & Cooling
- Cooling Type: Central Air
- Heating Type: Central, Electric
Utilities
- Sewer: Septic Tank
- Water: Well
- Utility Description: Electricity Available, Electricity Connected, Natural Gas Available
Structural Information
- Architectural Info: Contemporary, Ranch
- Architectural Style: Contemporary, Ranch
- Exterior Const.: Block, Stucco
- Roof: Shingle
- Stories/Levels: One
- Square Feet: 3,770
- Sq. Ft. Source: Public Records
- Year Built: 2024
Lot Features
- Lot Size (Acres): 4.81
- Lot Size (Sq. Ft.): 209,590
- Lot Size: 4.8115
- Street/Road Desc.: Asphalt
Financial Considerations
- Tax Amount: $11,132.8
- Tax Year: 2025
Disclosures and Reports
- Ownership: Fee Simple
- Special Conditions: None
- Legal Description: W 1/2 OF LOT 96 BLACK HAMMOCK PB 2 PG 110
- Flood Zone Info: x
- APN: 2520315BA0000096A
- Property ID: 2520315BA0000096A
Listed by The Agency Fl
Get Pre-Approved Today
Schools
Schools serving 2240 Canal St
School District:Seminole County School District
| Name | Grades | Distance |
|---|---|---|
Geneva Elementary School 275 1st Street, Geneva, FL 32732 | K-5 | 5.6 mi |
Jackson Heights Middle School 41 Academy Avenue, Oviedo, FL 32765 | 6-8 | 2.3 mi |
Oviedo High School 601 King Street, Oviedo, FL 32765 | 9-12 | 2.5 mi |
Disclaimer:
School attendance boundaries provided by ATTOM Data Solutions and are for reference only. Contact the school directly to verify enrollment eligibility.
Price & Sales History for 2240 Canal St
Date
Details
Price
Change
Source
6/12/2026
Listed
$1,800,000
700%
MLS
11/17/2023
Sold
$225,000
—
Public Record
Disclaimer: Historical sales information is derived from public records provided by the county offices. Information is not guaranteed and should be independently verified.
Tax History
Tax History for 2240 Canal St
Year
Property Taxes
Change
Tax Assessment
Change
2025
$11,438
345%
$854,712
339%
2024
$2,573
7697%
$194,800
6007%
2023
$33
-3%
$3,190
—
2022
$34
-3%
$3,190
—
2021
$35
-3%
$3,190
—
2019
$36
-3%
$3,190
—
2018
$37
-3%
$3,190
—
2017
$38
-7%
$3,190
—
2016
$41
-2%
$3,190
—
2015
$42
—
$3,190
—
2014
$42
-96%
$3,190
-95%
2013
$1,052
—
$65,745
—
Disclaimer: Historical tax information is derived from public records provided by the county offices. Information is not guaranteed and should be independently verified.
Estimate the Cost
Estimate the Cost for 2240 Canal St
2240 Canal Street, Oviedo, FL 32765 (MLS# O6411875) is a Single Family property with 6 bedrooms, 4 full bathrooms and 2 partial bathrooms. 2240 Canal Street is currently listed for $1,800,000 and was received on June 12, 2026. Want to learn more about 2240 Canal Street? Do you have questions about finding other Single Family real estate for sale in Oviedo? You can browse all Oviedo real estate or contact a Coldwell Banker agent to request more information.