This is a carousel with tiles that activate property listing cards. Use the previous and next buttons to navigate.
1/1
$715,000
This is a carousel with tiles that activate property listing cards. Use the previous and next buttons to navigate.
1/1
Property Description
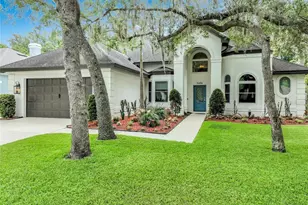
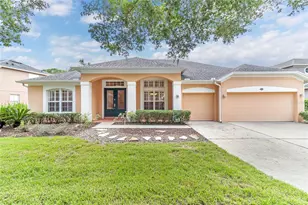
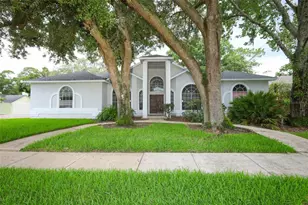
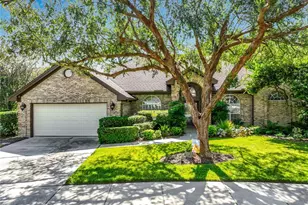
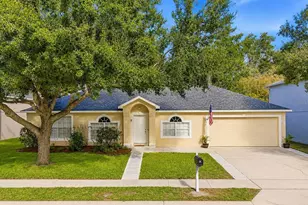
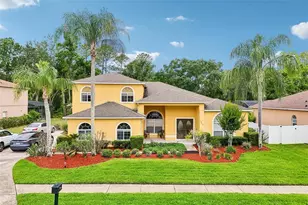
Welcome to this beautifully updated and meticulously maintained 4-bedroom plus office, 2.5-bath pool home, nestled within the peaceful, oak-lined, and highly sought-after Huntington community in Oviedo. Showcasing exceptional curb appeal, this stunning residence features an eye-catching elevation, lush emerald-green lawn, newer energy-efficient windows, a Pella front door, and professionally designed landscaping. Step inside to discover elegant flooring throughout and a thoughtfully designed floor plan that balances comfort and functionality. The formal dining room is enhanced by a large bay window that fills the space with natural light, while a stylish modern chandelier creates the perfect setting for entertaining. A versatile flex room offers endless possibilities as a home office, media room, playroom, or den. At the heart of the home is the fully renovated chef's kitchen, thoughtfully opened to the living room to create a seamless gathering space. Features include a massive granite breakfast bar, 42-inch cabinetry, subway tile backsplash, stainless steel KitchenAid appliances, and convenient pop-up countertop outlets. Adjacent to the kitchen, the charming breakfast nook boasts a large picture window overlooking the sparkling pool, providing the perfect spot to enjoy morning coffee or casual meals. The spacious living room impresses with soaring ceilings, abundant natural light, and a beautiful fireplace accented by a custom mantel and stone accents. French doors open to the lanai, creating effortless indoor-outdoor living. The private primary suite is a true retreat, featuring both a large picture window and French doors with direct access to the lanai and pool. The recently remodeled spa-inspired en-suite bath offers dual vanities, a soaking tub, an oversized walk-in shower, and a custom-designed walk-in closet with exceptional organization. Designed with privacy in mind, the desirable three-way split floor plan includes three additional generously sized bedrooms, a full pool bath, and a convenient half bath, making it ideal for family living and hosting guests. Outdoor living is simply exceptional. The expansive covered lanai overlooks a sparkling pool featuring a Diamond Brite finish, decorative accent tile, a tranquil waterfall feature, and a surrounding brick paver deck. Whether relaxing poolside or entertaining friends and family, this backyard oasis provides the perfect setting for year-round Florida living. Ideally located within top-rated Seminole County schools and just minutes from Siemens, the University of Central Florida, shopping, dining, and SR-417, this remarkable home offers the perfect combination of style, comfort, convenience, and location in one of Oviedo's most desirable neighborhoods.
Full Property Details
Full Property Details for 2404 Chantilly Terrace
General
- Sold For: $715,000
- HOA FEE: $23/month
- HOA FEE FREQ.: Annually
- Taxes: $2,915 (2025)
- Status: Closed
- Type: Single Family
- Source: MidFloridaRegionalMLS
- MLS ID: O6414092
- Added to Site: 83 day(s) ago
Rental Information
- Min. Lease: 8-12 Months
Interior
- Number of Rooms: 8
- Interior Features: Ceiling Fan(s), High Ceilings, Open Floorplan, Primary Bedroom Main Floor, Solid Surface Counters, Solid Wood Cabinets, Split Bedroom
- Fireplace: Yes
- Fireplace(s): Living Room, Wood Burning
- Appliances: Dishwasher, Disposal, Microwave, Range, Refrigerator
- Furnishings: Unfurnished
- Flooring: Carpet, Ceramic Tile, Engineered Hardwood
Rooms
Bathrooms
- Total Bathrooms: 3
- Full Bathrooms: 2
- Half Bathrooms: 1
Bedrooms
- Total Bedrooms: 4
Other Rooms
- Laundry: Inside, Laundry Room
Additional Information
- Pool: Yes
- Private Pool: Yes
- Pool Description: Auto Cleaner, In Ground, Screen Enclosure
Exterior
- Exterior Features: French Doors, Irrigation System, Sidewalk
- Deck/Patio: Enclosed, Rear Porch, Screened
- Porch/Patio/Deck: Enclosed, Rear Porch, Screened
Parking
- Garage: Yes
- Attached garage: Yes
- Garage Spaces: 2
- Covered Spaces: 2
- Parking Features: Garage Door Opener
Location
- Area: 32765 - Oviedo
- County: Seminole
- Development Name: 32765 - Oviedo
- Subdivision: HUNTINGTON PH 2
- Driving Directions: 417 to Aloma exit. East on Aloma to right on Chapman Road. Right into Huntington. Left on Westminster that turns into Chantilly . Home is on the left.
- Direction Faces: South
School Information
- Elementary School: Evans Elementary
- Middle School: Jackson Heights Middle
- High School: Oviedo High
Community
- Community Name: 32765 - Oviedo
- Association: Yes
- Assoc. Name: Annie Peeper
- Pet Restrictions: Buyer responsible to confirm pet restrictions
Heating & Cooling
- Cooling Type: Central Air
- Heating Type: Central, Electric
Utilities
- Sewer: Public Sewer
- Water: Public
- Utility Description: Cable TV Available, Electricity Connected, Public
Structural Information
- Architectural Info: Traditional
- Architectural Style: Traditional
- Exterior Const.: Block, Stucco
- Roof: Shingle
- Windows: Double Pane Windows
- Stories/Levels: One
- Square Feet: 2,350
- Sq. Ft. Source: Public Records
- Living Area: 2,350 Sq. Ft.
- Year Built: 1989
Additional Structures
- Other Structures: Shed(s)
Lot Features
- Property View: Pool, Trees/Woods
- Lot Size (Acres): 0.26
- Lot Size (Sq. Ft.): 11,527
- Lot Size: 11527
- Frontage: Street Paved
- Street/Road Desc.: Paved
- Fencing (Description): Fenced
Financial Considerations
- Association Fee: $280
- Assoc Fee Freq.: Annually
- Assoc Fee Desc.: Required
- Tax Amount: $2,915.29
- Tax Year: 2025
Disclosures and Reports
- Ownership: Fee Simple
- Special Conditions: None
- Legal Description: LOT 10 HUNTINGTON PH 2 PB 39 PGS 85 & 86
- Flood Zone Info: X
- APN: 28213150400000100
- Property ID: 28213150400000100
- Block/Lot/Section: -
Listed by Keller Williams Realty At The Parks
Sold by The Wilkins Way Llc

Get Pre-Approved Today
Schools
Schools serving 2404 Chantilly Terrace
School District:Seminole County School District
| Name | Grades | Distance |
|---|---|---|
Evans Elementary School 100 East Chapman Road, Oviedo, FL 32765 | K-5 | 1 mi |
Jackson Heights Middle School 41 Academy Avenue, Oviedo, FL 32765 | 6-8 | 2.9 mi |
Oviedo High School 601 King Street, Oviedo, FL 32765 | 9-12 | 2.8 mi |
Disclaimer:
School attendance boundaries provided by ATTOM Data Solutions and are for reference only. Contact the school directly to verify enrollment eligibility.
Price & Sales History for 2404 Chantilly Terrace
Date
Details
Price
Change
Source
7/15/2026
Sold
$715,000
0.7%
MLS
6/04/2026
Listed
$710,000
—
MLS
Disclaimer: Historical sales information is derived from public records provided by the county offices. Information is not guaranteed and should be independently verified.
2404 Chantilly Terrace, Oviedo, FL 32765 (MLS# O6414092) is a Single Family property that was sold at $715,000 on July 15, 2026. Want to learn more about 2404 Chantilly Terrace? Do you have questions about finding other Single Family real estate for sale in Oviedo? You can browse all Oviedo real estate or contact a Coldwell Banker agent to request more information.