This is a carousel with tiles that activate property listing cards. Use the previous and next buttons to navigate.
1/62
$600,000 Sale Pending
This is a carousel with tiles that activate property listing cards. Use the previous and next buttons to navigate.
1/62
Property Description
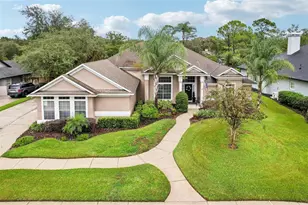
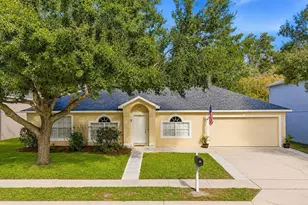
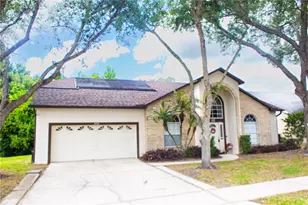
Under contract-accepting backup offers. Welcome to this beautifully appointed 4-bedroom, 3-bathroom home nestled in Oviedo's highly sought-after Riverside community. Ideally located just a short walk or bike ride to Partin Elementary and Chiles Middle Schools, this home combines convenience with exceptional versatility. From the moment you arrive, you'll appreciate the inviting curb appeal, enhanced by fresh landscaping, new exterior paint, and a spacious two-car garage. Inside, a bright and open floorplan greets you with luxury vinyl flooring, fresh neutral paint, and abundant natural light pouring through large windows. The formal living and dining areas sit just off the entry, creating an ideal space for entertaining, while the living room offers peaceful patio views and direct access for effortless indoor-outdoor living. At the heart of the home, the kitchen and family room combination is perfectly designed for both daily life and gatherings. The kitchen boasts ample cabinetry, generous counter space, a breakfast bar, all-new stainless steel appliances, and a large pantry. The adjacent family room overlooks the backyard and also provides patio access, while a spacious under-stair storage closet adds extra functionality. The split floorplan ensures privacy, with the primary suite tucked away on the left side of the home. This relaxing retreat features private sliding glass door access to the pool, a walk-in closet, and an en-suite bathroom complete with a double-sink vanity, linen storage, and a large shower/garden tub combination. On the right side of the home, two generously sized secondary bedrooms offer large closets and sliding doors, and share an updated bathroom with a single-sink vanity and an oversized walk-in shower. Upstairs, accessible via a staircase equipped with a built-in chair lift, is an impressive bonus room with full wet bar-perfect for a man cave, kid's game room, multi-generational living, extended guests, or a private apartment setup. This expansive space includes a full kitchen, living and dining areas, and access to a private balcony. The oversized bathroom features a double-sink vanity, water closet, and a large walk-in tile shower. Beyond the bathroom, you'll find two walk-in closets-one with a custom system-leading into a massive bedroom that could easily be reconfigured into two separate rooms if desired. Step outside to your private backyard oasis, where a covered patio overlooks a large, open pool and above-ground spa with Bluetooth speakers-perfect for relaxing or entertaining year-round. The expansive pool deck provides plenty of space for lounging, dining, or gathering around a firepit, while the fully fenced yard still offers room for a playset, pets, or additional outdoor features. With its flexible layout, thoughtful updates, and rare in-law suite, this home offers the perfect blend of space, comfort, and functionality in one of Oviedo's most desirable communities.
Full Property Details
Full Property Details for 261 Mill Slough Rd
General
- Price: $600,000
- HOA FEE: $17/month
- HOA FEE FREQ.: Annually
- Taxes: $4,100 (2024)
- Status: Pending
- Type: Single Family
- Source: MidFloridaRegionalMLS
- MLS ID: O6379248
- Updated: 5/11/2026
- Added to Site: 112 day(s) ago
Rental Information
- Min. Lease: No Minimum
Interior
- Number of Rooms: 9
- Interior Features: Built-in Features, Ceiling Fan(s), Eating Space In Kitchen, High Ceilings, Kitchen and Family Room Combination, Living Room/Dining Room Combo, Open Floorplan, Primary Bedroom Main Floor, Split Bedroom, Thermostat, Walk-In Closet(s), Window Treatments
- Appliances: Dishwasher, Disposal, Dryer, Electric Water Heater, Microwave, Range, Refrigerator, Solar Hot Water, Washer
- Furnishings: Unfurnished
- Flooring: Laminate, Luxury Vinyl, Tile, Vinyl
Rooms
Bathrooms
- Total Bathrooms: 3
- Full Bathrooms: 3
Bedrooms
- Total Bedrooms: 4
Other Rooms
- Laundry: Inside, Laundry Room
Additional Information
- Pool: Yes
- Private Pool: Yes
- Pool Description: In Ground, Lighting, Tile
- Spa: Yes
- Spa Description: Above Ground
- Security/Safety: Security System
Exterior
- Exterior Features: Irrigation System, Lighting, Rain Gutters, Sidewalk, Sliding Doors
- Deck/Patio: Covered
- Porch/Patio/Deck: Covered
Parking
- Garage: Yes
- Attached garage: Yes
- Garage Spaces: 2
- Covered Spaces: 2
Location
- Area: 32766 - Oviedo/Chuluota
- County: Seminole
- Development Name: 32766 - Oviedo/Chuluota
- Subdivision: RIVERSIDE AT TWIN RIVERS
- Driving Directions: Head southeast on County Rd 419 S/Seminole County Rd 419. Turn right onto Twin Rivers Blvd. Turn left onto Mill Slough Rd. Home will be on the right.
- Direction Faces: Northeast
School Information
- Elementary School: Partin Elementary
- Middle School: Chiles Middle
- High School: Hagerty High
Community
- Community Name: 32766 - Oviedo/Chuluota
- Association: Yes
- Assoc. Name: Ryan Marrs
- Pet Restrictions: Pet restrictions are to the best knowledge of homeowner and listing agent. Buyers with pets are responsible to confirm by referencing the HOA CCR, contacting the HOA management company and/or municipality.
Heating & Cooling
- Cooling Type: Central Air, Zoned
- Heating Type: Central, Electric
Utilities
- Sewer: Public Sewer
- Water: Public
- Utility Description: BB/HS Internet Available, Cable TV Available, Electricity Connected, Water Connected
Structural Information
- Exterior Const.: Block, Stucco
- Roof: Shingle
- Windows: Blinds, Drapes
- Stories/Levels: Two
- Square Feet: 2,696
- Sq. Ft. Source: Public Records
- Year Built: 1994
Lot Features
- Lot Size (Acres): 0.2
- Lot Size (Sq. Ft.): 8,817
- Lot Size: 8817
- Frontage: Street Paved
- Street/Road Desc.: Paved, Asphalt
- Fencing (Description): Vinyl
Financial Considerations
- Association Fee: $200
- Assoc Fee Freq.: Annually
- Assoc Fee Desc.: Required
- Tax Amount: $4,100.68
- Tax Year: 2024
Disclosures and Reports
- Ownership: Fee Simple
- Special Conditions: None
- Legal Description: LOT 459 RIVERSIDE AT TWIN RIVERS UNIT 2 PB 44 PGS 59 TO 64
- Flood Zone Info: X
- APN: 19213250100004590
- Property ID: 19213250100004590
Listed by Keller Williams Advantage Realty
Get Pre-Approved Today
Schools
Schools serving 261 Mill Slough Rd
School District:Seminole County School District
| Name | Grades | Distance |
|---|---|---|
Partin Elementary School 1500 Twin Rivers Boulevard, Oviedo, FL 32766 | K-5 | 0.2 mi |
Chiles Middle School 1240 Sanctuary Drive, Oviedo, FL 32766 | 6-8 | 0.4 mi |
Hagerty High School 3225 Lockwood Boulevard, Oviedo, FL 32765 | 9-12 | 2 mi |
Disclaimer:
School attendance boundaries provided by ATTOM Data Solutions and are for reference only. Contact the school directly to verify enrollment eligibility.
Price & Sales History for 261 Mill Slough Rd
Date
Details
Price
Change
Source
5/07/2026
Price Reduced
$600,000
-4.75%
MLS
4/16/2026
Price Reduced
$629,900
-0.79%
MLS
2/27/2026
Price Reduced
$634,900
-2.32%
MLS
2/05/2026
Listed
$650,000
—
MLS
Disclaimer: Historical sales information is derived from public records provided by the county offices. Information is not guaranteed and should be independently verified.
Tax History
Tax History for 261 Mill Slough Rd
Year
Property Taxes
Change
Tax Assessment
Change
2025
$4,385
7%
$295,435
3%
2024
$4,101
33%
$287,109
3%
2023
$3,077
7%
$278,747
6%
2021
$2,882
-3%
$262,746
-3%
2022
$2,967
3%
$270,628
4%
2021
$2,882
5%
$259,118
4%
2018
$2,743
4%
$248,569
2%
2017
$2,625
-6%
$243,456
-4%
2019
$2,787
63%
$253,292
88%
2016
$1,709
-1%
$134,420
1%
2015
$1,725
1%
$133,486
1%
2014
$1,713
—
$132,427
1%
2013
$1,714
—
$130,470
—
Disclaimer: Historical tax information is derived from public records provided by the county offices. Information is not guaranteed and should be independently verified.
Estimate the Cost
Estimate the Cost for 261 Mill Slough Rd
261 Mill Slough Road, Oviedo, FL 32766 (MLS# O6379248) is a Single Family property with 4 bedrooms and 3 full bathrooms. 261 Mill Slough Road is currently listed for $600,000 and was received on February 05, 2026. Want to learn more about 261 Mill Slough Road? Do you have questions about finding other Single Family real estate for sale in Oviedo? You can browse all Oviedo real estate or contact a Coldwell Banker agent to request more information.