This is a carousel with tiles that activate property listing cards. Use the previous and next buttons to navigate.
1/1
$770,000
This is a carousel with tiles that activate property listing cards. Use the previous and next buttons to navigate.
1/1
Property Description
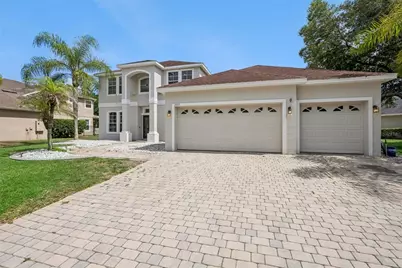
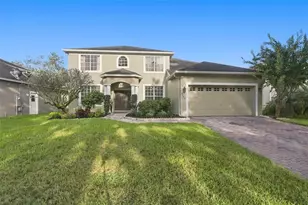
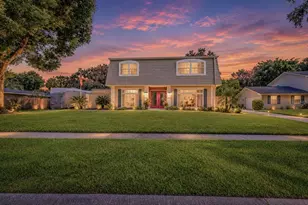
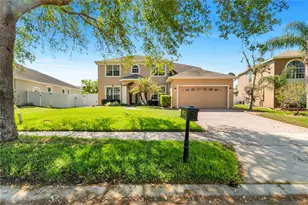
Virtually Staged. A private pool and spa, 5 bedrooms, a first-floor primary bedroom, recent major upgrades, and room for everyone, all tucked inside one of Oviedo's most sought-after resort-style communities. Welcome to Live Oak Reserve, where space, comfort, and community come together in one exceptional home. This beautifully maintained 5-bedroom, 3-bathroom pool home offers a versatile two-story floor plan designed for the way families live today. Step inside and you'll immediately appreciate the flexibility of the layout. A formal dining room provides the perfect setting for hosting holidays and special occasions, while the open flex space can easily serve as a home office, formal living room, playroom, or study. At the center of the home, the spacious great room brings everyone together with a seamless flow between the living room, dinette, and kitchen, all overlooking the screened pool and spa. The centrally located kitchen is both functional and stylish, featuring stainless steel appliances, distinctive cabinetry, a breakfast bar, and ample counter space for meal preparation and entertaining. Large windows and sliding glass doors fill the home with natural light and create an effortless connection between indoor and outdoor living. One of the home's most desirable features is its thoughtful split-bedroom floor plan. The spacious primary suite is conveniently located on the first floor, offering privacy and comfort with an ensuite bathroom and peaceful views of the backyard. A second first-floor bedroom and full bathroom are situated on the opposite side of the home, making it ideal for guests, multigenerational living, or a private office. Upstairs, you'll find three additional bedrooms and a versatile loft that can easily function as a media room, game room, study area, or second living space. Step outside and discover your own private Florida retreat. The generously sized covered lanai overlooks a screened pool and spa, creating the perfect setting for weekend barbecues, entertaining friends, or simply relaxing after a long day. This home has been thoughtfully updated with major improvements already completed, including both HVAC systems replaced within the last year, all flooring updated in 2021, kitchen appliances replaced in 2021, interior and exterior paint completed in 2022. Residents of Live Oak Reserve enjoy access to an impressive collection of resort-style amenities, including baseball and soccer fields, basketball, tennis and volleyball courts, a clubhouse, fitness center, community pool with tube slide, splash pad, multiple playgrounds, walking trails, and beautiful conservation areas. Located in desirable Oviedo, Florida, and zoned for top-rated Seminole County schools, this home offers convenient access to Oviedo on the Park, the University of Central Florida, Research Park, shopping, dining, major employers, and major highways connecting you to the greater Orlando area. If you've been searching for a move-in ready pool home in Oviedo that offers space, flexibility, updates, and an incredible community lifestyle, you've just found it.
Full Property Details
Full Property Details for 2623 Hazel Grove Ln
General
- Sold For: $770,000
- HOA FEE: $98/month
- HOA FEE FREQ.: Quarterly
- Taxes: $75 (2025)
- Status: Closed
- Type: Single Family
- Source: MidFloridaRegionalMLS
- MLS ID: O6417069
- Added to Site: 63 day(s) ago
Rental Information
- Min. Lease: 8-12 Months
Interior
- Number of Rooms: 11
- Interior Features: Eating Space In Kitchen, High Ceilings, Kitchen and Family Room Combination, Open Floorplan, Primary Bedroom Main Floor, Solid Wood Cabinets, Split Bedroom, Stone Counters, Walk-In Closet(s)
- Appliances: Dishwasher, Disposal, Dryer, Electric Water Heater, Microwave, Range, Refrigerator
- Furnishings: Unfurnished
- Flooring: Luxury Vinyl, Tile
Rooms
Bathrooms
- Total Bathrooms: 3
- Full Bathrooms: 3
Bedrooms
- Total Bedrooms: 5
Other Rooms
- Laundry: Inside, Laundry Room
Additional Information
- Pool: Yes
- Private Pool: Yes
- Pool Description: Child Safety Fence, Gunite, Heated, In Ground, Screen Enclosure
- Spa: Yes
- Spa Description: Heated
- Security/Safety: Smoke Detector(s)
Exterior
- Exterior Features: Irrigation System, Rain Gutters, Sidewalk, Sliding Doors
- Deck/Patio: Covered, Patio, Screened
- Porch/Patio/Deck: Covered, Patio, Screened
Parking
- Garage: Yes
- Attached garage: Yes
- Garage Spaces: 3
- Covered Spaces: 3
- Parking Features: Driveway, Garage Door Opener
Location
- Area: 32766 - Oviedo/Chuluota
- County: Seminole
- Development Name: 32766 - Oviedo/Chuluota
- Subdivision: LIVE OAK RESERVE UNIT THREE
- Driving Directions: Via FL 417 N take exit 41 to Red Bug Lake Rd, continue to W Mitchell Hammock Rd the turn left to Lockwood Blvd and turn right to County Rd 419 S/Seminole County Rd. Turn right to Live Oak Reserve Blvd
- Direction Faces: North
School Information
- Elementary School: Partin Elementary
- Middle School: Chiles Middle
- High School: Hagerty High
Community
- Community Name: 32766 - Oviedo/Chuluota
- Association: Yes
- Assoc. Name: Leland Management/Live Oak Reserve HOA Anastacia W
- Pet Restrictions: PET RESTRICTIONS SHOULD BE INDEPENDENTLY VERIFIED WITH THE HOA, CITY AND COUNTY
Heating & Cooling
- Cooling Type: Central Air
- Heating Type: Central, Electric
Utilities
- Sewer: Public Sewer
- Water: Public
- Utility Description: BB/HS Internet Available, Cable TV Available, Electricity Connected, Sewer Connected, Water Connected
Structural Information
- Exterior Const.: Block, Stucco
- Roof: Shingle
- Stories/Levels: Two
- Square Feet: 3,127
- Sq. Ft. Source: Public Records
- Living Area: 3,127 Sq. Ft.
- Year Built: 2005
Additional Structures
- Other Structures: Shed(s)
Lot Features
- Lot Size (Acres): 0.28
- Lot Size (Sq. Ft.): 12,057
- Lot Size: 12057
- Street/Road Desc.: Asphalt
- Fencing (Description): Vinyl
Financial Considerations
- Association Fee: $294
- Assoc Fee Freq.: Quarterly
- Assoc Fee Desc.: Required
- Tax Amount: $75
- Tax Year: 2025
Disclosures and Reports
- Ownership: Fee Simple
- Special Conditions: None
- Legal Description: LOT 692 LIVE OAK RESERVE UNIT THREE PB 65 PGS 1 - 14
- Flood Zone Info: X
- APN: 2921325RG00006920
- Property ID: 2921325RG00006920
Listed by Keller Williams Advantage Iii
Sold by Valence Realty Group

Get Pre-Approved Today
Schools
Schools serving 2623 Hazel Grove Ln
School District:Seminole County School District
| Name | Grades | Distance |
|---|---|---|
Partin Elementary School 1500 Twin Rivers Boulevard, Oviedo, FL 32766 | K-5 | 1.3 mi |
Chiles Middle School 1240 Sanctuary Drive, Oviedo, FL 32766 | 6-8 | 1.5 mi |
Hagerty High School 3225 Lockwood Boulevard, Oviedo, FL 32765 | 9-12 | 1.9 mi |
Disclaimer:
School attendance boundaries provided by ATTOM Data Solutions and are for reference only. Contact the school directly to verify enrollment eligibility.
Price & Sales History for 2623 Hazel Grove Ln
Date
Details
Price
Change
Source
7/24/2026
Sold
$770,000
-3.75%
MLS
6/26/2026
Listed
$800,000
—
MLS
Disclaimer: Historical sales information is derived from public records provided by the county offices. Information is not guaranteed and should be independently verified.
2623 Hazel Grove Lane, Oviedo, FL 32766 (MLS# O6417069) is a Single Family property that was sold at $770,000 on July 24, 2026. Want to learn more about 2623 Hazel Grove Lane? Do you have questions about finding other Single Family real estate for sale in Oviedo? You can browse all Oviedo real estate or contact a Coldwell Banker agent to request more information.