
This is a carousel with tiles that activate property listing cards. Use the previous and next buttons to navigate.
1/1
$715,000
This is a carousel with tiles that activate property listing cards. Use the previous and next buttons to navigate.
1/1
Property Description
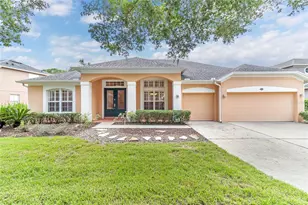
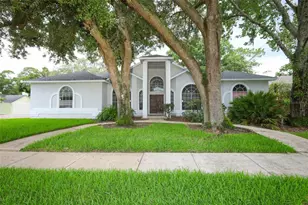
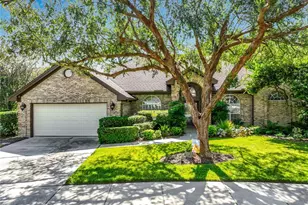
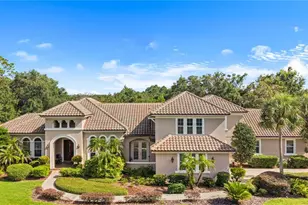
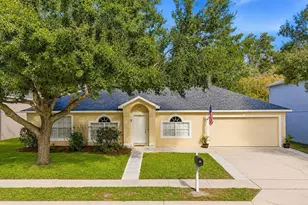
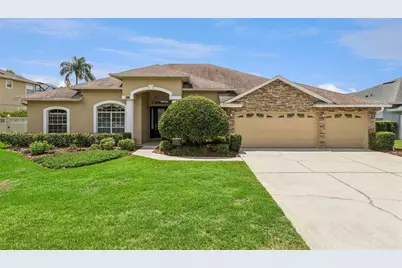
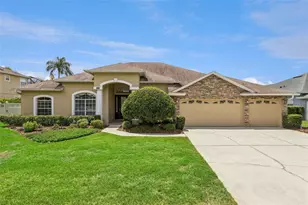
Welcome to this stunning executive home located in a highly sought-after gated Oviedo community. Situated on a beautifully landscaped and private homesite, this impressive residence offers exceptional curb appeal with stacked stone accents, a stately covered front porch, mature landscaping, and a spacious 3-car-wide driveway leading to the oversized 3-car garage. Step through the elegant 8-foot beveled glass front door into a bright, open floor plan featuring 9-foot ceilings, crown molding, neutral colors, and abundant natural light throughout. The formal living room showcases wood laminate flooring, a tray ceiling, and a large picture window, offering versatile space ideal for a home office, library, or den. The formal dining room features wood laminate flooring, a coffered ceiling, a large window, and an elegant chandelier. The gourmet kitchen is designed for both entertaining and everyday living with extensive workspace and storage, granite countertops, tile backsplash, under-cabinet lighting, oversized corner pantry, center island, and breakfast bar overlooking the spacious informal dining area. Stainless steel appliances include a built-in oven and microwave, Bosch dishwasher, glass cooktop, side-by-side refrigerator, and deep double-basin sink. A seamless picture window offers beautiful views of the pool and patio area. The spacious family room features ceramic tile flooring, crown molding, a gas fireplace with built-in shelving, and oversized three-panel sliding glass doors that open seamlessly to the outdoor living area. The oversized primary suite is a true retreat offering two separate sitting areas, including one with a bay window overlooking the backyard and another with private French door access to the patio. Dual walk-in closets provide excellent storage. The luxurious primary bath includes a soaking tub, large walk-in shower, private water closet, dual vanities, built-in towel storage, and linen closet. This thoughtfully designed 3-way split floor plan provides privacy for everyone. Bedroom 4 offers a private entry hall, dual closets, and direct access to a full bath that also serves as the pool bath with patio access-creating an ideal in-law or guest suite setup. Additional guest baths feature granite countertops, including one with a tub/shower combo and another with a large glass-enclosed walk-in shower. Additional highlights include a large inside laundry room with washer and dryer included, utility sink, upper cabinetry, shelving, and linen closet. The oversized 3-car garage features painted floors, LED lighting, pull-down attic access, side yard entry door, and two garage door openers. Outdoor living is exceptional with a massive covered lanai measuring approximately 26x15 featuring a ceiling fan and generous entertaining space. The expansive screened pool deck measures approximately 38x28 and showcases attractive tile decking throughout, creating a true backyard paradise. The large backyard offers excellent privacy and includes a buried propane tank servicing the whole-house Generac generator. Never be inconvenienced by a power outage again - you'll appreciate the seller's investment in the whole-home generator, providing added comfort, security, and peace of mind year-round. Located in a beautifully maintained gated neighborhood with sidewalks, low traffic, and generously spaced homes, this rare opportunity offers convenient access to top-rated schools, the university area, downtown Oviedo, and Winter Park.
Full Property Details
Full Property Details for 2833 Ashton Terrace
General
- Sold For: $715,000
- HOA FEE: $108/month
- HOA FEE FREQ.: Semi-Annually
- Taxes: $4,346 (2025)
- Status: Closed
- Type: Single Family
- Source: MidFloridaRegionalMLS
- MLS ID: O6405083
- Added to Site: 50 day(s) ago
Rental Information
- Min. Lease: 7 Months
Interior
- Number of Rooms: 12
- Interior Features: Built-in Features, Ceiling Fan(s), Crown Molding, High Ceilings, Open Floorplan, Split Bedroom, Stone Counters, Thermostat, Tray Ceiling(s), Walk-In Closet(s), Window Treatments
- Fireplace: Yes
- Fireplace(s): Family Room, Gas
- Appliances: Built-In Oven, Cooktop, Dishwasher, Disposal, Dryer, Electric Water Heater, Microwave, Range Hood, Refrigerator, Washer
- Furnishings: Unfurnished
- Flooring: Carpet, Ceramic Tile, Hardwood
Rooms
Bathrooms
- Total Bathrooms: 3
- Full Bathrooms: 3
Bedrooms
- Total Bedrooms: 4
Other Rooms
- Laundry: Inside, Laundry Room
Additional Information
- Shared Amenities: Gated
- Pool: Yes
- Private Pool: Yes
- Pool Description: Gunite, In Ground, Screen Enclosure
Exterior
- Exterior Features: Irrigation System, Lighting, Private Mailbox, Rain Gutters, Sidewalk, Sliding Doors
- Deck/Patio: Covered, Front Porch, Patio, Porch, Screened
- Porch/Patio/Deck: Covered, Front Porch, Patio, Porch, Screened
Parking
- Garage: Yes
- Attached garage: Yes
- Garage Spaces: 3
- Covered Spaces: 3
- Parking Features: Driveway, Garage Door Opener
Location
- Area: 32765 - Oviedo
- County: Seminole
- Development Name: 32765 - Oviedo
- Subdivision: WENTWORTH ESTATES
- Driving Directions: HWY 426 to WENTWORTH ESTATES, the gate is Ashton Terrace. Once you enter the gate the home is on your right.
- Direction Faces: North
School Information
- Elementary School: Evans Elementary
- Middle School: Tuskawilla Middle
- High School: Lake Howell High
Community
- Community Name: 32765 - Oviedo
- Optional Amenities: Gated
- Association: Yes
- Assoc. Name: Sentry Management
- Pet Restrictions: See HOA Docs for Pet Restrictions
Heating & Cooling
- Cooling Type: Central Air
- Heating Type: Central
Utilities
- Sewer: Public Sewer
- Water: Public
- Utility Description: BB/HS Internet Available, Cable Connected, Electricity Connected
Structural Information
- Architectural Info: Contemporary
- Architectural Style: Contemporary
- Exterior Const.: Block, Stone, Stucco
- Roof: Shingle
- Windows: Blinds
- Stories/Levels: One
- Square Feet: 2,768
- Sq. Ft. Source: Public Records
- Living Area: 2,768 Sq. Ft.
- Year Built: 2000
Lot Features
- Lot Size (Acres): 0.27
- Lot Size (Sq. Ft.): 11,648
- Lot Size: 11648
- Lot Dimensions: 90 x 130 x 89 x 130
- Frontage: Street Paved
- Street/Road Desc.: Paved, Asphalt
- Fencing (Description): Vinyl, Wood
Financial Considerations
- Association Fee: $650
- Assoc Fee Freq.: Semi-Annually
- Assoc Fee Desc.: Required
- Tax Amount: $4,346.89
- Tax Year: 2025
Disclosures and Reports
- Ownership: Fee Simple
- Special Conditions: None
- Legal Description: LOT 29 WENTWORTH ESTATES PB 51 PGS 59 & 60
- Flood Zone Info: X
- APN: 29213150300000290
- Property ID: 29213150300000290
Get Pre-Approved Today
Schools
Schools serving 2833 Ashton Terrace
School District:Seminole County School District
| Name | Grades | Distance |
|---|---|---|
Evans Elementary School 100 East Chapman Road, Oviedo, FL 32765 | K-5 | 1.8 mi |
Tuskawilla Middle School 1801 Tuskawilla Road, Oviedo, FL 32765 | 6-8 | 1.8 mi |
Lake Howell High School 4200 Dike Road, Winter Park, FL 32792 | 9-12 | 2.4 mi |
Disclaimer:
School attendance boundaries provided by ATTOM Data Solutions and are for reference only. Contact the school directly to verify enrollment eligibility.
Price & Sales History for 2833 Ashton Terrace
Date
Details
Price
Change
Source
7/10/2026
Sold
$715,000
-2.72%
MLS
5/23/2026
Listed
$735,000
—
MLS
Disclaimer: Historical sales information is derived from public records provided by the county offices. Information is not guaranteed and should be independently verified.
2833 Ashton Terrace, Oviedo, FL 32765 (MLS# O6405083) is a Single Family property that was sold at $715,000 on July 10, 2026. This property was listed by Brad Merrell from our Winter Springs / Oviedo Office.Want to learn more about 2833 Ashton Terrace? Do you have questions about finding other Single Family real estate for sale in Oviedo? You can browse all Oviedo real estate or contact a Coldwell Banker agent to request more information.