This is a carousel with tiles that activate property listing cards. Use the previous and next buttons to navigate.
1/33
$675,000 Sale Pending
This is a carousel with tiles that activate property listing cards. Use the previous and next buttons to navigate.
1/33
Property Description
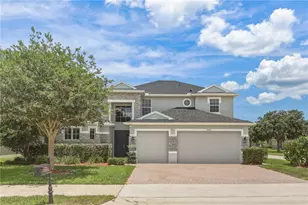
Under contract-accepting backup offers. Welcome to your dream home in the highly sought-after Oviedo community of Live Oak Reserve, where luxury upgrades, modern design, and an unbeatable location come together. Perfectly positioned on a premium oversized fenced corner lot, this move-in-ready residence showcases standout curb appeal with a paver driveway, a split three-car garage and elegant double etched-glass French doors that create an unforgettable first impression. Step inside to a bright, open-concept floor plan featuring soaring 10-foot ceilings, rich crown molding, upgraded 5.5-inch baseboards, and a seamless blend of laminate and tile flooring throughout, complemented by luxury tile plank in the bedrooms. Every inch of this home has been thoughtfully maintained, delivering a refined yet comfortable living experience. The gourmet kitchen is ideal for both entertaining and everyday living, offering Corian countertops, abundant 40-inch cabinetry, upgraded appliances, and an effortless flow into the spacious family room. The primary suite serves as a true retreat with a relaxing garden tub, generous walk-in closets, and a dedicated vanity space designed for convenience and comfort. Three additional bedrooms provide exceptional flexibility, perfect for overnight guests, a home office, or creative spaces tailored to your lifestyle. Outside, you'll find a screened-in patio that seamlessly extends your living space outdoors, along with a sparkling, heated, saltwater pool that creates the perfect setting for year-round relaxation and entertaining. Imagine starting your summer mornings with refreshing laps in the pool, unwinding in the Florida sunshine poolside, and hosting unforgettable evenings grilling and gathering with friends. Designed with both function and peace of mind in mind, this home includes new roof (2024), HVAC (2025), whole-home noise-reduction insulation, Cat 5 high-speed wiring, ceiling fans with remote controls, Pentair pool heater and a full security and irrigation system. Living in Live Oak Reserve means enjoying resort-style amenities and access to top-rated schools, just minutes from University of Central Florida, Siemens, Research Park, premier shopping and dining, and convenient access to the commuter routes. This is a rare opportunity to own a fully upgraded, meticulously maintained home in one of Oviedo's most desirable communities, offering the perfect blend of style, comfort, and convenience. Do not wait, call today to learn more!
Full Property Details
Full Property Details for 3504 Wading Heron Terrace
General
- Price: $675,000
- HOA FEE: $98/month
- HOA FEE FREQ.: Quarterly
- Taxes: $5,771 (2025)
- Status: Pending
- Type: Single Family
- Source: MidFloridaRegionalMLS
- MLS ID: O6402972
- Updated: 5/9/2026
- Added to Site: 28 day(s) ago
Rental Information
- Min. Lease: 1-2 Years
Interior
- Number of Rooms: 12
- Interior Features: Ceiling Fan(s), Crown Molding, Eating Space In Kitchen, Primary Bedroom Main Floor, Solid Surface Counters, Solid Wood Cabinets, Walk-In Closet(s), Window Treatments
- Appliances: Dishwasher, Disposal, Dryer, Microwave, Range, Refrigerator, Washer, Wine Refrigerator
- Furnishings: Unfurnished
- Flooring: Ceramic Tile, Laminate, Tile
Rooms
Bathrooms
- Total Bathrooms: 2
- Full Bathrooms: 2
Bedrooms
- Total Bedrooms: 4
Other Rooms
- Laundry: Inside, Laundry Room
Additional Information
- Shared Amenities: Fitness Center, Park, Playground, Recreation Facilities, Security
- Pool: Yes
- Private Pool: Yes
- Pool Description: Heated, In Ground, Salt Water, Screen Enclosure
- Security/Safety: Security System Owned, Smoke Detector(s)
Exterior
- Exterior Features: French Doors, Irrigation System, Lighting, Rain Gutters, Sliding Doors, Sprinkler Metered
- Deck/Patio: Covered, Deck, Patio, Porch, Screened
- Porch/Patio/Deck: Covered, Deck, Patio, Porch, Screened
Parking
- Garage: Yes
- Attached garage: Yes
- Garage Spaces: 3
- Covered Spaces: 3
Location
- Area: 32766 - Oviedo/Chuluota
- County: Seminole
- Development Name: 32766 - Oviedo/Chuluota
- Subdivision: LIVE OAK RESERVE UNIT ONE
- Driving Directions: North on Lockwood Blvd, turn right onto CR 419, right on to Live Oak Reserve Blvd., left on Wading Heron Terrace to home on left at 3504.
- Direction Faces: South
School Information
- Elementary School: Partin Elementary
- Middle School: Chiles Middle
- High School: Hagerty High
Community
- Community Name: 32766 - Oviedo/Chuluota
- Community Features: Deed Restrictions, Fitness Center, Irrigation-Reclaimed Water, Park, Playground, Pool
- Optional Amenities: Fitness Center, Park, Playground, Recreation Facilities, Security
- Association: Yes
- Assoc. Name: Leland Management/Anastacia Wood
- Pet Restrictions: Verify with HOA.
Heating & Cooling
- Cooling Type: Central Air
- Heating Type: Central, Heat Pump
Utilities
- Sewer: Public Sewer
- Water: Public
- Utility Description: Cable TV Available, Electricity Connected, Fire Hydrant, Public, Sewer Connected, Street Lights, Water Connected
Structural Information
- Architectural Info: Traditional
- Architectural Style: Traditional
- Exterior Const.: Stucco
- Roof: Shingle
- Common Walls: Corner Unit
- Stories/Levels: One
- Square Feet: 2,367
- Sq. Ft. Source: Public Records
- Year Built: 2002
Lot Features
- Lot Size (Acres): 0.23
- Lot Size (Sq. Ft.): 9,873
- Lot Size: 9873
- Frontage: Street Paved
- Street/Road Desc.: Paved
- Fencing (Description): Fenced
Water Features
- Water Extras: Yes
Financial Considerations
- Association Fee: $294
- Assoc Fee Freq.: Quarterly
- Assoc Fee Desc.: Required
- Tax Amount: $5,771
- Tax Year: 2025
Disclosures and Reports
- Ownership: Fee Simple
- Special Conditions: None
- Legal Description: LOT 148 LIVE OAK RESERVE UNIT ONE PB 56 PGS 78 - 85
- Flood Zone Info: X
- APN: 1921325PM00001480
- Property ID: 1921325PM00001480
- Block/Lot/Section: 0/0
Listed by Exp Realty Llc
Get Pre-Approved Today
Schools
Schools serving 3504 Wading Heron Terrace
School District:Seminole County School District
| Name | Grades | Distance |
|---|---|---|
Partin Elementary School 1500 Twin Rivers Boulevard, Oviedo, FL 32766 | K-5 | 0.4 mi |
Chiles Middle School 1240 Sanctuary Drive, Oviedo, FL 32766 | 6-8 | 0.6 mi |
Hagerty High School 3225 Lockwood Boulevard, Oviedo, FL 32765 | 9-12 | 2.2 mi |
Disclaimer:
School attendance boundaries provided by ATTOM Data Solutions and are for reference only. Contact the school directly to verify enrollment eligibility.
Price & Sales History for 3504 Wading Heron Terrace
Date
Details
Price
Change
Source
4/30/2026
Listed
$675,000
72.3%
MLS
8/27/2015
Sold
$391,756
—
Public Record
Disclaimer: Historical sales information is derived from public records provided by the county offices. Information is not guaranteed and should be independently verified.
Tax History
Tax History for 3504 Wading Heron Terrace
Year
Property Taxes
Change
Tax Assessment
Change
2025
$6,077
5%
$400,198
3%
2024
$5,771
6%
$388,919
3%
2023
$5,424
5%
$377,591
6%
2021
$5,180
-2%
$355,916
-3%
2022
$5,282
2%
$366,593
4%
2021
$5,180
-6%
$351,002
8%
2018
$5,497
-3%
$323,948
-4%
2019
$5,664
7%
$337,917
8%
2017
$5,313
—
$312,538
6%
2016
$5,333
50%
$296,237
27%
2015
$3,559
1%
$233,680
1%
2014
$3,541
—
$231,825
2%
2013
$3,545
—
$228,399
—
Disclaimer: Historical tax information is derived from public records provided by the county offices. Information is not guaranteed and should be independently verified.
Estimate the Cost
Estimate the Cost for 3504 Wading Heron Terrace
3504 Wading Heron Terrace, Oviedo, FL 32766 (MLS# O6402972) is a Single Family property with 4 bedrooms and 2 full bathrooms. 3504 Wading Heron Terrace is currently listed for $675,000 and was received on April 30, 2026. Want to learn more about 3504 Wading Heron Terrace? Do you have questions about finding other Single Family real estate for sale in Oviedo? You can browse all Oviedo real estate or contact a Coldwell Banker agent to request more information.