This is a carousel with tiles that activate property listing cards. Use the previous and next buttons to navigate.
1/36
$754,900 Sale Pending
This is a carousel with tiles that activate property listing cards. Use the previous and next buttons to navigate.
1/36
Property Description
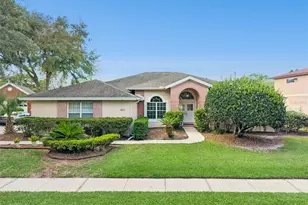
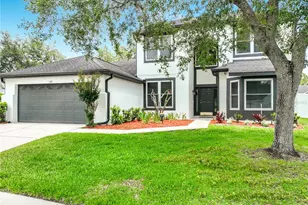
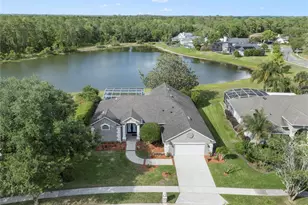
Situated on a quiet cul-de-sac on an oversized 0.33-acre lot in Brighton Park within Carillon, this beautifully updated pool home offers a rare combination of functional design, quality improvements, and peaceful conservation views. Originally designed with a spacious and inviting layout, the home has been thoughtfully expanded from 2,573 to 2,864 interior square feet with a 2023 upstairs renovation. This addition creates a versatile second level featuring a bonus/media room, additional bathroom, and storage area, complete with foam insulation for added efficiency, ideal for entertaining, working from home, or multigenerational living. Luxury vinyl plank flooring runs throughout the home, complemented by updated double-pane windows and a newly renovated kitchen (2026) featuring quartz countertops, upgraded cabinetry, and a large island that opens seamlessly to the main living areas. A breakfast nook just off the kitchen provides beautiful views of the pool, while the overall floor plan is designed for effortless entertaining. French doors from the primary living areas lead to the outdoor space, where you'll enjoy a sparkling pool and tranquil conservation views, enhanced by three new impact-rated lanai doors (2024). The family room features high ceilings and flows openly into the kitchen, with a conveniently located half bath nearby. A pass through from the kitchen leads to a large dining area or a second living space. The fully fenced yard, along with a newly added retaining wall (2024), offers both privacy and functionality. The primary suite features a spacious custom-designed closet and an updated bathroom with dual sinks, a soaking tub, separate shower, and private water closet. Three additional bedrooms are thoughtfully positioned on the opposite side of the home for added privacy, along with a beautifully updated guest bathroom. The list of improvements extends well beyond aesthetics. Major updates include a new HVAC system, garage door, plantation shutters, solar attic fan, and sun tube (2025), as well as impact rear doors, retaining wall, water heater, whole-house water softener, electrical panel relocation and upgrade, exterior paint, custom built-ins, and more. Located within a highly desirable Seminole County school district, Carillon offers amenities including tennis courts, playgrounds, and a ball field, with convenient access to major employers such as Siemens, Lockheed Martin, and UCF Research Park, along with easy access to SR 408 and SR 417. This is a home where the major systems and high-end finishes have already been completed, allowing the next owner to simply move in and enjoy. Schedule your private tour today.
Full Property Details
Full Property Details for 3568 Alcove Ct
General
- Price: $754,900
- HOA FEE: $58/month
- HOA FEE FREQ.: Annually
- Taxes: $7,254 (2024)
- Status: Pending
- Type: Single Family
- Source: MidFloridaRegionalMLS
- MLS ID: O6386270
- Updated: 4/14/2026
- Added to Site: 56 day(s) ago
Rental Information
- Min. Lease: 8-12 Months
Interior
- Number of Rooms: 10
- Interior Features: Built-in Features, Ceiling Fan(s), Eating Space In Kitchen, High Ceilings, Kitchen and Family Room Combination, Open Floorplan, Primary Bedroom Main Floor, Skylight(s), Solid Surface Counters, Split Bedroom, Walk-In Closet(s)
- Appliances: Built-In Oven, Cooktop, Dishwasher, Disposal, Microwave, Refrigerator, Water Softener
- Furnishings: Unfurnished
- Flooring: Luxury Vinyl, Tile
Rooms
Bathrooms
- Total Bathrooms: 4
- Full Bathrooms: 3
- Half Bathrooms: 1
Bedrooms
- Total Bedrooms: 4
Other Rooms
- Laundry: Inside, Laundry Room
Additional Information
- Shared Amenities: Playground, Tennis Court(s)
- Pool: Yes
- Private Pool: Yes
- Pool Description: In Ground, Screen Enclosure
Exterior
- Exterior Features: French Doors, Irrigation System, Rain Gutters, Sidewalk
- Deck/Patio: Enclosed, Screened
- Porch/Patio/Deck: Enclosed, Screened
Parking
- Garage: Yes
- Attached garage: Yes
- Garage Spaces: 2
- Covered Spaces: 2
- Parking Features: Driveway, Garage Door Opener
Location
- Area: 32765 - Oviedo
- County: Seminole
- Development Name: 32765 - Oviedo
- Subdivision: BRIGHTON PARK AT CARILLON
- Driving Directions: From Alafaya Trail and McCulloch, drive east on McCulloch to a left on Lockwood Blvd. Second left into Brighton Park , then left into Alcove Court. House is on the right.
- Direction Faces: East
School Information
- Elementary School: Carillon Elementary
- Middle School: Jackson Heights Middle
- High School: Hagerty High
Community
- Community Name: 32765 - Oviedo
- Community Features: Deed Restrictions, Playground, Sidewalks, Tennis Court(s)
- Optional Amenities: Playground, Tennis Court(s)
- Association: Yes
- Assoc. Name: Leland Management/Anastasia Wood
- Pet Restrictions: Please verify pet restrictions with HOA covenants.
Heating & Cooling
- Cooling Type: Central Air
- Heating Type: Central
Utilities
- Sewer: Public Sewer
- Water: Public
- Utility Description: Cable TV Available, Electricity Available, Sewer Connected, Water Connected
Structural Information
- Architectural Info: Florida
- Architectural Style: Florida
- Exterior Const.: Stucco, Wood Frame
- Roof: Shingle
- Windows: Drapes, Shutters
- Stories/Levels: Two
- Square Feet: 2,864
- Sq. Ft. Source: Public Records
- Year Built: 1992
Lot Features
- Lot Size (Acres): 0.33
- Lot Size (Sq. Ft.): 14,450
- Lot Size: 14450
- Street/Road Desc.: Paved
- Fencing (Description): Other
Financial Considerations
- Association Fee: $700
- Assoc Fee Freq.: Annually
- Assoc Fee Desc.: Required
- Tax Amount: $7,254.57
- Tax Year: 2024
Disclosures and Reports
- Ownership: Fee Simple
- Special Conditions: None
- Legal Description: LOT 8 BRIGHTON PARK AT CARILLON PB 42 PGS 86 TO 89
- Flood Zone Info: X/A
- APN: 35213150200000080
- Property ID: 35213150200000080
- Block/Lot/Section: 00/00
Listed by Exp Realty Llc
Get Pre-Approved Today
Schools
Schools serving 3568 Alcove Ct
School District:Seminole County School District
| Name | Grades | Distance |
|---|---|---|
Carillon Elementary School 3200 Lockwood Boulevard, Oviedo, FL 32765 | K-5 | 0.7 mi |
Jackson Heights Middle School 41 Academy Avenue, Oviedo, FL 32765 | 6-8 | 3.6 mi |
Hagerty High School 3225 Lockwood Boulevard, Oviedo, FL 32765 | 9-12 | 0.9 mi |
Disclaimer:
School attendance boundaries provided by ATTOM Data Solutions and are for reference only. Contact the school directly to verify enrollment eligibility.
Price & Sales History for 3568 Alcove Ct
Date
Details
Price
Change
Source
4/02/2026
Listed
$754,900
14.38%
MLS
11/14/2022
Sold
$660,000
—
Public Record
Disclaimer: Historical sales information is derived from public records provided by the county offices. Information is not guaranteed and should be independently verified.
Tax History
Tax History for 3568 Alcove Ct
Year
Property Taxes
Change
Tax Assessment
Change
2025
$8,275
14%
$616,005
10%
2024
$7,255
1%
$558,414
2%
2023
$7,201
66%
$545,477
68%
2021
$4,349
-2%
$325,139
-3%
2022
$4,424
2%
$334,893
4%
2021
$4,349
2%
$320,650
4%
2018
$4,245
—
$307,597
2%
2017
$4,224
-2%
$301,270
2%
2016
$4,303
-1%
$295,073
1%
2015
$4,363
2%
$293,022
-7%
2019
$4,282
25%
$313,441
35%
2014
$3,434
-1%
$232,748
2%
2013
$3,483
—
$229,308
—
Disclaimer: Historical tax information is derived from public records provided by the county offices. Information is not guaranteed and should be independently verified.
Estimate the Cost
Estimate the Cost for 3568 Alcove Ct
3568 Alcove Court, Oviedo, FL 32765 (MLS# O6386270) is a Single Family property with 4 bedrooms, 3 full bathrooms and 1 partial bathroom. 3568 Alcove Court is currently listed for $754,900 and was received on April 02, 2026. Want to learn more about 3568 Alcove Court? Do you have questions about finding other Single Family real estate for sale in Oviedo? You can browse all Oviedo real estate or contact a Coldwell Banker agent to request more information.