This is a carousel with tiles that activate property listing cards. Use the previous and next buttons to navigate.
1/68
$2,450
This is a carousel with tiles that activate property listing cards. Use the previous and next buttons to navigate.
1/68
Property Description
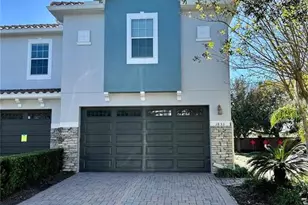
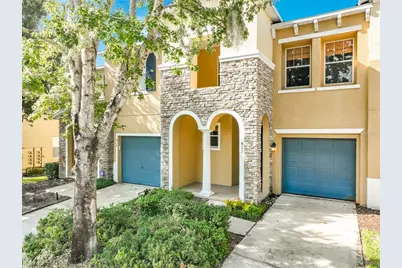
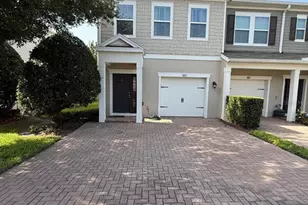
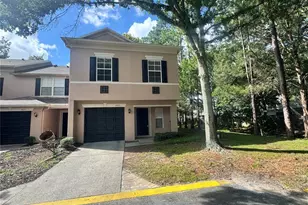
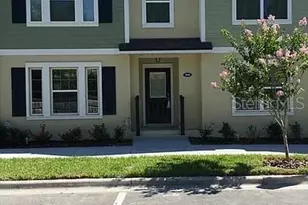
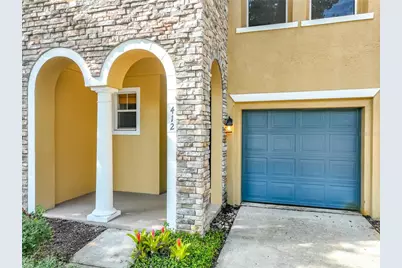
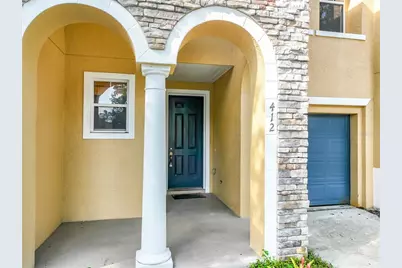
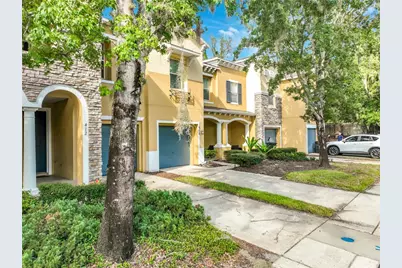
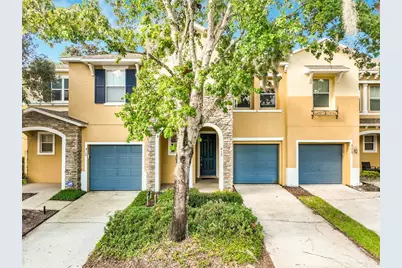
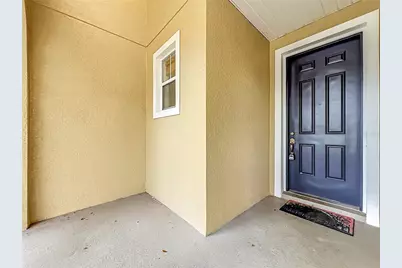
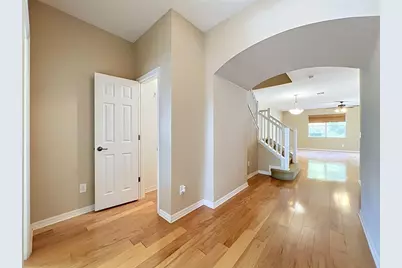
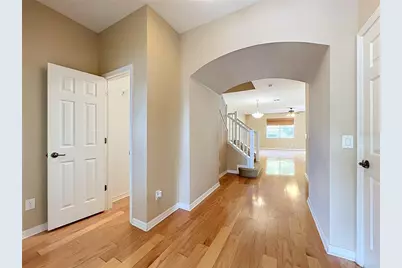
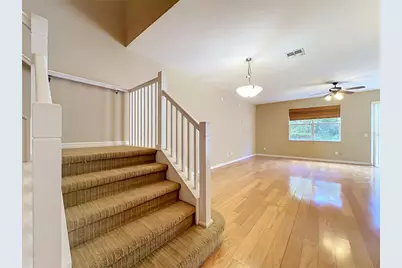
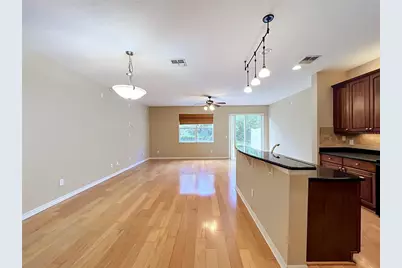
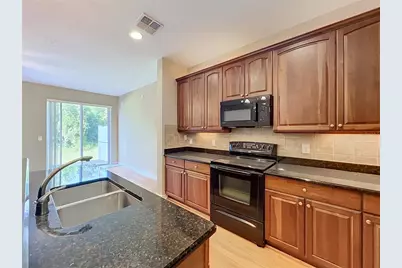
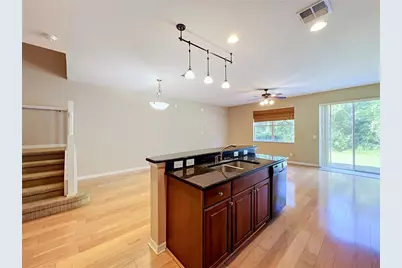
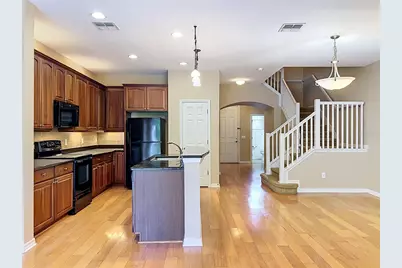
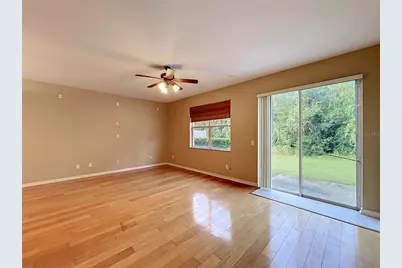
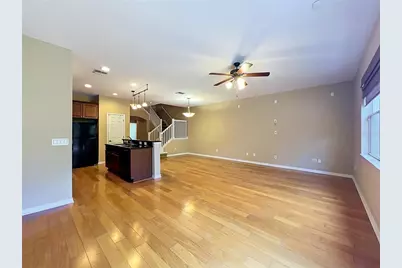
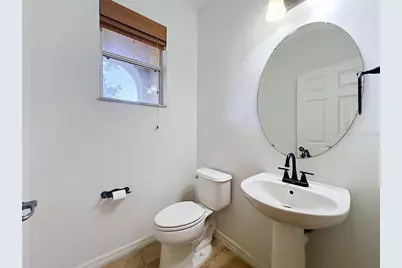
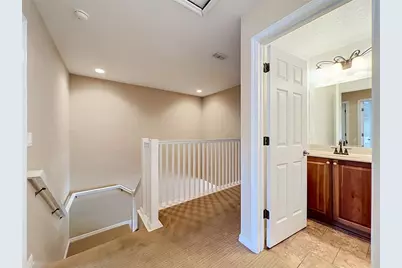
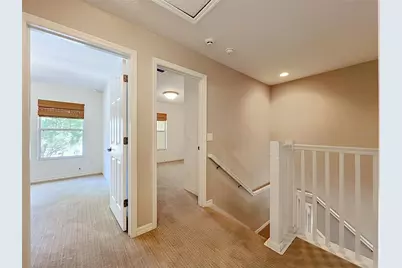
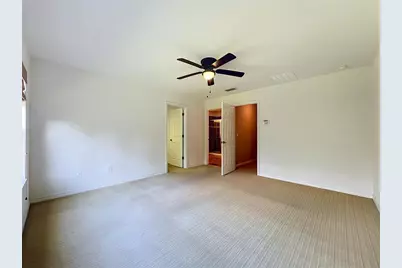
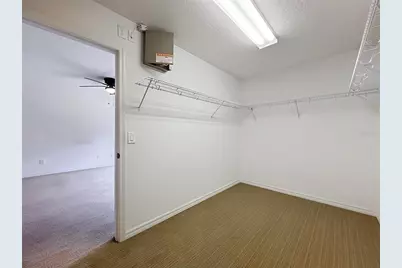
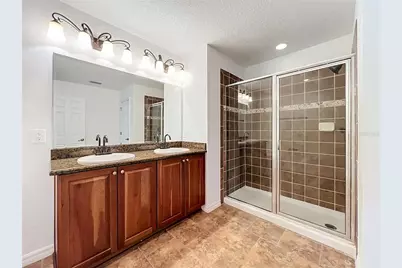
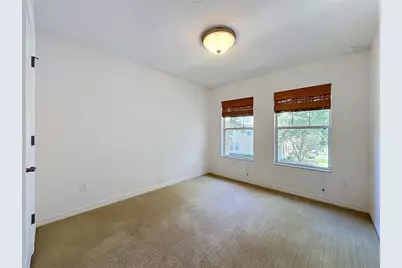
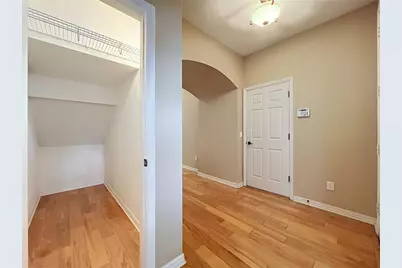
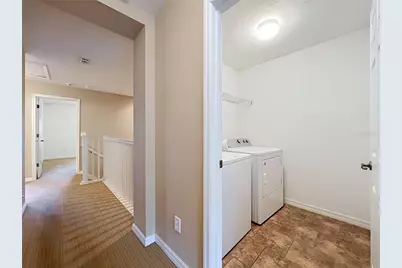
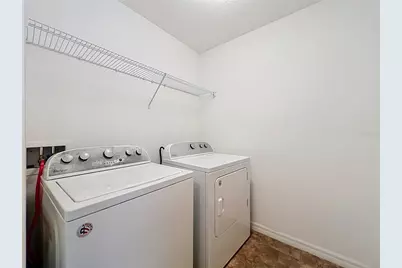
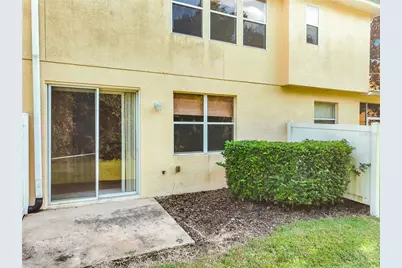
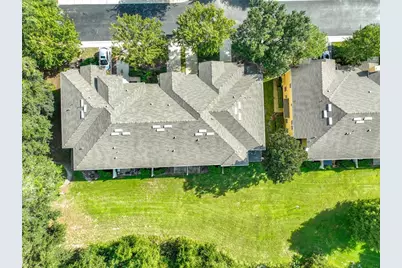
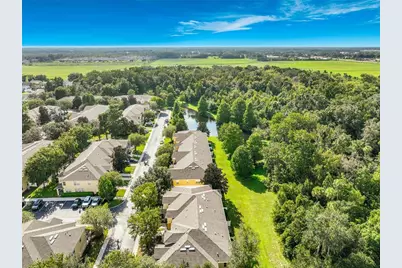
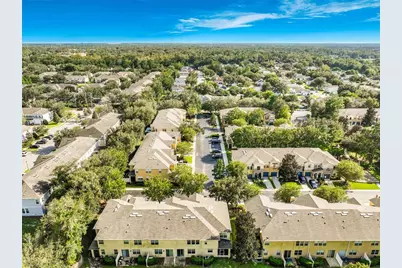
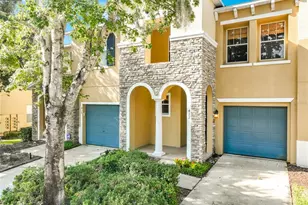
Virtually Staged. Imagine coming home each day through the gates of Copper Chase to your own peaceful retreat at 412 Penny Royal Place. Step inside and you're welcomed by a bright, open living space with high ceilings, abundant natural light, and beautiful wood-style flooring throughout the first floor. The open-concept design brings the kitchen, dining area, and living room together, making the home ideal for relaxing, entertaining, or spending time with family. At the heart of the home, the kitchen features 42-inch cabinets, a large center island, a spacious pantry, and under- and above-cabinet lighting that creates a warm atmosphere. Open the sliding glass doors and step onto the rear patio, where tall trees and peaceful nature views provide the perfect setting for morning coffee or a quiet evening. With no rear neighbors, the home offers additional privacy and a relaxing outdoor environment. Upstairs, the split-bedroom floor plan provides comfort and privacy. The spacious primary suite overlooks the natural landscape and includes a large walk-in closet and a private bathroom with dual sinks, a tiled shower, and a generous linen closet. Two additional bedrooms and a full bathroom are located at the front of the home, offering plenty of space for family, guests, or a home office. The conveniently located upstairs laundry room makes everyday living easier. Enjoy a low-maintenance lifestyle in this gated community, with exterior maintenance and landscaping cared for by the HOA. Conveniently located near shopping, dining, UCF, and State Road 417, this home offers the perfect combination of comfort, privacy, and convenience. schedule your private showing today!
Full Property Details
Full Property Details for 412 Penny Royal Pl
General
- Rent: $2,450
- Status: Active
- Type: Townhouse
- Source: MidFloridaRegionalMLS
- MLS ID: O6441836
- Updated: 9/20/2026
- Added to Site: 20 day(s) ago
Rental Information
- Min. Lease: 1-2 Years
Interior
- Number of Rooms: 6
- Interior Features: Ceiling Fan(s), Eating Space In Kitchen, Kitchen and Family Room Combination, Open Floorplan, PrimaryBedroom Upstairs, Stone Counters, Walk-In Closet(s)
- Appliances: Dishwasher, Dryer, Microwave, Range, Refrigerator, Washer
- Furnishings: Unfurnished
- Flooring: Carpet, Ceramic Tile, Hardwood
Rooms
Bathrooms
- Total Bathrooms: 3
- Full Bathrooms: 2
- Half Bathrooms: 1
Bedrooms
- Total Bedrooms: 3
Other Rooms
- Laundry: Laundry Room, Upper Level
Additional Information
- Shared Amenities: Gated, Playground
Exterior
- Exterior Features: Sliding Doors
- Deck/Patio: Front Porch, Patio
- Porch/Patio/Deck: Front Porch, Patio
Parking
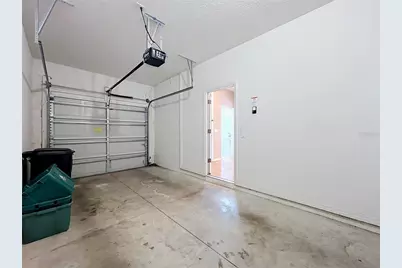
- Garage: Yes
- Attached garage: Yes
- Garage Spaces: 1
- Covered Spaces: 1
Location
- Area: 32765 - Oviedo
- County: Seminole
- Development Name: 32765 - Oviedo
- Subdivision: COPPER CHASE
- Driving Directions: 434/Alafaya to Doctor Edward Stoner Way. Right on Copper Chase Lane. Go through gate and turn right on Golden Dewdrop Way, then left on Beachberry Lane. House will be straight ahead.
- Direction Faces: South
School Information
- Elementary School: Evans Elementary
- Middle School: Jackson Heights Middle
- High School: Oviedo High
Community
- Community Name: 32765 - Oviedo
- Community Features: Gated Community - No Guard, Playground
- Optional Amenities: Gated, Playground
- Association: Yes
- Assoc. Name: Crystal Tomlin / Specialty Management
- Number of Pets: 1
Heating & Cooling
- Cooling Type: Central Air
- Heating Type: Central, Electric
Utilities
- Sewer: Public Sewer
- Water: Public
- Utility Description: Electricity Connected
Structural Information
- Stories/Levels: Two
- Square Feet: 1,777
- Sq. Ft. Source: Public Records
- Year Built: 2007
Lot Features
- Property View: Trees/Woods
- Lot Size (Acres): 0.05
- Lot Size (Sq. Ft.): 1,980
- Lot Size: 1980
- Street/Road Desc.: Asphalt
Financial Considerations
- Lease Price: $2,450
- Assoc Fee Desc.: None
- Application Fee: $60
- Security Deposit: $2,450
Disclosures and Reports
- Flood Zone Info: X
- APN: 21213150600000280
- Property ID: 21213150600000280
Listed by Parkview Real Estate
Schools
Schools serving 412 Penny Royal Pl
School District:Seminole County School District
| Name | Grades | Distance |
|---|---|---|
Evans Elementary School 100 East Chapman Road, Oviedo, FL 32765 | K-5 | 0.7 mi |
Jackson Heights Middle School 41 Academy Avenue, Oviedo, FL 32765 | 6-8 | 1.7 mi |
Oviedo High School 601 King Street, Oviedo, FL 32765 | 9-12 | 1.5 mi |
Disclaimer:
School attendance boundaries provided by ATTOM Data Solutions and are for reference only. Contact the school directly to verify enrollment eligibility.
Price History for 412 Penny Royal Pl
Date
Details
Price
Change
Source
9/17/2026
Listed
$2,450
—
MLS
Disclaimer: Historical sales information is derived from public records provided by the county offices. Information is not guaranteed and should be independently verified.

412 Penny Royal Place, Oviedo, FL 32765 (MLS# O6441836) is a Townhouse property with 3 bedrooms, 2 full bathrooms and 1 partial bathroom. 412 Penny Royal Place is currently listed for rent at $2,450 and was received on September 17, 2026. Want to learn more about 412 Penny Royal Place? Do you have questions about finding other real estate for sale or rent in Oviedo? You can browse all Oviedo rentals or contact a Coldwell Banker agent to request more information.